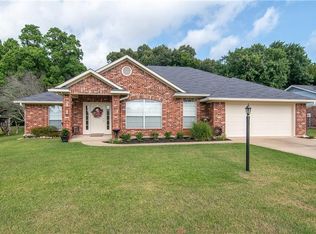
Welcome to this charming 3 bedroom, 2 bathroom home located in the Eagle Nest Subdivision in Keithville, LA. This lovely home features neutral colors throughout, creating a warm and inviting atmosphere. The spacious living room boasts beautiful porcelain floors and cozy fireplace, surrounded by a classic brick design. The home offers a remote master bedroom, providing privacy and tranquility. The master bathroom is equipped with a walk-in shower and spacious walk-in closets, offering ample storage for your belongings. Step outside and discover the huge backyard, perfect for entertaining family and friends or enjoying outdoor activities. Additionally, this property qualifies for a rural development loan, making it an excellent opportunity for those looking to take advantage of 100% financing options. Don't miss the chance to make this wonderful house your home. Contact me today for your private viewing.
Sold
Price Unknown
10144 Freedoms Way, Keithville, LA 71047
3beds
1,571sqft
Single Family Residence
Built in 1985
0.34 Acres Lot
$237,000 Zestimate®
$--/sqft
$1,793 Estimated rent
Home value
$237,000
$225,000 - $249,000
$1,793/mo
Zestimate® history
Owner options
List your home for rent
$1,793/mo
Rent Zestimate®
Find your next renter with Zillow Rental Manager. Plus, with online applications, you can quickly screen prospective tenants – for free.
$1,793/mo
Rent Zestimate®
Refinance and save
Refinancing to a lower rate could help reduce your monthly payments and save thousands over the life of the loan.
Explore your selling options
Work with a Zillow partner agent
Leverage their expertise and Zillow's premium Showcase listings to get your home seen by more buyers.
Get startedList with your own agent
Get your home in front of millions of buyers by listing it on Zillow.
Learn how to do itSell it yourself
Take full control of how buyers see your home on Zillow by listing For Sale by Owner (FSBO).
List your homeWhat's special
Zillow last checked:
Listing updated:
Listed by:
Zondra Spikes 0995697046 318-213-1555,
Keller Williams Northwest 318-213-1555
Bought with:
Tammi Montgomery
RE/MAX Real Estate Services
Source: NTREIS,MLS#: 20533131
Facts & features
Interior
Bedrooms & bathrooms
- Bedrooms: 3
- Bathrooms: 2
- Full bathrooms: 2
Primary bedroom
- Features: Walk-In Closet(s)
Bedroom
- Level: First
- Dimensions: 0 x 9
Bedroom
- Level: First
- Dimensions: 0 x 0
Primary bathroom
- Features: Dual Sinks, Separate Shower
- Level: First
- Dimensions: 0 x 0
Other
- Level: First
- Dimensions: 0 x 0
Kitchen
- Features: Eat-in Kitchen
- Level: First
- Dimensions: 0 x 0
Living room
- Features: Fireplace
- Level: First
- Dimensions: 0 x 0
Heating
- Central
Cooling
- Central Air
Appliances
- Included: Dishwasher, Electric Range, Disposal, Refrigerator
Features
- Built-in Features, Eat-in Kitchen, Pantry
- Flooring: Carpet, Ceramic Tile, Wood
- Has basement: No
- Number of fireplaces: 1
- Fireplace features: Masonry
Interior area
- Total interior livable area: 1,571 sqft
Property
Parking
- Total spaces: 2
- Parking features: Door-Single
- Attached garage spaces: 1
- Covered spaces: 2
Features
- Levels: One
- Stories: 1
- Pool features: None
Lot
- Size: 0.34 Acres
Details
- Parcel number: 161527005007100
Construction
Type & style
- Home type: SingleFamily
- Architectural style: Detached
- Property subtype: Single Family Residence
- Attached to another structure: Yes
Materials
- Brick
- Foundation: Slab
Condition
- Year built: 1985
Utilities & green energy
- Sewer: Public Sewer
- Water: Public
- Utilities for property: Sewer Available, Water Available
Community & HOA
Community
- Subdivision: Eagles Nest
HOA
- Has HOA: No
Location
- Region: Keithville
Financial & listing details
- Tax assessed value: $151,190
- Annual tax amount: $2,359
- Date on market: 2/10/2024
- Cumulative days on market: 42 days
- Listing terms: Cash,Conventional,FHA,USDA Loan,VA Loan
Price history
| Date | Event | Price |
|---|---|---|
| 5/8/2024 | Sold | -- |
Source: NTREIS #20533131 Report a problem | ||
| 3/22/2024 | Pending sale | $229,000$146/sqft |
Source: NTREIS #20533131 Report a problem | ||
| 2/29/2024 | Price change | $229,000-2.6%$146/sqft |
Source: NTREIS #20533131 Report a problem | ||
| 2/10/2024 | Listed for sale | $235,000+42.4%$150/sqft |
Source: NTREIS #20533131 Report a problem | ||
| 12/1/2017 | Sold | -- |
Source: Public Record Report a problem | ||
| 11/19/2010 | Sold | -- |
Source: Public Record Report a problem | ||
| 7/12/2008 | Listing removed | $165,000$105/sqft |
Source: Coldwell Banker** #N103473 Report a problem | ||
| 4/4/2008 | Listed for sale | $165,000$105/sqft |
Source: Coldwell Banker** #N103473 Report a problem | ||
Public tax history
| Year | Property taxes | Tax assessment |
|---|---|---|
| 2025 | $2,510 +0.2% | $15,119 |
| 2024 | $2,506 +114.7% | $15,119 +8.8% |
| 2023 | $1,167 | $13,898 |
| 2022 | $1,167 +0.1% | $13,898 |
| 2021 | $1,166 0% | $13,898 |
| 2020 | $1,166 +4.7% | $13,898 +1.9% |
| 2019 | $1,113 +8.7% | $13,636 |
| 2018 | $1,024 | $13,636 |
| 2017 | $1,024 -51% | $13,636 -1.7% |
| 2015 | $2,089 +112.3% | $13,877 +4.4% |
| 2014 | $984 | $13,290 |
| 2013 | $984 | $13,290 |
| 2012 | -- | $13,290 +0.4% |
| 2011 | -- | $13,240 |
| 2010 | -- | $13,240 |
| 2009 | -- | $13,240 |
| 2008 | -- | $13,240 +14.9% |
| 2007 | -- | $11,520 |
| 2006 | -- | $11,520 |
| 2005 | -- | $11,520 |
| 2004 | -- | $11,520 +32.6% |
| 2003 | -- | $8,690 |
| 2002 | -- | $8,690 |
| 2000 | -- | $8,690 |
Find assessor info on the county website
Neighborhood: 71047
Nearby homes
- $252,0003 bd2 ba1.5k sqft10140 Freedoms Way, Keithville, LA 71047Off Market
- $254,7003 bd2 ba1.6k sqft10148 Freedoms Way, Keithville, LA 71047Off Market
- $212,0003 bd2 ba1.2k sqft10136 Freedoms Way, Keithville, LA 71047Off Market
- $245,4003 bd2 ba1.7k sqft10152 Freedoms Way, Keithville, LA 71047Off Market
- $208,6003 bd2 ba1.2k sqft10132 Freedoms Way, Keithville, LA 71047Off Market
- $254,3003 bd2 ba1.8k sqft10154 Freedoms Way, Keithville, LA 71047Off Market
- $270,3003 bd2 ba1.6k sqft10143 Freedoms Way, Keithville, LA 71047Off Market
- $241,6003 bd2 ba1.6k sqft10139 Freedoms Way, Keithville, LA 71047Off Market
Nearby schools
GreatSchools rating
- 6/10Walnut Hill Elementary/Middle SchoolGrades: PK-8Distance: 3 mi
- 6/10Huntington High SchoolGrades: 9-12Distance: 7.1 mi
Schools provided by the listing agent
- Elementary: Caddo ISD Schools
- Middle: Caddo ISD Schools
- High: Caddo ISD Schools
- District: Caddo PSB
Source: NTREIS. This data may not be complete. We recommend contacting the local school district to confirm school assignments for this home.
Sell for more on Zillow
Get a Zillow Showcase℠ listing at no additional cost and you could sell for .
$237,000
2% more
+$4,740
With Zillow Showcase(estimated)
$241,740
Sell for more on Zillow
Get a Zillow Showcase℠ listing at no additional cost and you could sell for .
$237,000
2% more
+$4,740
With Zillow Showcase(estimated)
$241,740
- Louisiana
- Caddo Parish
- Keithville
- 71047
- 10144 Freedoms Way
