Skip main navigation
Closed
  • $1,537,000

    10136 Indian Ridge Dr, Reno, NV 89511

    5beds
    3,828sqft
    Single Family Residence
    Built in 1999
    0.52 Acres Lot
    $1,537,000 Zestimate®
    $402/sqft
    $6,529 Estimated rent

    Home value

    $1,537,000

    $1.41M - $1.66M

    $6,529/mo

    Zestimate® history
    Loading
    Loading...

    Owner options

    List your home for rent

    $6,529/mo

    Rent Zestimate®

    Find your next renter with Zillow Rental Manager. Plus, with online applications, you can quickly screen prospective tenants – for free.

    Learn more

    $6,529/mo

    Rent Zestimate®

    Refinance and save

    $7,453/mo

    Est. payment

    Refinancing to a lower rate could help reduce your monthly payments and save thousands over the life of the loan.

    See today's rates

    $7,453/mo

    Est. payment

    Explore your selling options

    Work with a Zillow partner agent

    Leverage their expertise and Zillow's premium Showcase listings to get your home seen by more buyers.

    Get started

    List with your own agent

    Get your home in front of millions of buyers by listing it on Zillow.

    Learn how to do it

    Sell it yourself

    Take full control of how buyers see your home on Zillow by listing For Sale by Owner (FSBO).

    List your home

    What's special

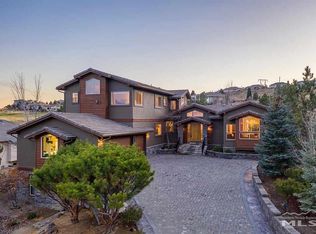
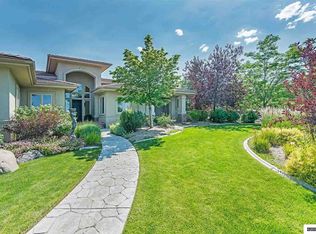
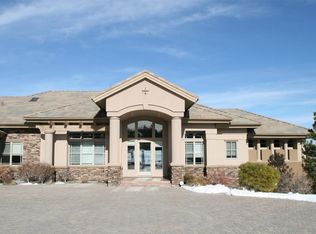
    Perched on a private half acre lot in the prestigious ArrowCreek community, this beautifully designed South Reno residence offers the perfect blend of luxury, comfort, and sweeping mountain and golf course views. Backing directly to the ArrowCreek Golf Course, the home is surrounded by mature landscaping and serene outdoor spaces that create an exceptional sense of privacy and tranquility. Inside, soaring ceilings, expansive windows, and abundant natural light highlight the spacious layout, while multiple living and entertaining areas provide flexibility for both everyday living and hosting guests. The kitchen features granite countertops, a large center island with gas cooktop, ample prep space, and seamless flow into the living and dining areas. The spacious primary suite offers a spa inspired bathroom, generous walk in closet, and peaceful views of the lush grounds beyond. Additional bedrooms and bathrooms are thoughtfully positioned for comfort and privacy throughout the home. Outdoor patios and balconies capture stunning mountain vistas and overlook the beautifully maintained golf course setting. Residents of ArrowCreek enjoy access to resort style amenities including two championship golf courses, a clubhouse, fitness center, swimming pools, tennis and pickleball courts, walking trails, and gated security, all while being just minutes from South Reno shopping, dining, and everyday conveniences. This is luxury golf course living with the space, privacy, and views that make ArrowCreek one of Reno's most sought after communities.

    Zillow last checked:

    Listing updated:

    Listed by:

    Michael Wood S.65411 775-250-2007,

    RE/MAX Professionals-Reno

    Bought with:

    J.P. Menante, S.51210

    Dickson Realty - Downtown

    Source: NNRMLS,MLS#: 260006577MLS Logo

    Facts & features

    Interior

    Bedrooms & bathrooms
    • Bedrooms: 5
    • Bathrooms: 4
    • Full bathrooms: 3
    • 1/2 bathrooms: 1
    Heating
    • Forced Air, Natural Gas
    Cooling
    • Central Air
    Appliances
    • Included: Dishwasher, Disposal, Double Oven, Gas Cooktop, Microwave, Refrigerator, Smart Appliance(s)
    • Laundry: Cabinets, Laundry Room, Shelves, Sink, Washer Hookup
    Features
    • Breakfast Bar, Ceiling Fan(s), Central Vacuum, Entrance Foyer, High Ceilings, Kitchen Island, Pantry, Walk-In Closet(s)
    • Flooring: Carpet, Ceramic Tile, Wood
    • Windows: Blinds, Double Pane Windows, Drapes, Rods, Vinyl Frames
    • Number of fireplaces: 1
    • Fireplace features: Gas
    • Common walls with other units/homes: No Common Walls
    Interior area
    • Total structure area: 3,828
    • Total interior livable area: 3,828 sqft

    Property

    Parking
    • Total spaces: 4
    • Parking features: Attached, Garage, Garage Door Opener
    • Attached garage spaces: 4
    Features
    • Levels: Two
    • Stories: 2
    • Patio & porch: Uncovered, Covered, Patio
    • Exterior features: Balcony, Rain Gutters, None
    • Spa features: None
    • Fencing: Back Yard
    • Has view: Yes
    • View description: Golf Course, Mountain(s)
    Lot
    • Size: 0.52 Acres
    • Features: Gentle Sloping, Landscaped, On Golf Course, Sloped Up, Sprinklers In Front, Sprinklers In Rear
    Details
    • Additional structures: None
    • Parcel number: 15207106
    • Zoning: HDR

    Construction

    Type & style
    • Home type: SingleFamily
    • Property subtype: Single Family Residence
    Materials
    • Stone Veneer, Stucco
    • Foundation: Crawl Space
    • Roof: Pitched,Tile
    Condition
    • New construction: No
    • Year built: 1999

    Utilities & green energy

    • Sewer: Public Sewer
    • Water: Public
    • Utilities for property: Cable Available, Electricity Available, Internet Available, Natural Gas Available, Phone Available, Sewer Available, Water Available, Cellular Coverage, Water Meter Installed

    Community & HOA

    Community
    • Features: Pickleball Court
    • Security: Security Fence, Smoke Detector(s)
    • Subdivision: Arrowcreek 3
    HOA
    • Has HOA: Yes
    • Amenities included: Barbecue, Clubhouse, Fitness Center, Gated, Golf Course, Landscaping, Management, Nordic Trails, Parking, Pool, Recreation Room, Security, Spa/Hot Tub, Tennis Court(s)
    • Services included: Security, Snow Removal
    • HOA fee: $392 monthly
    • HOA name: Arrow Creek HOA
    Location
    • Region: Reno

    Financial & listing details

    • Price per square foot: $402/sqft
    • Tax assessed value: $1,119,258
    • Annual tax amount: $7,604
    • Date on market: 5/23/2026
    • Cumulative days on market: 77 days
    • Listing terms: 1031 Exchange,Cash,Conventional,FHA,VA Loan

    Price history

    DateEventPrice
    8/7/2026Sold$1,537,000-9.6%$402/sqft
    Source: NNRMLS #260006577 Report a problem
    7/23/2026Contingent$1,700,000$444/sqft
    Source: NNRMLS #260006577 Report a problem
    6/26/2026Price change$1,700,000-2.9%$444/sqft
    Source: NNRMLS #260006577 Report a problem
    6/9/2026Price change$1,750,000-7.8%$457/sqft
    Source: NNRMLS #260006577 Report a problem
    5/23/2026Listed for sale$1,899,000+268.7%$496/sqft
    Source: NNRMLS #260006577 Report a problem
    3/5/2010Sold$515,000-45.7%$135/sqft
    Source: Public Record Report a problem
    8/25/2008Listing removed$948,000$248/sqft
    Source: Number1Expert #70023302 Report a problem
    8/6/2008Listed for sale$948,000$248/sqft
    Source: Number1Expert #70023302 Report a problem
    5/23/2008Listing removed$948,000$248/sqft
    Source: Homes & Land #70023302 Report a problem
    1/25/2008Price change$948,000-3.1%$248/sqft
    Source: Number1Expert #70023302 Report a problem
    12/9/2007Listed for sale$978,000+18%$255/sqft
    Source: Number1Expert #70023302 Report a problem
    6/15/2004Sold$829,000+2.3%$217/sqft
    Source: Public Record Report a problem
    3/15/2002Sold$810,000+11.7%$212/sqft
    Source: Public Record Report a problem
    9/15/2000Sold$725,000+625%$189/sqft
    Source: Public Record Report a problem
    6/22/1999Sold$100,000$26/sqft
    Source: Public Record Report a problem

    Public tax history

    YearProperty taxesTax assessment
    2026$7,605 +3%$391,740 0%
    2025$7,384 +3%$391,917 +0.6%
    2024$7,169 +3%$389,477 +6.7%
    2023$6,963 +3%$364,933 +19.2%
    2022$6,761 +3.1%$306,132 +9.8%
    2021$6,561 +3%$278,889 +4.4%
    2020$6,369 -2.9%$267,013
    2019$6,561 +3%$267,013 +2.3%
    2018$6,369 +9%$260,997 +1.1%
    2017$5,844 $258,088 +17.4%
    2016$5,844 $219,770 +7.6%
    2015$5,844 +5.1%$204,169 +3.9%
    2014$5,563 $196,443 +17.9%
    2013$5,563 $166,646 -15.9%
    2012-- $198,231 +18.8%
    2011-- $166,892 -23.1%
    2010-- $216,932
    2009-- $216,932 -21%
    2008-- $274,458 +6.1%
    2007-- $258,649 -0.9%
    2006-- $260,936 +8%
    2005-- $241,606 +2.2%
    2004-- $236,389 +29.2%
    2003-- $182,897 +0.8%
    2002-- $181,504
    2001-- $181,504
    Find assessor info on the county website

    Neighborhood: 89511

    Nearby schools

    GreatSchools rating
    Schools provided by the listing agent
    • Elementary: Hunsberger
    • Middle: Pine
    • High: Galena

    Source: NNRMLS. This data may not be complete. We recommend contacting the local school district to confirm school assignments for this home.

    Get a cash offer in 3 minutes
    Find out how much your home could sell for in as little as 3 minutes with a no-obligation cash offer.
    Estimated market value
    $1,537,000
    Get a cash offer in 3 minutes
    Find out how much your home could sell for in as little as 3 minutes with a no-obligation cash offer.
    Estimated market value
    $1,537,000