Prepare to be impressed with this upgraded, pristine lakefront pool in Gated Skye Ranch Community Experience luxury living in this better-than-new pool home. This spacious residence boasts a unique two-master suite layout, providing ample space for every family member. As you enter, you'll find a convenient den and guest bathroom leading into the expansive kitchen, featuring elegant wood cabinets, quartz countertops, natural gas range and premium stainless steel appliances. The great room's soaring 22 foot ceilings create a grand, open atmosphere. Easy care, neutral tile floors throughout the first floor. Additional custom wall and ceiling accents really finish the space Step outside to be amazed by the oversized pool and built-in spa, complete with a paver deck and serene water views. Natural gas pool heater and Salt water system too. The upstairs second master suite impresses with a walk-in closet and a large bathroom with a walk-in shower and dual sinks. Additionally, there are two spacious guest rooms and a shared bath, along with a loft area that makes for a perfect hang out space. Skye Ranch offers an ideal location with fantastic amenities. The newly completed clubhouse features a resort-style pool with lap lanes, a splash pad, a state-of-the-art fitness center, a movement studio, a rock climbing area, an event lawn, café, an indoor basketball court, a dog park, and courts for tennis, pickleball, and sand volleyball. Baseball, soccer fields, and over 20 miles of nature trails. There's something for everyone to enjoy and stay entertained. Plus, a brand new K-8 school is set to open next year, making this the perfect family home. Don't miss this must-see property! Check out the 3D walk through tour by clicking on the Virtual tour button.
Sold for $844,000
$844,000
10136 Milky Way Cir, Sarasota, FL 34241
4beds
2,691sqft
Single Family Residence
Built in 2022
6,330 Square Feet Lot
$784,900 Zestimate®
$314/sqft
$5,404 Estimated rent
Home value
$784,900
$714,000 - $863,000
$5,404/mo
Zestimate® history
Owner options
List your home for rent
$5,404/mo
Rent Zestimate®
Find your next renter with Zillow Rental Manager. Plus, with online applications, you can quickly screen prospective tenants – for free.
$5,404/mo
Rent Zestimate®
Refinance and save
$5,584/mo
Est. payment
Refinancing to a lower rate could help reduce your monthly payments and save thousands over the life of the loan.
$5,584/mo
Est. payment
Explore your selling options
Work with a Zillow partner agent
Leverage their expertise and Zillow's premium Showcase listings to get your home seen by more buyers.
Get startedList with your own agent
Get your home in front of millions of buyers by listing it on Zillow.
Learn how to do itSell it yourself
Take full control of how buyers see your home on Zillow by listing For Sale by Owner (FSBO).
List your homeWhat's special
Zillow last checked:
Listing updated:
Listed by:
Joe Murphy 941-780-3260,
COLDWELL BANKER REALTY 941-907-1033
Bought with:
Brent Martin, 3600009
MARCUS & COMPANY REALTY
Source: Stellar MLS,MLS#: A4614078 Originating MLS: Sarasota - Manatee
Originating MLS: Sarasota - Manatee
Facts & features
Interior
Bedrooms & bathrooms
- Bedrooms: 4
- Bathrooms: 4
- Full bathrooms: 3
- 1/2 bathrooms: 1
Rooms
- Room types: Bonus Room, Den/Library/Office, Great Room, Utility Room
Primary bedroom
- Features: Walk-In Closet(s)
- Level: First
Bedroom 2
- Features: Built-in Closet
- Level: Second
Bedroom 3
- Features: Walk-In Closet(s)
- Level: Second
Bedroom 4
- Features: Built-in Closet
- Level: Second
Primary bathroom
- Level: First
Bathroom 2
- Level: Second
Bathroom 3
- Level: First
Bathroom 3
- Level: Second
Kitchen
- Level: First
Living room
- Level: First
Heating
- Central
Cooling
- Central Air, Zoned
Appliances
- Included: Dishwasher, Disposal, Electric Water Heater, Microwave, Range, Refrigerator
- Laundry: Inside, Laundry Room
Features
- Cathedral Ceiling(s), Ceiling Fan(s), High Ceilings, Open Floorplan, Primary Bedroom Main Floor, Solid Surface Counters, Solid Wood Cabinets, Split Bedroom, Vaulted Ceiling(s), Walk-In Closet(s)
- Flooring: Carpet, Ceramic Tile
- Doors: Sliding Doors
- Windows: Aluminum Frames, ENERGY STAR Qualified Windows, Window Treatments, Hurricane Shutters
- Has fireplace: No
Interior area
- Total structure area: 3,743
- Total interior livable area: 2,691 sqft
Property
Parking
- Total spaces: 2
- Parking features: Garage - Attached
- Attached garage spaces: 2
Features
- Levels: Two
- Stories: 2
- Patio & porch: Covered, Screened
- Exterior features: Irrigation System, Sidewalk
- Has private pool: Yes
- Pool features: Gunite, Heated, In Ground, Screen Enclosure
- Has spa: Yes
- Spa features: Heated, In Ground
- Has view: Yes
- View description: Water, Lake
- Has water view: Yes
- Water view: Water,Lake
- Waterfront features: Lake Privileges
Lot
- Size: 6,330 Square Feet
Details
- Parcel number: 0305012009
- Zoning: VPD
- Special conditions: None
Construction
Type & style
- Home type: SingleFamily
- Architectural style: Contemporary
- Property subtype: Single Family Residence
Materials
- Block, Stucco
- Foundation: Slab, Stem Wall
- Roof: Shingle
Condition
- Completed
- New construction: No
- Year built: 2022
Details
- Builder model: Anastasia
- Builder name: Taylor Morrison
Utilities & green energy
- Sewer: Public Sewer
- Water: Public
- Utilities for property: Cable Connected, Electricity Connected, Sewer Connected, Underground Utilities, Water Connected
Community & HOA
Community
- Features: Clubhouse, Community Mailbox, Dog Park, Fitness Center, Golf Carts OK, Park, Playground, Pool, Sidewalks
- Pet fee: $0 monthly
- Subdivision: SKYE RANCH NBRHD 4 NORTH PH 1
HOA
- Has HOA: Yes
- Amenities included: Basketball Court, Clubhouse, Fitness Center, Gated, Park, Pickleball Court(s), Playground, Pool, Security, Tennis Court(s)
- Services included: Community Pool, Maintenance Grounds, Manager, Recreational Facilities, Security
- HOA fee: $208 monthly
- HOA name: Brittany Bergeron
Location
- Region: Sarasota
Financial & listing details
- Price per square foot: $314/sqft
- Tax assessed value: $641,500
- Annual tax amount: $4,266
- Date on market: 6/17/2024
- Cumulative days on market: 150 days
- Listing terms: Cash,Conventional,VA Loan
- Ownership: Fee Simple
- Total actual rent: 0
- Electric utility on property: Yes
- Road surface type: Paved
Price history
| Date | Event | Price |
|---|---|---|
| 12/13/2024 | Sold | $844,000-0.6%$314/sqft |
Source:  Stellar MLS #A4614078 Report a problem Stellar MLS #A4614078 Report a problem | ||
| 11/15/2024 | Pending sale | $849,000$315/sqft |
Source: Stellar MLS #A4614078 Report a problem | ||
| 11/12/2024 | Price change | $849,000-8.2%$315/sqft |
Source: Stellar MLS #A4614078 Report a problem | ||
| 7/13/2024 | Price change | $924,900-5.1%$344/sqft |
Source: Stellar MLS #A4614078 Report a problem | ||
| 7/12/2024 | Price change | $974,900-4.9%$362/sqft |
Source: Stellar MLS #A4614078 Report a problem | ||
| 6/17/2024 | Listed for sale | $1,025,000+35.3%$381/sqft |
Source: Stellar MLS #A4614078 Report a problem | ||
| 1/31/2023 | Sold | $757,700$282/sqft |
Source: Public Record Report a problem | ||
Public tax history
| Year | Property taxes | Tax assessment |
|---|---|---|
| 2025 | $10,756 +4.2% | $641,500 +0.8% |
| 2024 | $10,324 +142% | $636,400 +460.6% |
| 2023 | $4,266 +245.5% | $113,520 +10% |
| 2022 | $1,235 | $103,200 |
| 2021 | -- | -- |
Find assessor info on the county website
Neighborhood: 34241
Nearby homes
- $731,6004 bd3 ba2.6k sqft10132 Milky Way Cir, Sarasota, FL 34241Off Market
- $816,9004 bd3 ba3k sqft10140 Milky Way Cir, Sarasota, FL 34241Off Market
- $611,5004 bd4 ba2.8k sqft10144 Milky Way Cir, Sarasota, FL 34241Off Market

- $715,0005 bd4 ba2.4k sqft10128 Milky Way Cir, Sarasota, FL 34241Sold
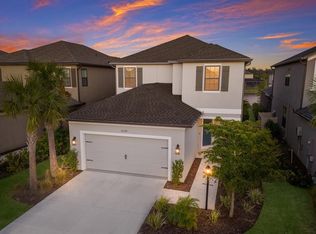
- $861,8005 bd3 ba3.5k sqft10148 Milky Way Cir, Sarasota, FL 34241Off Market
- $625,6004 bd3 ba2.9k sqft10120 Milky Way Cir, Sarasota, FL 34241Off Market
- $705,0004 bd4 ba2.9k sqft10141 Milky Way Cir, Sarasota, FL 34241For Sale
- $627,3004 bd3 ba2.9k sqft7771 Nightfall Ter, Sarasota, FL 34241Off Market
Nearby schools
GreatSchools rating
- 10/10Lakeview Elementary SchoolGrades: PK-5Distance: 3.7 mi
- 9/10Sarasota Middle SchoolGrades: 6-8Distance: 5 mi
- 7/10Riverview High SchoolGrades: PK,9-12Distance: 7.8 mi
Schools provided by the listing agent
- Elementary: Lakeview Elementary
- Middle: Sarasota Middle
- High: Riverview High
Source: Stellar MLS. This data may not be complete. We recommend contacting the local school district to confirm school assignments for this home.
Get a cash offer in 3 minutes
Find out how much your home could sell for in as little as 3 minutes with a no-obligation cash offer.
Estimated market value
$784,900
Get a cash offer in 3 minutes
Find out how much your home could sell for in as little as 3 minutes with a no-obligation cash offer.
Estimated market value
$784,900
- Florida
- Sarasota County
- Sarasota
- 34241
- 10136 Milky Way Cir
Nearby cities
Nearby neighborhoods
Nearby zip codes
Other Sarasota Topics
