Seldom-offered floorplan in the vibrant, walkable community of Central Park. This light and bright 2-bed, 2-bath townhome features an open layout with vaulted ceilings, abundant natural light, hardwood floors, and newer carpet. The main-level bedroom and adjacent 3/4 bath create an ideal setup for guests, flexible living, or multi-generational needs. Upstairs, the spacious primary suite includes a large walk-in closet, ensuite bath, cozy fireplace, and an attached bonus room that can be converted to a third bedroom, or use as a nursery, retreat, office, reading nook, or exercise space. The inviting private fenced patio off the main floor living/dining area, extends your living outdoors for relaxing & entertaining. This paired home also features 2-car garage with a convenient storage closet. The HOA maintains the attractive exterior landscaping with spring blooming trees, decorative grasses, bushes, and perennial roses. Move-in ready and perfectly positioned across from Eastbridge Town Center, with easy walks or bike rides to Stanley Marketplace, Bluff Lake Nature Center, parks & playgrounds, neighborhood trail system, dog parks, and the Central Park Rec Center with indoor pool. Exceptional access to RTD’s A-Line to DIA and quick connectivity to Denver International Airport, Cherry Creek, Downtown Denver, I-70, I-225, and the CU Anschutz Medical Campus. Highly rated schools nearby with Denver School District's choice in option. Make time to see this well-maintained, affordable, and exceptionally located townhome in the heart of Central Park or check out the virtual tour at www.10138E29thDr.com
Sold for $419,000
$419,000
10138 E 29th Drive, Denver, CO 80238
2beds
1,132sqft
Townhouse
Built in 2005
1,270 Square Feet Lot
$417,400 Zestimate®
$370/sqft
$2,469 Estimated rent
Home value
$417,400
$397,000 - $442,000
$2,469/mo
Zestimate® history
Owner options
List your home for rent
$2,469/mo
Rent Zestimate®
Find your next renter with Zillow Rental Manager. Plus, with online applications, you can quickly screen prospective tenants – for free.
$2,469/mo
Rent Zestimate®
Refinance and save
$2,682/mo
Est. payment
Refinancing to a lower rate could help reduce your monthly payments and save thousands over the life of the loan.
$2,682/mo
Est. payment
Explore your selling options
Work with a Zillow partner agent
Leverage their expertise and Zillow's premium Showcase listings to get your home seen by more buyers.
Get startedList with your own agent
Get your home in front of millions of buyers by listing it on Zillow.
Learn how to do itSell it yourself
Take full control of how buyers see your home on Zillow by listing For Sale by Owner (FSBO).
List your homeWhat's special
Cozy fireplaceSpacious primary suiteMain-level bedroomAbundant natural lightEnsuite bathLarge walk-in closetLight and bright
Zillow last checked:
Listing updated:
Listed by:
Lisa Arteseros 303-359-7166 lisa@novellaliving.com,
Novella Real Estate
Bought with:
Sarah Clark, 100053410
Compass - Denver
Source: REcolorado as distributed by MLS GRID,MLS#: 3687774
Facts & features
Interior
Bedrooms & bathrooms
- Bedrooms: 2
- Bathrooms: 2
- Full bathrooms: 1
- 3/4 bathrooms: 1
- Main level bathrooms: 1
- Main level bedrooms: 1
Bedroom
- Description: Spacious With Ensuite Bath, Fireplace & Retreat Area
- Features: Primary Suite
- Level: Upper
- Dimensions: undefined x 13
Bedroom
- Description: Convenient Main Floor Bedroom
- Level: Main
- Area: 103.88 Square Feet
- Dimensions: 9.8 x 10.6
Bathroom
- Features: En Suite Bathroom, Primary Suite
- Level: Upper
- Area: 41.31 Square Feet
- Dimensions: 8.1 x 5.1
Bathroom
- Level: Main
- Area: 52.12 Square Feet
- Dimensions: 10.2 x 5.11
Bonus room
- Description: Can Be Converted To A 3rd Bedroom, Or Use As Office, Nursery, Den, Or Exercise Area
- Level: Upper
- Area: 105 Square Feet
- Dimensions: 10.5 x 10
Dining room
- Description: Dining Area Open To Kitchen, Living Room, & Fenced Patio Area
- Level: Main
Kitchen
- Description: 42" Upper Cabinets, Open To Living Room & Dining Area
- Level: Main
- Area: 58.59 Square Feet
- Dimensions: 9.3 x 6.3
Laundry
- Level: Upper
Living room
- Description: Open To Kitchen And Dining Area With Access To Fenced Patio Area
- Level: Main
- Area: 208.52 Square Feet
- Dimensions: 15.11 x 13.8
Heating
- Forced Air, Natural Gas
Cooling
- Central Air
Appliances
- Included: Dishwasher, Disposal, Dryer, Microwave, Oven, Refrigerator, Washer
- Laundry: In Unit, Laundry Closet
Features
- Ceiling Fan(s), High Ceilings, Open Floorplan, Primary Suite, Vaulted Ceiling(s), Walk-In Closet(s)
- Flooring: Carpet, Tile, Wood
- Windows: Double Pane Windows, Window Coverings
- Has basement: No
- Number of fireplaces: 1
- Fireplace features: Gas, Master Bedroom
- Common walls with other units/homes: End Unit,1 Common Wall
Interior area
- Total structure area: 1,132
- Total interior livable area: 1,132 sqft
- Finished area above ground: 1,132
Property
Parking
- Total spaces: 2
- Parking features: Concrete, Dry Walled, Storage
- Attached garage spaces: 2
Features
- Levels: Two
- Stories: 2
- Patio & porch: Patio
- Fencing: Full
Lot
- Size: 1,270 Square Feet
- Features: Landscaped, Master Planned, Near Public Transit
Details
- Parcel number: 127440024
- Zoning: R-MU-20
- Special conditions: Standard
Construction
Type & style
- Home type: Townhouse
- Architectural style: Contemporary
- Property subtype: Townhouse
- Attached to another structure: Yes
Materials
- Frame, Stucco
- Roof: Spanish Tile
Condition
- Year built: 2005
Details
- Builder model: Bernini
- Builder name: Wonderland Homes
Utilities & green energy
- Sewer: Public Sewer
- Water: Public
- Utilities for property: Cable Available, Electricity Connected, Natural Gas Connected, Phone Available
Community & HOA
Community
- Security: Carbon Monoxide Detector(s), Smoke Detector(s)
- Subdivision: Central Park
HOA
- Has HOA: Yes
- Amenities included: Park, Playground, Pool, Trail(s)
- Services included: Reserve Fund, Irrigation, Maintenance Grounds, Maintenance Structure, Sewer, Snow Removal, Water
- HOA fee: $272 monthly
- HOA name: Artisans Plazas II
- HOA phone: 303-482-2213
- Second HOA fee: $58 monthly
- Second HOA name: Central Park MCA
- Second HOA phone: 303-388-0724
Location
- Region: Denver
Financial & listing details
- Price per square foot: $370/sqft
- Tax assessed value: $461,000
- Annual tax amount: $4,607
- Date on market: 3/27/2026
- Listing terms: Conventional,FHA,VA Loan
- Exclusions: Seller's Personal Property
- Ownership: Individual
- Electric utility on property: Yes
- Road surface type: Paved
Price history
| Date | Event | Price |
|---|---|---|
| 4/29/2026 | Sold | $419,000$370/sqft |
Source:  REcolorado as distributed by MLS GRID #3687774 Report a problem REcolorado as distributed by MLS GRID #3687774 Report a problem | ||
| 3/30/2026 | Pending sale | $419,000$370/sqft |
Source: REcolorado as distributed by MLS GRID #3687774 Report a problem | ||
| 3/27/2026 | Listed for sale | $419,000+20.6%$370/sqft |
Source: REcolorado as distributed by MLS GRID #3687774 Report a problem | ||
| 5/2/2017 | Sold | $347,500+2.2%$307/sqft |
Source: Public Record Report a problem | ||
| 3/29/2017 | Pending sale | $340,000$300/sqft |
Source: Coldwell Banker Residential Brokerage - Devonshire Cherry Creek #7907498 Report a problem | ||
| 3/23/2017 | Listed for sale | $340,000+51.2%$300/sqft |
Source: Coldwell Banker Residential Brokerage - Devonshire Cherry Creek #7907498 Report a problem | ||
| 5/23/2012 | Listing removed | $224,900$199/sqft |
Source: ERA Herman Group Real Estate Report a problem | ||
| 4/24/2012 | Listed for sale | $224,900-2.2%$199/sqft |
Source: ERA Herman Group Real Estate Report a problem | ||
| 5/19/2011 | Listing removed | $230,000+9.5%$203/sqft |
Source: HERMANGROUP RE 90 #864920 Report a problem | ||
| 10/18/2010 | Sold | $210,000-8.7%$186/sqft |
Source: Public Record Report a problem | ||
| 3/25/2010 | Listed for sale | $230,000-11.6%$203/sqft |
Source: HERMANGROUP RE 90 #864920 Report a problem | ||
| 11/27/2006 | Sold | $260,216$230/sqft |
Source: Public Record Report a problem | ||
Public tax history
| Year | Property taxes | Tax assessment |
|---|---|---|
| 2024 | $3,926 +10.4% | $27,200 -9.8% |
| 2023 | $3,555 +1.4% | $30,170 +19.9% |
| 2022 | $3,506 +4.1% | $25,160 -2.8% |
| 2021 | $3,367 +1.5% | $25,880 +2.9% |
| 2020 | $3,317 +16.1% | $25,147 -0.7% |
| 2019 | $2,857 | $25,323 +21.9% |
| 2018 | $2,857 +0.2% | $20,770 |
| 2017 | $2,853 +10.2% | $20,770 +8.1% |
| 2016 | $2,588 +12.4% | $19,210 |
| 2015 | $2,304 +0.1% | $19,210 +15.9% |
| 2014 | $2,301 +1.1% | $16,570 |
| 2013 | $2,276 +10.1% | $16,570 +1.5% |
| 2012 | $2,068 -8.3% | $16,330 |
| 2011 | $2,256 +1.1% | $16,330 -12% |
| 2010 | $2,232 -1.5% | $18,550 |
| 2009 | $2,266 +0% | $18,550 -0.3% |
| 2008 | $2,265 +337.6% | $18,600 |
| 2007 | $518 | $18,600 |
Find assessor info on the county website
Neighborhood: Central Park
Nearby homes
- $397,8002 bd1 ba1.1k sqft10144 E 29th Dr, Denver, CO 80238Off Market

- $372,5002 bd2 ba940 sqft10134 E 29th Dr, Denver, CO 80238Off Market
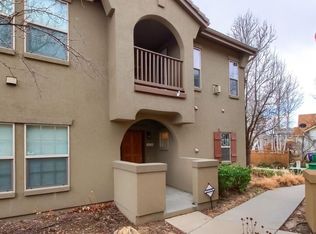
- $406,5002 bd1 ba1.1k sqft10124 E 29th Dr, Denver, CO 80238Off Market

- $405,0002 bd2 ba1.1k sqft10148 E 29th Dr, Denver, CO 80238Sold
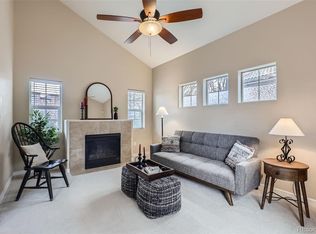
- $418,2002 bd2 ba1.1k sqft10154 E 29th Dr, Denver, CO 80238Off Market
- $392,5002 bd2 ba1k sqft10128 E 29th Dr, Denver, CO 80238Sold
- $412,5002 bd1 ba1.1k sqft10118 E 29th Dr, Denver, CO 80238Off Market
- $340,3001 bd1 ba900 sqft10158 E 29th Dr, Denver, CO 80238Off Market
Nearby schools
GreatSchools rating
- 8/10Isabella Bird Community SchoolGrades: PK-5Distance: 0.7 mi
- 9/10William (Bill) Roberts K-8 SchoolGrades: K-8Distance: 1 mi
- 8/10Northfield High SchoolGrades: 9-12Distance: 2.7 mi
Schools provided by the listing agent
- Elementary: Westerly Creek
- Middle: Denver Discovery
- High: Northfield
- District: Denver 1
Source: REcolorado as distributed by MLS GRID. This data may not be complete. We recommend contacting the local school district to confirm school assignments for this home.
Get a cash offer in 3 minutes
Find out how much your home could sell for in as little as 3 minutes with a no-obligation cash offer.
Estimated market value
$417,400
Get a cash offer in 3 minutes
Find out how much your home could sell for in as little as 3 minutes with a no-obligation cash offer.
Estimated market value
$417,400
- Colorado
- Denver County
- Denver
- 80238
- Central Park
- 10138 E 29th Drive
Nearby cities
Nearby neighborhoods
Nearby zip codes
Other Denver Topics
