Skip main navigation
Sold for $405,000
  • $405,000

    10148 E 29th Drive, Denver, CO 80238

    2beds
    1,120sqft
    Townhouse
    Built in 2005
    1,106 Square Feet Lot
    $393,100 Zestimate®
    $362/sqft
    $2,458 Estimated rent

    Home value

    $393,100

    $366,000 - $421,000

    $2,458/mo

    Zestimate® history
    Loading
    Loading...

    Owner options

    List your home for rent

    $2,458/mo

    Rent Zestimate®

    Find your next renter with Zillow Rental Manager. Plus, with online applications, you can quickly screen prospective tenants – for free.

    Learn more

    $2,458/mo

    Rent Zestimate®

    Refinance and save

    $2,573/mo

    Est. payment

    Refinancing to a lower rate could help reduce your monthly payments and save thousands over the life of the loan.

    See today's rates

    $2,573/mo

    Est. payment

    Explore your selling options

    Work with a Zillow partner agent

    Leverage their expertise and Zillow's premium Showcase listings to get your home seen by more buyers.

    Get started

    List with your own agent

    Get your home in front of millions of buyers by listing it on Zillow.

    Learn how to do it

    Sell it yourself

    Take full control of how buyers see your home on Zillow by listing For Sale by Owner (FSBO).

    List your home

    What's special

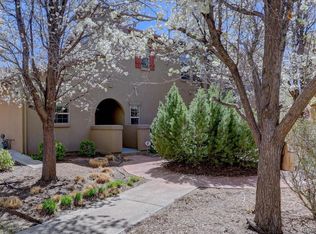
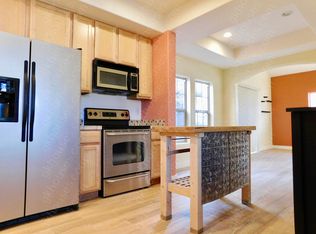
    PRIME CENTRAL PARK LOCATION! This stylish move-in ready townhome is conveniently located between Eastbridge Town Center, Stanley Market Place, Central Park Rec Center, and F-15 Pool. Not to mention easy access to downtown, the airport and Anschutz Medical Campus. As you enter this sunny townhome you are greeted by an open-concept main level with a spacious living room, dining room, and well-appointed kitchen with quartz countertops, stainless steel appliances, loads of storage and low maintenance hardwood floors. The inviting living room features a cozy gas log fireplace, vaulted ceilings and access to the private over-sized patio, perfect for gatherings or morning coffee. Venture upstairs to find a tranquil primary bedroom with dual closets, a sizable secondary bedroom flooded in sunlight with a walk-in closet, and the main bathroom with double vanity and a separate room with tub/shower combo, toilet and large linen closet. In the hallway you will find a full-sized washer & dryer tucked handily into a closet next to the primary bedroom. Fresh paint throughout and a 1 car attached garage with additional storage!! Walk to restaurants, grocery store, boutiques and workout facilities, it doesn’t get any better than this! Let the HOA take care of the outside upkeep while you enjoy the convenience of maintenance free living and all that Central Park has to offer. 60 miles of trails, 60+ parks, 7 pools, Bluff Lake Nature Preserve, and more! Don’t miss your opportunity to own a home in the heart of it all!

    Zillow last checked:

    Listing updated:

    Listed by:

    Cathi Boles cathib@hotmail.com,

    Keller Williams Real Estate LLC

    Bought with:

    Kim Green, 100091329

    Realty One Group Premier Colorado

    Source: REcolorado as distributed by MLS GRID,MLS#: 9645810MLS Logo

    Facts & features

    Interior

    Bedrooms & bathrooms
    • Bedrooms: 2
    • Bathrooms: 2
    • Full bathrooms: 1
    • 1/2 bathrooms: 1
    • Main level bathrooms: 1
    Primary bedroom
    • Description: Large Room With Dual Closets
    • Level: Upper
    Bedroom
    • Description: Large Room With Walk-In Closet
    • Level: Upper
    Bathroom
    • Description: Main Level Half Bath
    • Level: Main
    Bathroom
    • Description: Double Vanity And Large Linen Closet
    • Level: Upper
    Dining room
    • Description: Open Floor Plan To Kitchen & Living Room, Hardwood Floors
    • Level: Main
    Kitchen
    • Description: Stainless Steel Appliances, Pantry, Storage Under Stairs & Hardwood Floors
    • Level: Main
    Laundry
    • Description: Full-Sized Stackable Washer & Dryer Included
    • Level: Upper
    Living room
    • Description: Large Room With Gas Fireplace And Slider Access To Large Private Patio
    • Level: Main
    Heating
    • Forced Air
    Cooling
    • Central Air
    Appliances
    • Included: Dishwasher, Disposal, Dryer, Gas Water Heater, Microwave, Range, Refrigerator, Self Cleaning Oven, Washer
    • Laundry: In Unit, Laundry Closet
    Features
    • Ceiling Fan(s), Eat-in Kitchen, Five Piece Bath, High Ceilings, High Speed Internet, Open Floorplan, Pantry, Quartz Counters, Smoke Free, Vaulted Ceiling(s), Walk-In Closet(s), Wired for Data
    • Flooring: Carpet, Tile, Wood
    • Windows: Double Pane Windows, Window Coverings, Window Treatments
    • Has basement: No
    • Number of fireplaces: 1
    • Fireplace features: Gas Log, Living Room
    • Common walls with other units/homes: End Unit,1 Common Wall
    Interior area
    • Total structure area: 1,120
    • Total interior livable area: 1,120 sqft
    • Finished area above ground: 1,120

    Property

    Parking
    • Total spaces: 1
    • Parking features: Garage - Attached
    • Attached garage spaces: 1
    Features
    • Levels: Two
    • Stories: 2
    • Entry location: Exterior Access
    • Patio & porch: Patio
    • Exterior features: Rain Gutters
    • Fencing: Partial
    Lot
    • Size: 1,106 Square Feet
    • Features: Landscaped, Master Planned, Near Public Transit, Sprinklers In Front
    Details
    • Parcel number: 127440026
    • Zoning: R-MU-20
    • Special conditions: Standard

    Construction

    Type & style
    • Home type: Townhouse
    • Property subtype: Townhouse
    • Attached to another structure: Yes
    Materials
    • Frame, Stucco
    • Foundation: Slab
    • Roof: Spanish Tile
    Condition
    • Updated/Remodeled
    • Year built: 2005
    Details
    • Builder name: Wonderland Homes
    • Warranty included: Yes

    Utilities & green energy

    • Electric: 110V, 220 Volts
    • Sewer: Public Sewer
    • Water: Public
    • Utilities for property: Cable Available, Electricity Connected, Natural Gas Connected, Phone Connected

    Community & HOA

    Community
    • Security: Carbon Monoxide Detector(s), Smoke Detector(s)
    • Subdivision: Central Park
    HOA
    • Has HOA: Yes
    • Amenities included: Park, Playground, Pool, Tennis Court(s), Trail(s)
    • Services included: Maintenance Grounds, Maintenance Structure, Sewer, Snow Removal, Water
    • HOA fee: $242 monthly
    • HOA name: Artisan Plaza II
    • HOA phone: 303-482-2213
    • Second HOA fee: $56 monthly
    • Second HOA name: Central Park MCA
    • Second HOA phone: 303-388-0724
    Location
    • Region: Denver

    Financial & listing details

    • Price per square foot: $362/sqft
    • Tax assessed value: $420,500
    • Annual tax amount: $3,535
    • Date on market: 2/28/2025
    • Listing terms: 1031 Exchange,Cash,Conventional,FHA,VA Loan
    • Exclusions: Seller's Staging Items.
    • Ownership: Agent Owner
    • Electric utility on property: Yes
    • Road surface type: Paved

    Price history

    DateEventPrice
    7/30/2025Sold$405,000-10%$362/sqft
    Source: REcolorado as distributed by MLS GRID #9645810 Report a problem
    7/13/2025Pending sale$449,900$402/sqft
    Source: REcolorado as distributed by MLS GRID #9645810 Report a problem
    5/22/2025Price change$449,900-2%$402/sqft
    Source: REcolorado as distributed by MLS GRID #9645810 Report a problem
    4/6/2025Price change$459,000-2.1%$410/sqft
    Source: REcolorado as distributed by MLS GRID #9645810 Report a problem
    2/28/2025Listed for sale$469,000+275.2%$419/sqft
    Source: REcolorado as distributed by MLS GRID #9645810 Report a problem
    6/12/2019Listing removed$1,895$2/sqft
    Source: TJC Real Estate and Management Services Report a problem
    6/11/2019Listed for rent$1,895+1.1%$2/sqft
    Source: Zillow Rental Network Report a problem
    1/22/2019Listing removed$1,875$2/sqft
    Source: TJC Real Estate and Management Services Report a problem
    1/16/2019Listed for rent$1,875$2/sqft
    Source: Zillow Rental Network Report a problem
    5/12/2011Sold$125,000-1.9%$112/sqft
    Source: Public Record Report a problem
    4/5/2011Pending sale$127,400$114/sqft
    Source: RE/MAX PROFESSIONALS #951016 Report a problem
    3/27/2011Price change$127,400-25.5%$114/sqft
    Source: RE/MAX Professionals #951016 Report a problem
    3/4/2011Price change$171,000-10%$153/sqft
    Source: RE/MAX PROFESSIONALS #951016 Report a problem
    2/24/2011Price change$190,000+11.1%$170/sqft
    Source: Urban Synergy Realty #052-404567 Report a problem
    11/29/2010Price change$171,000-10%$153/sqft
    Source: RE/MAX Professionals #951016 Report a problem
    11/10/2010Price change$190,000+11.1%$170/sqft
    Source: Htt Realty Report a problem
    10/12/2010Price change$171,000-10%$153/sqft
    Source: MB Denver Colorado Realty #926111 Report a problem
    9/5/2010Listed for sale$190,000-19.4%$170/sqft
    Source: MB Denver Colorado Realty #926111 Report a problem
    2/6/2007Sold$235,841$211/sqft
    Source: Public Record Report a problem

    Public tax history

    YearProperty taxesTax assessment
    2024$3,535 +1.8%$24,490 -10.7%
    2023$3,473 +1.4%$27,430 +11.6%
    2022$3,425 +7.4%$24,580 -2.8%
    2021$3,189 +1.5%$25,280 +6.2%
    2020$3,141 +6.6%$23,809 -0.7%
    2019$2,948 $23,976 +11.9%
    2018$2,948 +0.2%$21,430
    2017$2,943 +17.6%$21,430 +15.3%
    2016$2,504 +24.4%$18,580
    2015$2,012 +0.1%$18,580 +28.4%
    2014$2,009 +359.3%$14,470 -16%
    2007$437 $17,230
    Find assessor info on the county website

    Neighborhood: Central Park

    Nearby schools

    GreatSchools rating
    Schools provided by the listing agent
    • Elementary: Westerly Creek
    • Middle: Bill Roberts E-8
    • High: Northfield
    • District: Denver 1

    Source: REcolorado as distributed by MLS GRID. This data may not be complete. We recommend contacting the local school district to confirm school assignments for this home.

    Get a cash offer in 3 minutes
    Find out how much your home could sell for in as little as 3 minutes with a no-obligation cash offer.
    Estimated market value
    $393,100
    Get a cash offer in 3 minutes
    Find out how much your home could sell for in as little as 3 minutes with a no-obligation cash offer.
    Estimated market value
    $393,100