Just Listed! Charming & Updated 2-Bed, 2-Bath Retreat with Stylish Touches Throughout
Step into comfort and charm with this beautifully updated 2-bedroom, 2-bathroom manufactured home that blends warmth, functionality, and modern elegance. The spacious primary suite offers double vanities, an oversized soaking tub, and ample closet space. Recent enhancements include new lighting in the master bedroom, kitchen, and dining room. New faucets add a modern touch to nearly every room, and two newly installed outlets with built-in USB and USB-C ports bring a smart, convenient edge to everyday living. The home also features a sleek new dishwasher, an attached one-car garage, and shed offering generous additional storage. Whether you’re relaxing indoors or entertaining guests, this thoughtfully updated gem offers the perfect blend of comfort, charm, and practicality. Schedule your private showing today! Erik Fredmonsky is an Ohio Realtor and related to seller.
Camelot Village must approve all buyers. Pet application is required and restrictions apply.
Closed
$33,000
10138 William Henry Dr, Streetsboro, OH 44241
2beds
--sqft
Manufactured Home, Single Family Residence
Built in 1990
-- sqft lot
$34,400 Zestimate®
$--/sqft
$1,882 Estimated rent
Home value
$34,400
$29,000 - $42,000
$1,882/mo
Zestimate® history
Owner options
List your home for rent
$1,882/mo
Rent Zestimate®
Find your next renter with Zillow Rental Manager. Plus, with online applications, you can quickly screen prospective tenants – for free.
$1,882/mo
Rent Zestimate®
Refinance and save
$172/mo
Est. payment
Refinancing to a lower rate could help reduce your monthly payments and save thousands over the life of the loan.
$172/mo
Est. payment
Explore your selling options
Work with a Zillow partner agent
Leverage their expertise and Zillow's premium Showcase listings to get your home seen by more buyers.
Get startedList with your own agent
Get your home in front of millions of buyers by listing it on Zillow.
Learn how to do itSell it yourself
Take full control of how buyers see your home on Zillow by listing For Sale by Owner (FSBO).
List your homeWhat's special
Spacious primary suiteSleek new dishwasherDouble vanitiesNew faucetsAttached one-car garageNewly installed outletsAmple closet space
Zillow last checked:
Listing updated:
Listed by:
Erik Fredmonsky 330-610-3380 SellWithFred@gmail.com,
Coldwell Banker Schmidt Realty,
Patrick R Fogarty 440-476-3153,
Coldwell Banker Schmidt Realty
Bought with:
Rose A Leininger, 2017002796
RE/MAX Crossroads Properties
Source: MLS Now,MLS#: 5141698 Originating MLS: Akron Cleveland Association of REALTORS
Originating MLS: Akron Cleveland Association of REALTORSFacts & features
Interior
Bedrooms & bathrooms
- Bedrooms: 2
- Bathrooms: 2
- Full bathrooms: 2
- Main level bathrooms: 2
- Main level bedrooms: 2
Heating
- Forced Air, Gas
Cooling
- Central Air
Appliances
- Included: Dryer, Dishwasher, Microwave, Range, Refrigerator, Washer
Features
- Has basement: No
- Has fireplace: No
Property
Parking
- Total spaces: 1
- Parking features: Attached, Garage, No Garage, Paved
- Attached garage spaces: 1
Features
- Levels: One
- Stories: 1
Details
- Parcel number: N/A for Mobile
- On leased land: Yes
- Lease amount: $700
Construction
Type & style
- Home type: MobileManufactured
- Architectural style: Manufactured Home,Mobile Home
- Property subtype: Manufactured Home, Single Family Residence
Materials
- Vinyl Siding
- Roof: Asphalt,Fiberglass
Condition
- Year built: 1990
Details
- Builder name: Skyline Spruce Ridge
Utilities & green energy
- Sewer: Public Sewer
- Water: Public
Community & HOA
Community
- Features: Laundry Facilities, Playground
HOA
- Has HOA: Yes
- Services included: Common Area Maintenance, Gas, Sewer, Snow Removal, Trash, Water
- HOA name: Camelot Village
Location
- Region: Streetsboro
Financial & listing details
- Annual tax amount: $300
- Date on market: 7/23/2025
- Cumulative days on market: 13 days
- Listing terms: Cash,Conventional
Price history
| Date | Event | Price |
|---|---|---|
| 9/16/2025 | Sold | $33,000-5.4% |
Source:  MLS Now #5141698 Report a problem MLS Now #5141698 Report a problem | ||
| 8/4/2025 | Pending sale | $34,900 |
Source: MLS Now #5141698 Report a problem | ||
| 7/23/2025 | Listed for sale | $34,900+12.6% |
Source: MLS Now #5141698 Report a problem | ||
| 5/11/2023 | Sold | $31,000+3.7% |
Source: MLS Now #4452306 Report a problem | ||
| 4/25/2023 | Pending sale | $29,900 |
Source:  Cutler Real Estate #4452306 Report a problem Cutler Real Estate #4452306 Report a problem | ||
| 4/24/2023 | Contingent | $29,900 |
Source: MLS Now #4452306 Report a problem | ||
| 4/20/2023 | Price change | $29,900+19.6% |
Source: MLS Now #4452306 Report a problem | ||
| 4/19/2023 | Listed for sale | $25,000 |
Source: MLS Now #4452306 Report a problem | ||
Public tax history
Tax history is unavailable.
Neighborhood: 44241
Nearby homes
- $157,1003 bd2 ba1.6k sqft10149 William Henry Dr, Streetsboro, OH 44241Off Market
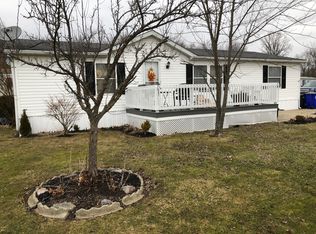
- $46,0003 bd2 ba1k sqft10121 William Henry Dr, Streetsboro, OH 44241Sold
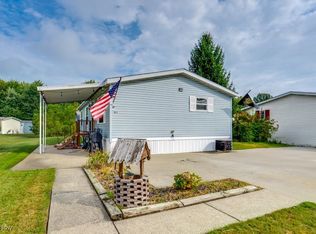
- $18,0003 bd2 ba-- sqft10122 William Henry Dr, Streetsboro, OH 44241Sold

- $38,8002 bd2 ba-- sqft10157 William Henry Dr, Streetsboro, OH 44241Off Market
- $---- bd-- ba-- sqft10118 William Henry Dr, Streetsboro, OH 44241Off Market
- $59,9003 bd2 ba1.6k sqft10161 William Henry Dr, Streetsboro, OH 44241Sold
- $48,0003 bd2 ba1k sqft10164 William Henry Dr, Streetsboro, OH 44241For Sale
- $36,5003 bd2 ba1.2k sqft10133 William Henry Dr, Streetsboro, OH 44241Off Market
Nearby schools
GreatSchools rating
- 8/10Henry Defer Intermediate Elementary SchoolGrades: 4-6Distance: 2.2 mi
- 8/10Streetsboro Middle SchoolGrades: 6-8Distance: 2.3 mi
- 6/10Streetsboro High SchoolGrades: 9-12Distance: 2.9 mi
Schools provided by the listing agent
- District: Streetsboro CSD - 6709
Source: MLS Now. This data may not be complete. We recommend contacting the local school district to confirm school assignments for this home.
Get a cash offer in 3 minutes
Find out how much your home could sell for in as little as 3 minutes with a no-obligation cash offer.
Estimated market value
$34,400
Get a cash offer in 3 minutes
Find out how much your home could sell for in as little as 3 minutes with a no-obligation cash offer.
Estimated market value
$34,400
- Ohio
- Portage County
- Streetsboro
- 44241
- 10138 William Henry Dr
Nearby cities
Nearby zip codes
Other Streetsboro Topics
