Welcome to this charming 3-bedroom, 2-bath home tucked away in the peaceful Camelot Village community. This property offers both privacy and a spacious yard featuring a creek and wooded lot lines. The single car garage includes a new garage door and opener, plus provides convenient all-weather coverage with the front door located inside. A second garage door at the back leads directly to a lawn tool storage shed for added convenience. Step inside to find the eat-in kitchen with ample counter and cabinet space. To the right, you’ll discover the laundry area and the owner’s suite, complete with a 6x5 walk-in closet and a private bath featuring a shower and relaxing jetted tub. Off the living room, enjoy the 13x10 screened-in porch perfect for peacefully unwinding on warm evenings, free from bugs. Down the hall, two additional bedrooms and a full bath offer comfortable accommodations for family or guests. The yard is truly a standout feature, spend your weekends by the creek, relaxing around the firepit, or tending to the garden with the convenience of a second storage shed. Recent updates include a new roof (2024), and appliances and A/C (2023). Don’t miss the chance to make this lovely property your home, call your favorite realtor today!
Active
Price cut: $3.5K (6/19)
$48,000
10164 William Henry Dr, Streetsboro, OH 44241
3beds
1,080sqft
Manufactured Home, Single Family Residence
Built in 1991
4,356 Square Feet Lot
$-- Zestimate®
$44/sqft
$630/mo HOA
What's special
Second storage shedWooded lot lines
- 181 days |
- 981 |
- 63 |
Zillow last checked:
Listing updated:
Listed by:
Ashley M Csorba 330-322-7985 ashleycsorba@howardhanna.com,
Howard Hanna
Source: MLS Now,MLS#: 5184849Originating MLS: Akron Cleveland Association of REALTORS
Facts & features
Interior
Bedrooms & bathrooms
- Bedrooms: 3
- Bathrooms: 2
- Full bathrooms: 2
- Main level bathrooms: 2
- Main level bedrooms: 3
Primary bedroom
- Description: Flooring: Carpet
- Level: First
- Dimensions: 13 x 11
Bedroom
- Description: Flooring: Carpet
- Level: First
- Dimensions: 9 x 8
Bedroom
- Description: Flooring: Carpet
- Level: First
- Dimensions: 9 x 8
Primary bathroom
- Description: Flooring: Linoleum
- Level: First
- Dimensions: 12 x 8
Bathroom
- Level: First
- Dimensions: 8 x 5
Eat in kitchen
- Description: Flooring: Luxury Vinyl Tile
- Level: First
- Dimensions: 19 x 12
Living room
- Description: Flooring: Carpet
- Level: First
- Dimensions: 15 x 13
Heating
- Forced Air, Gas
Cooling
- Central Air, Ceiling Fan(s)
Appliances
- Included: Dryer, Dishwasher, Microwave, Range, Refrigerator, Washer
- Laundry: Main Level
Features
- Has basement: No
- Has fireplace: No
Interior area
- Total structure area: 1,080
- Total interior livable area: 1,080 sqft
- Finished area above ground: 1,080
Video & virtual tour
Property
Parking
- Parking features: Attached, Driveway, Garage
- Attached garage spaces: 1
Features
- Levels: One
- Stories: 1
Lot
- Size: 4,356 Square Feet
- Features: Back Yard, Cul-De-Sac, Wooded
Details
- Parcel number: 350160000002000
- Special conditions: Standard
Construction
Type & style
- Home type: MobileManufactured
- Architectural style: Manufactured Home,Mobile Home,Ranch
- Property subtype: Manufactured Home, Single Family Residence
Materials
- Vinyl Siding
- Roof: Asphalt,Fiberglass
Condition
- Year built: 1991
Utilities & green energy
- Sewer: Public Sewer
- Water: Public
Community & HOA
Community
- Features: Common Grounds/Area, Park
- Subdivision: Camelot Village
HOA
- Has HOA: Yes
- Services included: Association Management
- HOA fee: $630 monthly
- HOA name: Camelot Village
Location
- Region: Streetsboro
Financial & listing details
- Price per square foot: $44/sqft
- Annual tax amount: $91
- Date on market: 2/4/2026
- Cumulative days on market: 182 days
- Listing agreement: Exclusive Right To Sell

Ashley Csorba
(330) 322-7985
By pressing Contact Agent, you agree that the real estate professional identified above may call/text you about your search, which may involve use of automated means and pre-recorded/artificial voices. You don't need to consent as a condition of buying any property, goods, or services. Message/data rates may apply. You also agree to our Terms of Use. Zillow does not endorse any real estate professionals. We may share information about your recent and future site activity with your agent to help them understand what you're looking for in a home.
Estimated market value
Not available
Estimated sales range
Not available
Not available
Price history
| Date | Event | Price |
|---|---|---|
| 6/19/2026 | Price change | $48,000-6.8%$44/sqft |
Source: MLS Now #5184849 Report a problem | ||
| 4/9/2026 | Price change | $51,500-6.2%$48/sqft |
Source: MLS Now #5184849 Report a problem | ||
| 3/9/2026 | Price change | $54,900-8.3%$51/sqft |
Source: MLS Now #5184849 Report a problem | ||
| 2/4/2026 | Listed for sale | $59,900+49.8%$55/sqft |
Source: MLS Now #5184849 Report a problem | ||
| 11/21/2024 | Sold | $40,000-11.1%$37/sqft |
Source: MLS Now #5078844 Report a problem | ||
| 10/23/2024 | Pending sale | $45,000$42/sqft |
Source: MLS Now #5078844 Report a problem | ||
| 10/20/2024 | Listed for sale | $45,000$42/sqft |
Source: MLS Now #5078844 Report a problem | ||
Public tax history
Tax history is unavailable.
Monthly payment
Climate risks
Neighborhood: 44241
Nearby schools
GreatSchools rating
- 8/10Henry Defer Intermediate Elementary SchoolGrades: 4-6Distance: 2.3 mi
- 8/10Streetsboro Middle SchoolGrades: 6-8Distance: 2.4 mi
- 6/10Streetsboro High SchoolGrades: 9-12Distance: 3 mi
Schools provided by the listing agent
- District: Streetsboro CSD - 6709
Source: MLS Now. This data may not be complete. We recommend contacting the local school district to confirm school assignments for this home.
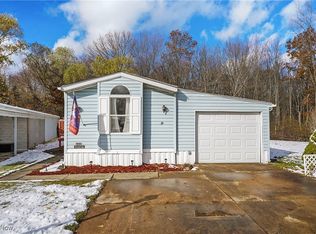
- $59,9003 bd2 ba1.6k sqft10161 William Henry Dr, Streetsboro, OH 44241Sold
- $39,7002 bd2 ba-- sqft10157 William Henry Dr, Streetsboro, OH 44241Off Market
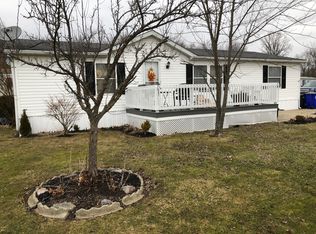
- $151,5003 bd2 ba1.6k sqft10149 William Henry Dr, Streetsboro, OH 44241Off Market
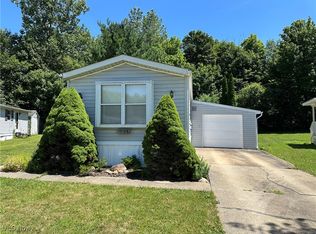
- $33,0002 bd2 ba-- sqft10138 William Henry Dr, Streetsboro, OH 44241Sold
- $391,2003 bd2 ba1.5k sqft1689 Jennifer Ln, Streetsboro, OH 44241Off Market
- $46,0003 bd2 ba1k sqft10121 William Henry Dr, Streetsboro, OH 44241Sold
- $389,6004 bd3 ba1.9k sqft1681 Jennifer Ln, Streetsboro, OH 44241Off Market
- $18,0003 bd2 ba-- sqft10122 William Henry Dr, Streetsboro, OH 44241Sold
Similar homes
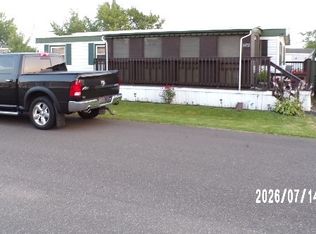
- $49,0002 bd2 ba980 sqft1472 Lancelot St, Streetsboro, OH 44241For Sale
 MLS ID #5229992, Greg Green, Coldwell Banker Schmidt Realty. MLS Now
 - $65,0003 bd2 ba1.2k sqft10039 State Route 700 Lot 111, Mantua, OH 44255For Sale
 MLS ID #5233001, Kelly Zander, Vincent Patrick Realty. MLS Now
 - $69,9002 bd2 ba895 sqft10252 Wellman Rd Lot 19, Streetsboro, OH 44241For Sale
 MLS ID #5188131, Cynthia K Boggs, Howard Hanna. MLS Now
 - $53,0003 bd2 ba994 sqft520 Ardella Ave, Akron, OH 44306For Sale
 MLS ID #5233012, Michael L Magno, Keller Williams Living. MLS Now
 - $54,9003 bd2 ba1.5k sqft6390 Linda Ln, Ravenna, OH 44266For SaleMLS ID #5223496, Stacey Jewell, McDowell Homes Real Estate Services. MLS Now
- $--3 bd1 ba1k sqft89 Nickel St, Akron, OH 44303AuctionServiceLink Auction
- $64,9003 bd2 ba934 sqft6835 Richmond Rd Trailer 26, Glenwillow, OH 44139For SaleMLS ID #5200855, Michaleen A Paul, Keller Williams Living. MLS Now
- $59,9004 bd2 ba1.3k sqft1216 Girard St, Akron, OH 44301For SaleMLS ID #5233306, Tim Finn, RE/MAX Edge Realty. MLS Now
- $49,9002 bd1 ba1k sqft15610 Van Aken Blvd APT 18, Shaker Heights, OH 44120For SaleMLS ID #5189269, Kemi Alege, Coldwell Banker Schmidt Realty. MLS Now
- $50,0003 bd1 ba1k sqft1131 Victory St, Akron, OH 44301For SaleMLS ID #5220330, Jacob Silvermetz, Silvermetz Real Estate Corp.. MLS Now
- $59,9003 bd1 ba960 sqft196 Northwest Ave, Tallmadge, OH 44278For SaleMLS ID #5189651, Aiden Fraiser, Hayes Realty. MLS Now
- $49,9002 bd1 ba1k sqft357 N Adams St, Akron, OH 44304For SaleMLS ID #5209424, Kara Speigner, EXP Realty, LLC.. MLS Now
- $36,0002 bd2 ba820 sqft5108 State Route 59 Lot N5, Ravenna, OH 44266For SaleMLS ID #5220014, Jaime Zack, Jack Kohl Realty. MLS Now
- $54,0003 bd2 ba1.1k sqft996 Burkhardt Ave, Akron, OH 44301For SaleMLS ID #5206106, Marshall Stephens, Keller Williams Chervenic Rlty. MLS Now
- $49,9002 bd1 ba768 sqft897 Richmond St, Akron, OH 44306For SaleMLS ID #5217026, Lisa M Schmitt, Berkshire Hathaway HomeServices Stouffer Realty. MLS Now
- $53,5002 bd1 ba883 sqft4134 E 142nd St, Cleveland, OH 44128For SaleMLS ID #5230866, Pete Cymbal, TimberVine Group. MLS Now
- $55,0003 bd2 ba1.3k sqft22 Brighton Dr, Akron, OH 44301For SaleMLS ID #5187635, Emily K Beck, RE/MAX Oasis Dream Homes. MLS Now
- $46,0002 bd1 ba702 sqft975 Owen Ave, Akron, OH 44311For SaleMLS ID #5211739, Brad A Miklovich, Keller Williams Chervenic Rlty. MLS Now
- $44,5002 bd1 ba1.3k sqft4126 E 142nd St, Cleveland, OH 44128For SaleMLS ID #5220743, Pete Cymbal, TimberVine Group. MLS Now
- $62,9002 bd2 ba832 sqft9329 Infirmary Rd Lot B33, Mantua, OH 44255For SaleMLS ID #11778676, Anthony D'andera, Mantua. My State MLS
