Move right into this beautifully maintained newer manufactured home featuring an inviting open-concept layout and contemporary finishes throughout. The spacious living area flows seamlessly into the kitchen, where you’ll find abundant cabinetry, a large center island with breakfast bar, stylish countertops, and black appliances—perfect for everyday living and entertaining.
The private primary suite offers a generous walk-in closet and an adjoining full bath with a large vanity, linen storage, and tub/shower combination. Neutral colors, durable luxury vinyl flooring in the main living areas, and comfortable carpeting in the bedrooms create a warm, move-in-ready atmosphere.
Step outside to enjoy the spacious deck, ideal for relaxing or hosting guests, while the storage shed provides plenty of room for lawn equipment, tools, or seasonal items.
If you’re looking for low-maintenance living with modern style and functional space, this home is one you won’t want to miss!
Lot rent is $470 per month, with additional charges for water, sewer, and trash. The purchaser must be approved by the park management prior to closing. All prospective buyers are required to complete an application with NW Property Management.
Active
Price cut: $3.9K (7/19)
$36,000
5108 State Route 59 Lot N5, Ravenna, OH 44266
2beds
820sqft
Manufactured Home, Single Family Residence
Built in 2020
-- sqft lot
$-- Zestimate®
$44/sqft
$-- HOA
What's special
Contemporary finishes throughoutStylish countertopsPrivate primary suiteInviting open-concept layoutNeutral colorsWarm move-in-ready atmosphereAbundant cabinetry
- 28 days |
- 437 |
- 29 |
Zillow last checked:
Listing updated:
Listed by:
Jaime Zack 330-296-9997 jkohlre@jkohlre.com,
Jack Kohl Realty
Source: MLS Now,MLS#: 5220014 Originating MLS: Akron Cleveland Association of REALTORS
Originating MLS: Akron Cleveland Association of REALTORSFacts & features
Interior
Bedrooms & bathrooms
- Bedrooms: 2
- Bathrooms: 2
- Full bathrooms: 2
- Main level bathrooms: 2
- Main level bedrooms: 2
Primary bedroom
- Features: Walk-In Closet(s)
- Level: First
- Dimensions: 11 x 12
Bedroom
- Level: First
- Dimensions: 12 x 8
Kitchen
- Description: Flooring: Laminate
- Features: Laminate Counters
- Level: First
- Dimensions: 12 x 12
Living room
- Description: Flooring: Laminate
- Level: First
- Dimensions: 12 x 12
Heating
- Forced Air, Gas
Cooling
- Central Air
Appliances
- Included: Dryer, Dishwasher, Microwave, Range, Refrigerator, Washer
- Laundry: Gas Dryer Hookup, Laundry Room
Features
- Laminate Counters, Walk-In Closet(s)
- Windows: Blinds, Tinted Windows
- Basement: None
- Has fireplace: No
Interior area
- Total structure area: 820
- Total interior livable area: 820 sqft
- Finished area above ground: 820
Video & virtual tour
Property
Parking
- Parking features: Driveway
Features
- Levels: One
- Stories: 1
- Patio & porch: Front Porch
Details
- Additional structures: Shed(s)
- Parcel number: 293320000004000
- On leased land: Yes
- Lease amount: $470
- Special conditions: Standard
Construction
Type & style
- Home type: MobileManufactured
- Architectural style: Manufactured Home,Mobile Home
- Property subtype: Manufactured Home, Single Family Residence
Materials
- Vinyl Siding
- Roof: Flat,Shingle
Condition
- Year built: 2020
Utilities & green energy
- Sewer: Public Sewer
- Water: Public
Community & HOA
Community
- Subdivision: Hamlet Mobile Park
HOA
- Has HOA: No
Location
- Region: Ravenna
Financial & listing details
- Price per square foot: $44/sqft
- Annual tax amount: $522
- Date on market: 6/25/2026
- Cumulative days on market: 30 days
Jaime Zack
Jaime Zack
(330) 931-7749
By pressing Contact Agent, you agree that the real estate professional identified above may call/text you about your search, which may involve use of automated means and pre-recorded/artificial voices. You don't need to consent as a condition of buying any property, goods, or services. Message/data rates may apply. You also agree to our Terms of Use. Zillow does not endorse any real estate professionals. We may share information about your recent and future site activity with your agent to help them understand what you're looking for in a home.
Estimated market value
Not available
Estimated sales range
Not available
Not available
Price history
| Date | Event | Price |
|---|---|---|
| 7/19/2026 | Price change | $36,000-9.8%$44/sqft |
Source:  MLS Now #5220014 Report a problem MLS Now #5220014 Report a problem | ||
| 7/17/2026 | Price change | $39,900-5%$49/sqft |
Source: MLS Now #5220014 Report a problem | ||
| 6/25/2026 | Listed for sale | $42,000$51/sqft |
Source: MLS Now #5220014 Report a problem | ||
Public tax history
Tax history is unavailable.
Monthly payment
Climate risks
Neighborhood: 44266
Nearby schools
GreatSchools rating
- 6/10West Main Elementary SchoolGrades: 2-4Distance: 2.2 mi
- 3/10Brown Middle SchoolGrades: 5-8Distance: 2.8 mi
- 5/10Ravenna High SchoolGrades: 9-12Distance: 2.4 mi
Schools provided by the listing agent
- District: Ravenna CSD - 6706
Source: MLS Now. This data may not be complete. We recommend contacting the local school district to confirm school assignments for this home.
- $42,5002 bd2 ba840 sqft5108 State Route 59 LOT 43, Ravenna, OH 44266Sold

- $--2 bd1 ba-- sqft5108 State Route 59 #LOT E35, ravenna, OH 44266Off Market
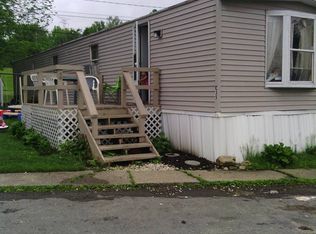
- $--3 bd2 ba1.1k sqft5108 State Route 59 LOT E37, Ravenna, OH 44266Off Market

- $--2 bd2 ba840 sqft5108 State Route 59 LOT B11, Ravenna, OH 44266Off Market

- $--2 bd2 ba924 sqft5108 State Route 59 LOT G14, Ravenna, OH 44266Off Market
- $69,1002 bd2 ba840 sqft5108 State Route 59, Ravenna, OH 44266Off Market
- $46,9003 bd1 ba-- sqft5108 State Route 59 LOT E38, Ravenna, OH 44266Off Market
- $--2 bd2 ba-- sqft5108 State Route 59 LOT D1, Ravenna, OH 44266Off Market
Similar homes
- $20,0002 bd2 ba1.1k sqft6315 Amanda Ln, Ravenna, OH 44266For Sale
 MLS ID #5224726, Gregory Smith, RE/MAX Trends Realty. MLS Now
 - $37,0002 bd1 ba914 sqft441 Garwood St, Alliance, OH 44601For Sale
 MLS ID #5223300, Luca Leone, Keller Williams Chervenic Rlty. MLS Now
 - $39,9001 bd1 ba949 sqft800 Walsh Ave, Akron, OH 44310For Sale
 MLS ID #5228821, Keyano Burgess, Lokal Real Estate, LLC.. MLS Now
 - $27,5003 bd1 ba850 sqft2316 Deerfield Dr, Deerfield, OH 44411For Sale
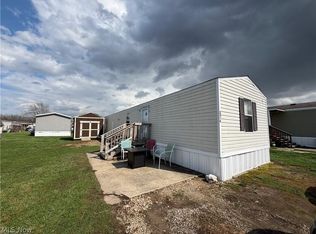 MLS ID #5206712, James J Marzo, Howard Hanna. MLS Now
 - $35,0002 bd1 ba864 sqft432 Johnson Ave, Alliance, OH 44601For SaleMLS ID #10004278, Chirley Lima, LPG Realty. NORIS
- $44,9002 bd1 ba858 sqft2513 Salt Springs Rd, Mc Donald, OH 44437For SaleMLS ID #5212638, Frank Leskovec, Altobelli Real Estate. MLS Now
- $48,0003 bd2 ba1k sqft10164 William Henry Dr, Streetsboro, OH 44241For SaleMLS ID #5184849, Ashley M Csorba, Howard Hanna. MLS Now
- $40,0002 bd1 ba702 sqft191 Chittenden St, Akron, OH 44306For SaleMLS ID #5200957, Amanda Ligas, Century 21 Carolyn Riley RL. Est. Srvcs, Inc.. MLS Now
- $20,0001 bd1 ba500 sqft1915 E Main St, Kent, OH 44240For Sale By Owner
- $49,9002 bd1 ba768 sqft897 Richmond St, Akron, OH 44306For SaleMLS ID #5217026, Lisa M Schmitt, Berkshire Hathaway HomeServices Stouffer Realty. MLS Now
- $49,9002 bd1 ba1k sqft357 N Adams St, Akron, OH 44304For SaleMLS ID #5209424, Kara Speigner, EXP Realty, LLC.. MLS Now
- $50,0003 bd1 ba1k sqft1131 Victory St, Akron, OH 44301For SaleMLS ID #5220330, Jacob Silvermetz, Silvermetz Real Estate Corp.. MLS Now
