If you are looking for "right-sized" lifestyle and modern amenities, then
step into effortless living with this beautifully maintained 2018-built mobile home. THIS MOBILE HOME IS FOR SALE, NO RENTALS ALLOWED IN THIS MOBILE HOME PARK. The kitchen includes all appliances and PLENTY of cabinet space and even a spot for coffee on the go. Boasting three spacious bedrooms (possible office or play room) and two full bathrooms. This home features brand-new LVT flooring (no carpeting to worry about here) that flows seamlessly throughout the entire open-concept layout. The primary suite serves as a private retreat, complete with its own ensuite bathroom and walk-in closet. The mudroom/laundry area (with washer and dryer) provides a functional transition from the outdoors while the exterior features a newer, LARGE storage shed for all of your hobbies and tools. Plenty of parking for guests or multiple vehicles. Truly a turnkey opportunity! The Solon School District is #4 in OHIO, and #1 Best Public High School in Cleveland. Great restaurants, beautiful parks, state of the art community center including aquatics, fitness, and designated Senior Center. A quick commute to Cleveland, the theater district, Pinecrest, Cleveland Clinic and University Hospitals. Everyone has a story...begin yours here~
Active
Price cut: $5K (6/8)
$64,900
6835 Richmond Rd Trailer 26, Glenwillow, OH 44139
3beds
934sqft
Manufactured Home, Single Family Residence
Built in 2018
4,356 Square Feet Lot
$-- Zestimate®
$69/sqft
$-- HOA
What's special
Newer large storage shedOpen-concept layoutThree spacious bedroomsBrand-new lvt flooringWalk-in closetEnsuite bathroomPlenty of cabinet space
- 141 days
- 472
- 31
Zillow last checked:
Listing updated:
Listed by:
Michaleen A Paul 440-840-3538 michaleenapaul@gmail.com,
Keller Williams Living
Source: MLS Now,MLS#: 5200855 Originating MLS: Akron Cleveland Association of REALTORS
Originating MLS: Akron Cleveland Association of REALTORSFacts & features
Interior
Bedrooms & bathrooms
- Bedrooms: 3
- Bathrooms: 2
- Full bathrooms: 2
- Main level bathrooms: 2
- Main level bedrooms: 3
Primary bedroom
- Description: Flooring: Luxury Vinyl Tile
- Level: First
- Dimensions: ND x ND
Bedroom
- Description: Flooring: Luxury Vinyl Tile
- Level: First
- Dimensions: ND x ND
Bedroom
- Description: Flooring: Luxury Vinyl Tile
- Level: First
- Dimensions: ND x ND
Other
- Description: Flooring: Luxury Vinyl Tile
- Dimensions: ND x ND
Dining room
- Description: Flooring: Luxury Vinyl Tile
- Level: First
- Dimensions: ND x ND
Kitchen
- Description: Flooring: Luxury Vinyl Tile
- Level: First
- Dimensions: ND x ND
Living room
- Description: Flooring: Luxury Vinyl Tile
- Level: First
- Dimensions: ND x ND
Utility room
- Description: Flooring: Luxury Vinyl Tile
- Level: First
- Dimensions: ND x ND
Heating
- Gas
Cooling
- Central Air
Appliances
- Included: Dryer, Dishwasher, Microwave, Range, Refrigerator, Washer
Features
- Has basement: No
- Has fireplace: No
Interior area
- Total structure area: 934
- Total interior livable area: 934 sqft
- Finished area above ground: 934
Video & virtual tour
Property
Parking
- Parking features: Asphalt
Features
- Levels: One
- Stories: 1
Lot
- Size: 4,356 Square Feet
Details
- Additional structures: Mobile Home, Shed(s)
- Parcel number: 991031014
Construction
Type & style
- Home type: MobileManufactured
- Architectural style: Manufactured Home,Mobile Home
- Property subtype: Manufactured Home, Single Family Residence
Materials
- Aluminum Siding
- Roof: Asphalt,Fiberglass
Condition
- Year built: 2018
Utilities & green energy
- Sewer: Public Sewer
- Water: Public
Community & HOA
HOA
- Has HOA: No
Location
- Region: Glenwillow
Financial & listing details
- Price per square foot: $69/sqft
- Tax assessed value: $50,000
- Annual tax amount: $974
- Date on market: 4/15/2026
- Cumulative days on market: 141 days
Estimated market value
Not available
Estimated sales range
Not available
Not available
Price history
| Date | Event | Price |
|---|---|---|
| 6/8/2026 | Price change | $64,900-7.2%$69/sqft |
Source:  MLS Now #5200855 Report a problem MLS Now #5200855 Report a problem | ||
| 4/15/2026 | Listed for sale | $69,900$75/sqft |
Source: MLS Now #5200855 Report a problem | ||
Public tax history
| Year | Property taxes | Tax assessment |
|---|---|---|
| 2025 | $974 -18.2% | $17,500 |
| 2024 | $1,191 +0.2% | $17,500 |
| 2023 | $1,188 | $17,500 +48.3% |
| 2022 | -- | $11,800 |
| 2021 | $867 +3.2% | $11,800 |
| 2020 | $840 +11.5% | $11,800 |
| 2019 | $753 | $11,800 |
| 2018 | -- | -- |
| 2017 | -- | -- |
| 2016 | $147 | $1,930 |
| 2015 | $147 -20% | $1,930 +4725% |
| 2014 | $184 | $40 |
Find assessor info on the county website
Monthly payment
Climate risks
Neighborhood: 44139
Nearby schools
Schools provided by the listing agent
- District: Solon CSD - 1828
Source: MLS Now. This data may not be complete. We recommend contacting the local school district to confirm school assignments for this home.
Similar homes
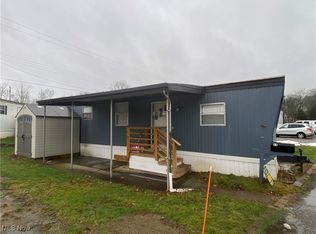
- $94,9003 bd2 ba1.3k sqft6835 Richmond Rd Trailer 14, Glenwillow, OH 44139For Sale
 MLS ID #5234081, Terri Brandetsas, McDowell Homes Real Estate Services. MLS Now
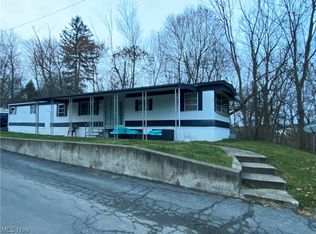
 - $69,9002 bd2 ba1.1k sqft4871 Banbury Ct APT 15, Warrensville Heights, OH 44128For Sale
 MLS ID #5219081, Allie S Mazina, Local-n-Global Realty. MLS Now
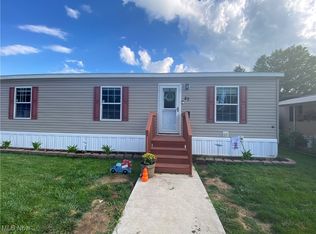
 - $69,9002 bd2 ba895 sqft10252 Wellman Rd Lot 19, Streetsboro, OH 44241For Sale
 MLS ID #5188131, Cynthia K Boggs, Howard Hanna. MLS Now
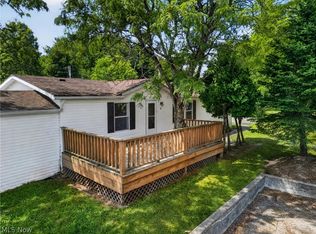
 - $56,0003 bd1 ba1.2k sqft7115 Park Ave, Cleveland, OH 44105For Sale
 MLS ID #5241242, Pete Cymbal, TimberVine Group. MLS Now
