Skip main navigation
Closed
  • Zestimate®
    $80,000

    6835 Richmond Rd Trailer 14, Glenwillow, OH 44139

    3beds
    1,352sqft
    Manufactured Home, Single Family Residence
    Built in 1993
    -- sqft lot
    $80,000 Zestimate®
    $59/sqft
    $-- Estimated rent

    Home value

    $80,000

    $76,000 - $84,000

    Not available

    Zestimate® history
    Loading
    Loading...

    Owner options

    List your home for rent

    Find your next renter with Zillow Rental Manager. Plus, with online applications, you can quickly screen prospective tenants – for free.

    Learn more
    Refinance and save

    $466/mo

    Est. payment

    Refinancing to a lower rate could help reduce your monthly payments and save thousands over the life of the loan.

    See today's rates

    $466/mo

    Est. payment

    Explore your selling options

    Work with a Zillow partner agent

    Leverage their expertise and Zillow's premium Showcase listings to get your home seen by more buyers.

    Get started

    List with your own agent

    Get your home in front of millions of buyers by listing it on Zillow.

    Learn how to do it

    Sell it yourself

    Take full control of how buyers see your home on Zillow by listing For Sale by Owner (FSBO).

    List your home

    What's special

    Appealing countertopsBeautifully updated kitchenCharming wood-burning fireplaceStove refrigerator and dishwasher
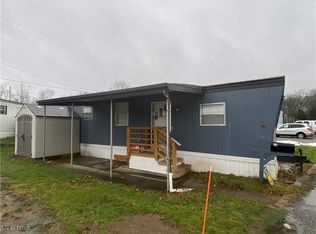
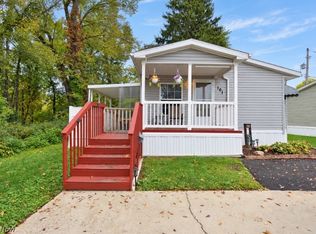
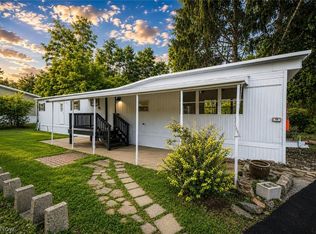
    Welcome to your dream mobile home in the award-winning Solon school district! Spanning an impressive 1,352 sq. ft., this recently renovated three-bedroom, two-full-bath unit stands out as one of the largest in the mobile home park. Step inside to discover a beautifully updated kitchen featuring stunning white shaker cabinets accented with sleek black knobs, complemented by appealing countertops. The kitchen comes equipped with a stove, refrigerator, and dishwasher, while a new window offers a delightful view as you wash dishes. The spacious dining area is perfect for family gatherings, bathed in natural light that creates a warm, inviting atmosphere. The expansive great room, with its vaulted ceilings and charming wood-burning fireplace, is ideal for cozy evenings spent with loved ones. Just beyond, a door leads you to a lovely 20 x 12 deck that showcases picturesque views of the park, perfect for outdoor relaxation. (There's also a newly installed window within this great room as of 7/2026 The master suite is thoughtfully situated at the opposite end of the home, ensuring privacy. It features a spa-like master bath complete with a garden tub, walk-in shower, vanity, and ample storage. The bedroom itself boasts a generous walk-in closet, providing you with plenty of space and a newly installed window for yrs. to come of maintenance free living! Two additional spacious bedrooms, each with walk-in closets, and a full bathroom are located on the opposite side of the home, perfect for guests, a flex space for an office or just a place to rest after a long day! Parking is a breeze with two assigned spots and a large asphalt pad that can accommodate several additional vehicles. Don't forget about the storage shed attached by the deck too!! You'll love being part of this welcoming community, and the outstanding schools in Solon only add to the appeal. Don't miss out on this fantastic opportunity, come see your new home today, and you'll be glad you did!

    Zillow last checked:

    Listing updated:

    Listed by:

    Terri Brandetsas 440-669-1008 terribrandetsas@mcdhomes.com,

    McDowell Homes Real Estate Services

    Bought with:

    Angelo J Marrali, 2010003589

    Howard Hanna

    Source: MLS Now,MLS#: 5234081MLS LogoOriginating MLS: Lake Geauga Area Association of REALTORS

    Facts & features

    Interior

    Bedrooms & bathrooms
    • Bedrooms: 3
    • Bathrooms: 2
    • Full bathrooms: 2
    • Main level bathrooms: 2
    • Main level bedrooms: 3
    Primary bedroom
    • Description: located away from the other bedrooms/a total getaway,Flooring: Luxury Vinyl Tile
    • Level: First
    • Dimensions: 14 x 13
    Bedroom
    • Description: spacious room with abundant storage in 3 x 6 w/i closet!
    • Level: First
    • Dimensions: 10 x 12
    Bedroom
    • Description: cozy space with ample 3 x 6 w/i closet!
    • Level: First
    • Dimensions: 9 x 13
    Primary bathroom
    • Description: so much room with garden tub and walk in shower!
    • Level: First
    • Dimensions: 8 x 13
    Bathroom
    • Description: situated within very close proximity to both bedrooms
    • Level: First
    • Dimensions: 5 x 9
    Dining room
    • Description: Completely remodeled! lovely shaker cabs, new window/all appl,Flooring: Luxury Vinyl Tile
    • Level: First
    • Dimensions: 9 x 8
    Great room
    • Description: Vaulted ceiling with a cozy woodburning fireplace,Flooring: Luxury Vinyl Tile
    • Level: First
    • Dimensions: 27 x 18
    Kitchen
    • Description: Completely remodeled! lovely shaker cabs, new window/all appl,Flooring: Luxury Vinyl Tile
    • Level: First
    • Dimensions: 13 x 8
    Laundry
    • Description: Although the park offers laundry, this home has its own!!
    • Level: First
    • Dimensions: 6 x 7
    Heating
    • Forced Air, Gas
    Cooling
    • Central Air
    Appliances
    • Included: Dishwasher, Range, Refrigerator
    Features
    • Has basement: No
    • Number of fireplaces: 1
    Interior area
    • Total structure area: 1,352
    • Total interior livable area: 1,352 sqft
    • Finished area above ground: 1,352

    Property

    Parking
    • Parking features: Assigned, Asphalt, Parking Pad
    Features
    • Levels: One
    • Stories: 1
    • Patio & porch: Deck
    Details
    • Additional structures: Shed(s)
    • Parcel number: NA
    • On leased land: Yes
    • Lease amount: $695

    Construction

    Type & style
    • Home type: MobileManufactured
    • Architectural style: Manufactured Home,Mobile Home
    • Property subtype: Manufactured Home, Single Family Residence
    Materials
    • Aluminum Siding
    • Roof: Asphalt,Fiberglass
    Condition
    • Year built: 1993

    Utilities & green energy

    • Sewer: Public Sewer
    • Water: Public

    Community & HOA

    Community
    • Subdivision: Glenwillow Mhp
    HOA
    • Has HOA: No
    Location
    • Region: Glenwillow

    Financial & listing details

    • Price per square foot: $59/sqft
    • Tax assessed value: $25,000
    • Annual tax amount: $487
    • Date on market: 8/5/2026
    • Cumulative days on market: 97 days

    Price history

    DateEventPrice
    11/10/2026Pending sale$94,900+18.6%$70/sqft
    Source: MLS Now #5234081 Report a problem
    11/9/2026Sold$80,000-15.7%$59/sqft
    Source: MLS Now #5234081 Report a problem
    8/5/2026Listed for sale$94,900+413%$70/sqft
    Source: MLS Now #5234081 Report a problem
    8/19/2009Sold$18,500$14/sqft
    Source: MLS Now #3056107 Report a problem

    Public tax history

    YearProperty taxesTax assessment
    2025$487 -18.2%$8,750
    2024$595 +0.2%$8,750
    2023$594 +1.1%$8,750
    2022$588 -8.5%$8,750
    2021$643 +12.2%$8,750 +6.3%
    2020$573 -47.1%$8,230 +0.1%
    2019$1,082 +99.6%$8,220 -0.1%
    2018$542 -71.7%$8,230
    2017$1,913 +184.1%$8,230
    2016$673 $8,230
    2015$673 +16.3%$8,230
    2014$579 $8,230
    Find assessor info on the county website

    Neighborhood: 44139

    Nearby schools

    GreatSchools rating
    Schools provided by the listing agent
    • District: Solon CSD - 1828

    Source: MLS Now. This data may not be complete. We recommend contacting the local school district to confirm school assignments for this home.

    Get a cash offer in 3 minutes
    Find out how much your home could sell for in as little as 3 minutes with a no-obligation cash offer.
    Estimated market value

    $80,000

    Get a cash offer in 3 minutes
    Find out how much your home could sell for in as little as 3 minutes with a no-obligation cash offer.
    Estimated market value

    $80,000