Welcome to this beautifully remodeled manufactured home. This charming 2-bedroom, 1-bathroom home offers 844 sq ft of comfortable living space and features a refreshed, modern interior.
Conveniently located on Richmond Road in Glenwillow, this home offers an excellent opportunity for comfortable and affordable living in a well-established community. The mobile home also has a beautiful view into the woods.
Don't miss the opportunity to make this move-in-ready home your own!
Active
Price cut: $3K (10/29)
$39,000
6835 Richmond Rd Trailer 119, Glenwillow, OH 44139
2beds
844sqft
Manufactured Home, Single Family Residence
Built in 1971
-- sqft lot
$-- Zestimate®
$46/sqft
$-- HOA
What's special
Beautifully remodeled manufactured homeRefreshed modern interior
- 61 days
- 477
- 43
Zillow last checked:
Listing updated:
Listed by:
Angie Lopez 216-855-4477 Angie.lopez@kw.com,
Keller Williams Citywide
Source: MLS Now,MLS#: 5242754 Originating MLS: Akron Cleveland Association of REALTORS
Facts & features
Interior
Bedrooms & bathrooms
- Bedrooms: 2
- Bathrooms: 1
- Full bathrooms: 1
- Main level bathrooms: 1
- Main level bedrooms: 2
Heating
- Electric
Cooling
- None
Features
- Has basement: No
- Has fireplace: No
Interior area
- Total structure area: 844
- Total interior livable area: 844 sqft
- Finished area above ground: 844
Video & virtual tour
Property
Parking
- Parking features: Parking Lot
Features
- Levels: One
- Stories: 1
Details
- Parcel number: 991031085
- On leased land: Yes
- Lease amount: $695
- Special conditions: Standard
Construction
Type & style
- Home type: MobileManufactured
- Architectural style: Manufactured Home,Mobile Home
- Property subtype: Manufactured Home, Single Family Residence
Materials
- Aluminum Siding
- Roof: Aluminum
Condition
- Updated/Remodeled
- Year built: 1971
Utilities & green energy
- Sewer: Public Sewer
- Water: Public
Community & HOA
Community
- Subdivision: Cambridge Ht
HOA
- Has HOA: No
Location
- Region: Glenwillow
Financial & listing details
- Price per square foot: $46/sqft
- Tax assessed value: $1,000
- Annual tax amount: $38
- Date on market: 9/9/2026
- Cumulative days on market: 61 days
- Listing terms: Cash,Conventional
Estimated market value
Not available
Estimated sales range
Not available
Not available
Price history
| Date | Event | Price |
|---|---|---|
| 10/29/2026 | Price change | $39,000-7.1%$46/sqft |
Source:  MLS Now #5242754 Report a problem | ||
| 9/9/2026 | Listed for sale | $42,000$50/sqft |
Source: MLS Now #5242754 Report a problem | ||
Public tax history
| Year | Property taxes | Tax assessment |
|---|---|---|
| 2025 | $19 -18.2% | $350 |
| 2024 | $24 +0.3% | $350 |
| 2023 | $24 | $350 |
| 2022 | -- | $350 -80% |
| 2021 | $126 +3.3% | $1,750 |
| 2020 | $122 -46.3% | $1,750 |
| 2019 | $227 +96.9% | $1,750 |
| 2018 | $115 -73.2% | $1,750 |
| 2017 | $431 +7.7% | $1,750 |
| 2016 | $400 | $1,750 |
| 2015 | $400 +54.7% | $1,750 |
| 2014 | $259 | $1,750 |
Find assessor info on the county website
Monthly payment
Climate risks
Neighborhood: 44139
Nearby schools
Schools provided by the listing agent
- District: Solon CSD - 1828
Source: MLS Now. This data may not be complete. We recommend contacting the local school district to confirm school assignments for this home.
- $94,9003 bd2 ba1.3k sqft6835 Richmond Rd TRAILER 14, Glenwillow, OH 44139For Sale
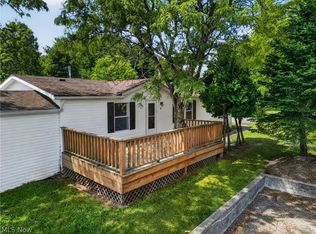
- $46,0003 bd2 ba934 sqft6835 Richmond Rd TRAILER 26, Glenwillow, OH 44139Sold

- $28,0002 bd1 ba473 sqft6835 Richmond Rd TRAILER 64, Solon, OH 44139Sold
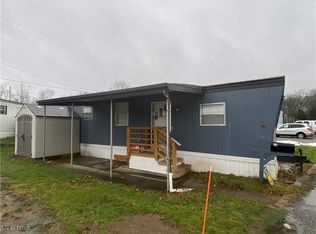
- $63,0003 bd2 ba-- sqft6835 Richmond Rd TRAILER 101, Glenwillow, OH 44139Sold
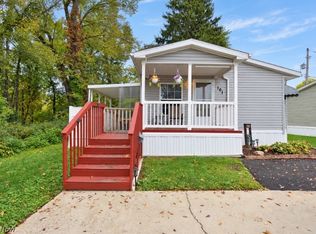
Similar homes
- $50,0003 bd2 ba874 sqft6835 Richmond Rd #122, Glenwillow, OH 44139For Sale
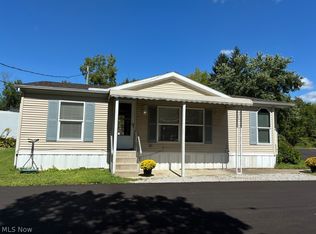 MLS ID #5244879, Meredith L Kronenberg, Howard Hanna. MLS Now
- $44,9002 bd1 ba924 sqft4126 E 142nd St, Cleveland, OH 44128For Sale
 MLS ID #5259689, Don Collins, New Vision Realty. MLS Now
- $35,0002 bd1 ba919 sqft8701 Mayfield Rd, Chesterland, OH 44026For Sale
 MLS ID #5245119, Keyano Burgess, Lokal Real Estate, LLC.. MLS Now
- $39,9002 bd2 ba980 sqft1472 Lancelot St, Streetsboro, OH 44241For Sale
 MLS ID #5229992, Greg Green, Coldwell Banker Schmidt Realty. MLS Now
