Welcome to 8701 Mayfield Rd Lot 156! This well-maintained manufactured home offers 2 bedrooms, 1 full bathroom, 919 square feet of comfortable living space, and a convenient carport, all located within a quiet 55+ community in desirable Chesterland.
The home has benefited from numerous recent mechanical and appliance upgrades, including a new roof installed in 2017, furnace and central air conditioning in 2022, washer and dryer in 2023, refrigerator in 2021, hot water tank in 2015, and a generator added in 2024. Well water is included with the monthly lot rent, helping simplify your monthly expenses.
For added peace of mind, the seller is also including a one-year home warranty through America’s Preferred Home Warranty.
Enjoy the relaxed lifestyle Chesterland has to offer, with a peaceful suburban setting, nearby shopping, restaurants, parks, and everyday conveniences, while still providing easy access to surrounding communities and Greater Cleveland.
Schedule your private showing today!
Active
Price cut: $5K (10/20)
$40,000
8701 Mayfield Rd, Chesterland, OH 44026
2beds
919sqft
Manufactured Home, Single Family Residence
Built in 1986
435 Square Feet Lot
$-- Zestimate®
$44/sqft
$-- HOA
What's special
Peaceful suburban settingConvenient carport
- 42 days
- 625
- 23
Zillow last checked:
Listing updated:
Listed by:
Keyano Burgess 216-252-6580 marketing@lokalrealestate.com,
Lokal Real Estate, LLC.
Source: MLS Now,MLS#: 5245119 Originating MLS: Akron Cleveland Association of REALTORS
Facts & features
Interior
Bedrooms & bathrooms
- Bedrooms: 2
- Bathrooms: 1
- Full bathrooms: 1
- Main level bathrooms: 1
- Main level bedrooms: 2
Primary bedroom
- Description: Flooring: Tile
- Level: First
- Dimensions: 17.8 x 12.1
Bedroom
- Description: Flooring: Carpet
- Level: First
- Dimensions: 8.1 x 9.9
Bathroom
- Description: Flooring: Carpet
- Level: First
- Dimensions: 7.2 x 9.9
Kitchen
- Description: Flooring: Tile
- Features: Built-in Features
- Level: First
- Dimensions: 14.8 x 12.1
Laundry
- Description: Flooring: Carpet
- Level: First
- Dimensions: 5.1 x 4.9
Living room
- Description: Flooring: Carpet
- Level: First
- Dimensions: 14.3 x 12.1
Heating
- Forced Air, Gas
Cooling
- Central Air
Appliances
- Included: Dryer, Microwave, Range, Refrigerator, Washer
- Laundry: Inside, Laundry Room, In Unit
Features
- Built-in Features, Ceiling Fan(s), Walk-In Closet(s)
- Basement: None
- Has fireplace: No
Interior area
- Total structure area: 919
- Total interior livable area: 919 sqft
- Finished area above ground: 919
Video & virtual tour
Property
Parking
- Total spaces: 1
- Parking features: No Garage
- Carport spaces: 1
Accessibility
- Accessibility features: Accessible Stairway, Customized Wheelchair Accessible, Accessible Entrance
Features
- Levels: One
- Stories: 1
- Patio & porch: Rear Porch, Covered, Enclosed, Patio, Porch
- Pool features: None
- Fencing: None
- Has view: Yes
- View description: Pond
- Has water view: Yes
- Water view: Pond
Lot
- Size: 435 Square Feet
- Features: Pond on Lot, Few Trees
Details
- Additional structures: Shed(s)
- Parcel number: 11257500
- On leased land: Yes
- Lease amount: $595
Construction
Type & style
- Home type: MobileManufactured
- Architectural style: Manufactured Home,Mobile Home
- Property subtype: Manufactured Home, Single Family Residence
Materials
- Aluminum Siding, Steel Siding
- Roof: Asphalt,Fiberglass
Condition
- Year built: 1986
Utilities & green energy
- Sewer: Public Sewer
- Water: Shared Well
Community & HOA
Community
- Senior community: Yes
HOA
- Has HOA: No
Location
- Region: Chesterland
Financial & listing details
- Price per square foot: $44/sqft
- Annual tax amount: $33,851
- Date on market: 9/15/2026
- Cumulative days on market: 38 days
Estimated market value
Not available
Estimated sales range
Not available
Not available
Price history
| Date | Event | Price |
|---|---|---|
| 10/20/2026 | Price change | $40,000-11.1%$44/sqft |
Source:  MLS Now #5245119 Report a problem | ||
| 10/12/2026 | Listed for sale | $45,000$49/sqft |
Source: MLS Now #5245119 Report a problem | ||
| 10/7/2026 | Pending sale | $45,000$49/sqft |
Source: MLS Now #5245119 Report a problem | ||
| 9/15/2026 | Listed for sale | $45,000-10%$49/sqft |
Source: MLS Now #5245119 Report a problem | ||
| 12/30/2025 | Pending sale | $50,000+25%$54/sqft |
Source: MLS Now #5176171 Report a problem | ||
| 12/29/2025 | Sold | $40,000-20%$44/sqft |
Source: MLS Now #5176171 Report a problem | ||
| 12/16/2025 | Contingent | $50,000$54/sqft |
Source: MLS Now #5176171 Report a problem | ||
| 12/9/2025 | Listed for sale | $50,000-9.1%$54/sqft |
Source: MLS Now #5176171 Report a problem | ||
| 5/2/2025 | Sold | $55,000-15.4%$60/sqft |
Source: MLS Now #5111619 Report a problem | ||
| 4/17/2025 | Pending sale | $65,000$71/sqft |
Source: MLS Now #5111619 Report a problem | ||
| 4/8/2025 | Contingent | $65,000$71/sqft |
Source: MLS Now #5111619 Report a problem | ||
| 4/2/2025 | Listed for sale | $65,000-41.9%$71/sqft |
Source: MLS Now #5111619 Report a problem | ||
| 11/20/2022 | Price change | $111,900-6%$122/sqft |
Source: MLS Now #4414536 Report a problem | ||
| 10/7/2022 | Listed for sale | $119,000$129/sqft |
Source: MLS Now #4414536 Report a problem | ||
Public tax history
Tax history is unavailable.
Monthly payment
Climate risks
Neighborhood: 44026
Nearby schools
Schools provided by the listing agent
- District: West Geauga LSD - 2807
Source: MLS Now. This data may not be complete. We recommend contacting the local school district to confirm school assignments for this home.
- $32,7752 bd2 ba924 sqft8701 Mayfield Rd LOT 131, Chesterland, OH 44026Sold
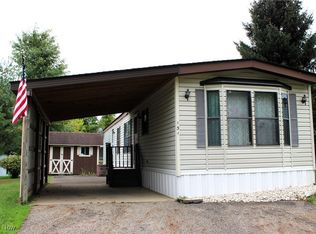
- $--2 bd2 ba1.2k sqft8701 Mayfield Rd LOT 182, Chesterland, OH 44026Off Market

- $--2 bd2 ba1.3k sqft8701 Mayfield Rd LOT 130, Chesterland, OH 44026Off Market
- $--3 bd2 ba1.5k sqft8701 Mayfield Rd LOT 121, Chesterland, OH 44026Off Market
Similar homes
- $42,0002 bd1 ba844 sqft6835 Richmond Rd Trailer 119, Glenwillow, OH 44139For Sale
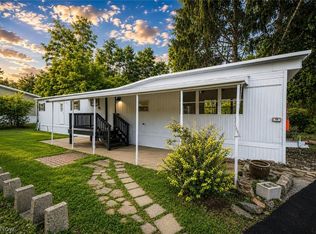 MLS ID #5242754, Angie Lopez, Keller Williams Citywide. MLS Now
- $39,9002 bd2 ba980 sqft1472 Lancelot St, Streetsboro, OH 44241For Sale
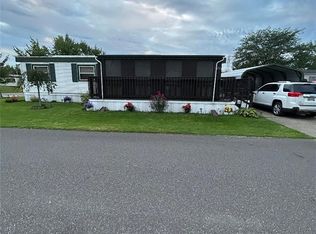 MLS ID #5229992, Greg Green, Coldwell Banker Schmidt Realty. MLS Now
- $--2 bd1 ba1.1k sqft15004 Cardinal Ave, Cleveland, OH 44110Auction
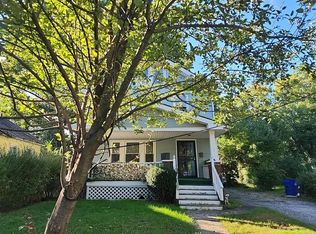 Auction.com 2
- $39,9003 bd1 ba1.3k sqft13912 Baldwin Ave, East Cleveland, OH 44112For Sale
 MLS ID #5245332, Hannibal T Smith, BHR & Associates. MLS Now
