Welcome to this spacious 3-bedroom, 2-full-bath home located in the award-winning Solon School District, offering an affordable opportunity to enjoy all that the Solon community has to offer. Tucked toward the rear of the park, this home enjoys a more private setting along with convenient access to additional parking.
Step inside to an open-concept living area with plenty of room to relax, entertain and make the space your own. A fresh coat of paint and your personal touches can easily give this home a whole new look! The large eat-in kitchen features stainless steel appliances along with ample counter space and storage.
The primary suite offers a private full bath, while two additional bedrooms provide flexibility for family, guests, a home office or hobby space. A second full bath adds everyday convenience.
With generous living space, a functional floor plan, added privacy and a great Solon location, this home offers an affordable opportunity to create a space that truly feels like your own. Renting is not permitted. Schedule your showing today!
Active
Price cut: $10K (10/5)
$50,000
6835 Richmond Rd #122, Glenwillow, OH 44139
3beds
874sqft
Manufactured Home, Single Family Residence
Built in 2002
-- sqft lot
$-- Zestimate®
$57/sqft
$-- HOA
What's special
Private settingFunctional floor planGenerous living spaceAdded privacyStainless steel appliancesLarge eat-in kitchen
- 34 days
- 462
- 30
Zillow last checked:
Listing updated:
Listed by:
Meredith L Kronenberg 440-636-3069 meredithkronenberg@howardhanna.com,
Howard Hanna
Source: MLS Now,MLS#: 5244879
Facts & features
Interior
Bedrooms & bathrooms
- Bedrooms: 3
- Bathrooms: 2
- Full bathrooms: 2
- Main level bathrooms: 2
- Main level bedrooms: 3
Heating
- Gas
Cooling
- Central Air
Appliances
- Included: Dryer, Dishwasher, Disposal, Microwave, Range, Refrigerator, Washer
- Laundry: Electric Dryer Hookup, In Hall
Features
- Ceiling Fan(s), Walk-In Closet(s)
- Windows: Drapes
- Has basement: No
- Has fireplace: No
Interior area
- Total structure area: 874
- Total interior livable area: 874 sqft
- Finished area above ground: 874
Video & virtual tour
Property
Parking
- Parking features: On Site, Parking Pad
Features
- Levels: One
- Stories: 1
- Patio & porch: Other
Details
- Parcel number: 991031088
- On leased land: Yes
- Lease amount: $695
Construction
Type & style
- Home type: MobileManufactured
- Architectural style: Manufactured Home,Mobile Home
- Property subtype: Manufactured Home, Single Family Residence
Materials
- Vinyl Siding
- Roof: Asphalt,Fiberglass
Condition
- Year built: 2002
Utilities & green energy
- Sewer: Public Sewer
- Water: Public
Community & HOA
Community
- Subdivision: Glenwillow Mhp
HOA
- Has HOA: No
Location
- Region: Glenwillow
Financial & listing details
- Price per square foot: $57/sqft
- Tax assessed value: $18,400
- Annual tax amount: $359
- Date on market: 9/14/2026
- Cumulative days on market: 35 days
- Listing agreement: Exclusive Right To Sell
Estimated market value
Not available
Estimated sales range
Not available
Not available
Price history
| Date | Event | Price |
|---|---|---|
| 10/5/2026 | Price change | $50,000-16.7%$57/sqft |
Source: MLS Now #5244879 Report a problem | ||
| 9/14/2026 | Listed for sale | $60,000+23.7%$69/sqft |
Source: MLS Now #5244879 Report a problem | ||
| 1/23/2024 | Sold | $48,500-11.8%$55/sqft |
Source: MLS Now #5008673 Report a problem | ||
| 1/2/2024 | Pending sale | $55,000$63/sqft |
Source: MLS Now #5008673 Report a problem | ||
| 12/28/2023 | Listed for sale | $55,000$63/sqft |
Source: MLS Now #5008673 Report a problem | ||
Public tax history
| Year | Property taxes | Tax assessment |
|---|---|---|
| 2025 | $358 -18.2% | $6,440 |
| 2024 | $438 +2.3% | $6,440 |
| 2023 | $428 | $6,440 |
| 2022 | -- | $6,440 |
| 2021 | $463 +3.3% | $6,440 |
| 2020 | $448 -44.6% | $6,440 |
| 2019 | $809 +90.6% | $6,440 |
| 2018 | $424 -56.5% | $6,440 |
| 2017 | $974 -34.1% | $6,440 -24.9% |
| 2016 | $1,478 | $8,580 |
| 2015 | $1,478 +16.5% | $8,580 |
| 2014 | $1,269 | $8,580 |
Find assessor info on the county website
Monthly payment
Climate risks
Neighborhood: 44139
Nearby schools
Schools provided by the listing agent
- District: Solon CSD - 1828
Source: MLS Now. This data may not be complete. We recommend contacting the local school district to confirm school assignments for this home.
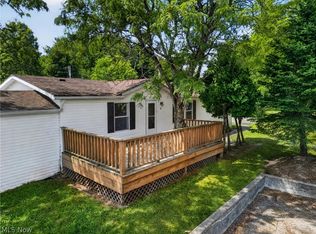
- $94,9003 bd2 ba1.3k sqft6835 Richmond Rd TRAILER 14, Glenwillow, OH 44139For Sale
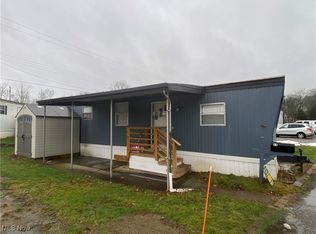
- $28,0002 bd1 ba473 sqft6835 Richmond Rd TRAILER 64, Solon, OH 44139Sold
- $54,9003 bd2 ba-- sqft6835 Richmond Rd TRAILER 101, Glenwillow, OH 44139Pending

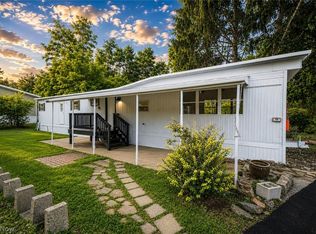
- $42,0002 bd1 ba844 sqft6835 Richmond Rd TRAILER 119, Glenwillow, OH 44139For Sale
Similar homes
- $42,0002 bd1 ba844 sqft6835 Richmond Rd Trailer 119, Glenwillow, OH 44139For SaleMLS ID #5242754, Angie Lopez, Keller Williams Citywide. MLS Now
- $45,0003 bd2 ba1k sqft10164 William Henry Dr, Streetsboro, OH 44241For Sale
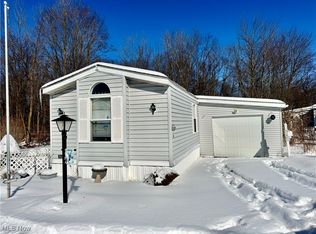 MLS ID #5184849, Ashley M Csorba, Howard Hanna. MLS Now
 - $49,9002 bd1 ba1k sqft15610 Van Aken Blvd APT 18, Shaker Heights, OH 44120For Sale
 MLS ID #5189269, Kemi Alege, Coldwell Banker Schmidt Realty. MLS Now
 - $--3 bd1 ba1k sqft3656 E 129th St, Cleveland, OH 44105Auction
 Auction.com 2
