Welcome home to affordable, comfortable living in the highly sought-after Solon School District! Located in Glenwillow Mobile Home Park, this beautifully designed 2017 manufactured home offers 3 bedrooms, 2 full bathrooms, and 1,176 square feet of thoughtfully designed living space. Step inside to discover a spacious, open-concept floor plan that seamlessly connects the living room, dining area, and kitchen, creating the perfect setting for everyday living and entertaining. Drywalled interiors provide a traditional residential feel throughout. Outside, enjoy your own peaceful retreat on the private patio overlooking the wooded Glenwillow Preserve, offering a beautiful natural backdrop for morning coffee or relaxing evenings. A 12×10 storage shed provides additional space for seasonal items, tools, and outdoor essentials. Conveniently located near shopping, dining, parks, and major highways, this home offers the perfect combination of space, convenience, and affordability. Don't miss your opportunity to enjoy the benefits of the Solon School District at an approachable price point. Schedule your private showing today!
Pending
$54,900
6835 Richmond Rd Trailer 101, Glenwillow, OH 44139
3beds
--sqft
Manufactured Home, Single Family Residence
Built in 2017
-- sqft lot
$-- Zestimate®
$--/sqft
$70/mo HOA
What's special
Spacious open-concept floor planBeautiful natural backdrop
- 26 days
- 556
- 64
Zillow last checked:
Listing updated:
Listed by:
William A Bissett 440-218-0130 bill@thebissettteam.com,
HomeSmart Real Estate Momentum LLC,
Ashley Snowberger 440-382-3830,
HomeSmart Real Estate Momentum LLC
Source: MLS Now,MLS#: 5247248 Originating MLS: Lake Geauga Area Association of REALTORS
Originating MLS: Lake Geauga Area Association of REALTORSFacts & features
Interior
Bedrooms & bathrooms
- Bedrooms: 3
- Bathrooms: 2
- Full bathrooms: 2
- Main level bathrooms: 2
- Main level bedrooms: 3
Heating
- Forced Air, Gas
Cooling
- Central Air, Ceiling Fan(s)
Appliances
- Included: Dryer, Range, Refrigerator, Washer
Features
- Has basement: No
- Has fireplace: No
Video & virtual tour
Property
Parking
- Total spaces: 2
- Parking features: Concrete
- Carport spaces: 2
Features
- Levels: One
- Stories: 1
- Patio & porch: Covered, Deck, Patio, Porch
Details
- Additional structures: Shed(s)
- Parcel number: 991031069
- On leased land: Yes
- Lease amount: $595
- Special conditions: Standard
Construction
Type & style
- Home type: MobileManufactured
- Architectural style: Manufactured Home,Mobile Home
- Property subtype: Manufactured Home, Single Family Residence
Materials
- Vinyl Siding
- Roof: Asphalt,Fiberglass
Condition
- Year built: 2017
Utilities & green energy
- Sewer: Public Sewer
- Water: Public
Community & HOA
HOA
- Has HOA: No
- Services included: Association Management, Sewer, Snow Removal, Trash, Water
- HOA fee: $70 monthly
Location
- Region: Glenwillow
Financial & listing details
- Tax assessed value: $30,000
- Annual tax amount: $572
- Date on market: 9/23/2026
- Cumulative days on market: 24 days
Estimated market value
Not available
Estimated sales range
Not available
Not available
Price history
| Date | Event | Price |
|---|---|---|
| 10/1/2026 | Pending sale | $54,900 |
Source:  MLS Now #5247248 Report a problem MLS Now #5247248 Report a problem | ||
| 9/23/2026 | Listed for sale | $54,900-39% |
Source: MLS Now #5247248 Report a problem | ||
| 8/1/2024 | Sold | $90,000 |
Source: MLS Now #5018133 Report a problem | ||
| 7/5/2024 | Contingent | $90,000 |
Source: MLS Now #5018133 Report a problem | ||
| 5/15/2024 | Price change | $90,000-5.3% |
Source: MLS Now #5018133 Report a problem | ||
| 2/26/2024 | Price change | $95,000-5% |
Source: MLS Now #5018133 Report a problem | ||
| 2/16/2024 | Listed for sale | $100,000 |
Source: MLS Now #5018133 Report a problem | ||
Public tax history
| Year | Property taxes | Tax assessment |
|---|---|---|
| 2025 | $572 -19.9% | $10,500 |
| 2024 | $714 +0.2% | $10,500 |
| 2023 | $713 | $10,500 |
| 2022 | -- | $10,500 |
| 2021 | $771 +3.2% | $10,500 |
| 2020 | $747 +11.5% | $10,500 |
| 2019 | $670 -5.5% | $10,500 |
| 2018 | $710 +521.3% | $10,500 +500% |
| 2017 | $114 -8.1% | $1,750 |
| 2016 | $124 | $1,750 |
| 2015 | $124 +5.9% | $1,750 |
| 2014 | $117 | $1,750 |
Find assessor info on the county website
Monthly payment
Climate risks
Neighborhood: 44139
Nearby schools
Schools provided by the listing agent
- District: Solon CSD - 1828
Source: MLS Now. This data may not be complete. We recommend contacting the local school district to confirm school assignments for this home.
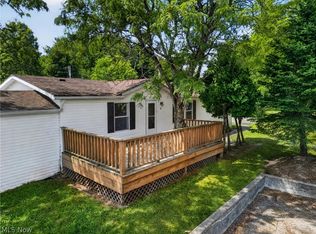
- $94,9003 bd2 ba1.3k sqft6835 Richmond Rd TRAILER 14, Glenwillow, OH 44139For Sale
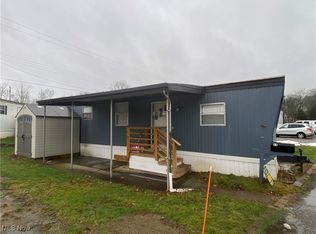
- $28,0002 bd1 ba473 sqft6835 Richmond Rd TRAILER 64, Solon, OH 44139Sold
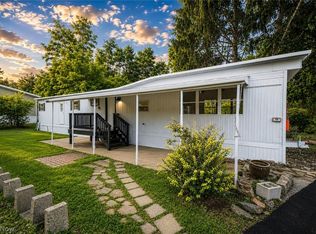
- $42,0002 bd1 ba844 sqft6835 Richmond Rd TRAILER 119, Glenwillow, OH 44139For Sale
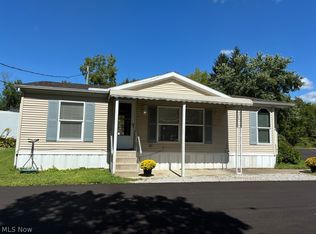
- $50,0003 bd2 ba874 sqft6835 Richmond Rd #122, Glenwillow, OH 44139For Sale
Similar homes
- $50,0003 bd2 ba874 sqft6835 Richmond Rd #122, Glenwillow, OH 44139For SaleMLS ID #5244879, Meredith L Kronenberg, Howard Hanna. MLS Now
- $42,0002 bd1 ba844 sqft6835 Richmond Rd Trailer 119, Glenwillow, OH 44139For SaleMLS ID #5242754, Angie Lopez, Keller Williams Citywide. MLS Now
- $59,9003 bd1 ba1.4k sqft13709 Durkee Ave, Cleveland, OH 44105For Sale
 MLS ID #5251545, Adrian Frederick, Coldwell Banker Schmidt Realty. MLS Now
 - $53,5003 bd1 ba883 sqft4134 E 142nd St, Cleveland, OH 44128For Sale
 MLS ID #5230866, Pete Cymbal, TimberVine Group. MLS Now
