

Welcome to the epitome of luxury and craftsmanship in this nearly new, customized home located in one of the most sought-after communities in Northeast Florida. This all-brick residence is truly one of a kind, boasting an array of features that are sure to impress. Step inside to discover dual walk-in pantries elegantly flanking real wood 52'' cabinets and stunning granite countertops. The generous 12' ceilings throughout the home flood the space with natural light, complemented by 9' solid entry doors that add a touch of grandeur to each room. Thoughtfully designed, this home prioritizes both elegance and practicality. Equipped with dual tankless water heaters, dual AC systems, and comprehensive water filtration, you'll enjoy year-round comfort and convenience. The property features hard-wired video and audio surveillance that conveys with the home, alongside an integrated intercom system and pre-wiring for a generator. Entertainment and relaxation are at the heart of this expansive estate-style home. With built-in WIFI boosters and Bluetooth speakers, your everyday living experience is elevated. The oversized driveway and extra garage storage ensure ample room for all your recreational toys, while the expansive 1+ acre lot offers plenty of room to play and unwind, highlighted by a spacious 60' patio with a private entrance to the primary bedroom. Creative design elements abound, including large electric fireplaces in the living room and primary bedroom, oversized ceiling fans, luxurious crown molding throughout, double-door entryways in bonus rooms, decorative exterior lighting, energy-efficient spray-foam insulation, and hurricane-rated double-pane windows. This exceptional property truly stands as a crown jewel of luxury living. Don't miss the chance to experience it for yourself--you won't be disappointed.
Active
$1,400,000
10139 FAIR HILL Court, Jacksonville, FL 32219
4beds
4,571sqft
Single Family Residence
Built in 2024
1.03 Acres Lot
$1,353,900 Zestimate®
$306/sqft
$73/mo HOA
What's special
Comprehensive water filtrationStunning granite countertopsAll-brick residenceExtra garage storageDual walk-in pantriesDual ac systemsBuilt-in wifi boosters
- 20 days |
- 561 |
- 18 |
Zillow last checked:
Listing updated:
Listed by:
SHAWN ONEILL 904-370-3500,
JPAR CITY AND BEACH 904-370-3500,
BOB LINNE 904-422-0342
Source: realMLS,MLS#: 2158286
Facts & features
Interior
Bedrooms & bathrooms
- Bedrooms: 4
- Bathrooms: 4
- Full bathrooms: 3
- 1/2 bathrooms: 1
Heating
- Central, Zoned
Cooling
- Central Air, Multi Units, Split System, Zoned
Appliances
- Included: Convection Oven, Dishwasher, Disposal, Dryer, Electric Oven, Gas Range, Microwave, Refrigerator, Tankless Water Heater, Washer, Water Softener Owned
- Laundry: In Unit, Sink
Features
- Breakfast Bar, Ceiling Fan(s), Entrance Foyer, Kitchen Island, Open Floorplan, Pantry, Primary Bathroom -Tub with Separate Shower, Split Bedrooms, Walk-In Closet(s), Wet Bar
- Flooring: Tile
- Windows: Impact Windows
- Number of fireplaces: 2
- Fireplace features: Electric
Interior area
- Total structure area: 6,231
- Total interior livable area: 4,571 sqft
Video & virtual tour
Property
Parking
- Total spaces: 2.5
- Parking features: Additional Parking, Circular Driveway, Garage, RV Access/Parking
- Garage spaces: 2.5
- Has uncovered spaces: Yes
Features
- Levels: One
- Stories: 1
- Patio & porch: Patio
- Exterior features: Outdoor Shower
- Has view: Yes
- View description: Trees/Woods
Lot
- Size: 1.03 Acres
- Features: Other
Details
- Parcel number: 0026511375
- Zoning description: Residential
Construction
Type & style
- Home type: SingleFamily
- Architectural style: Contemporary,Ranch
- Property subtype: Single Family Residence
Materials
- Brick Veneer
- Roof: Shingle
Condition
- Updated/Remodeled
- New construction: No
- Year built: 2024
Utilities & green energy
- Sewer: Septic Tank
- Water: Well
- Utilities for property: Cable Available, Water Connected, Propane
Community & HOA
Community
- Security: Closed Circuit Camera(s), Security Lights, Security System Owned, Smoke Detector(s)
- Subdivision: Jacksonville Ranch Club 2
HOA
- Has HOA: Yes
- Amenities included: Maintenance Grounds, Management - Off Site
- Services included: Other
- HOA fee: $875 annually
- HOA name: Jacksonville Ranch Club
Location
- Region: Jacksonville
Financial & listing details
- Price per square foot: $306/sqft
- Tax assessed value: $52,000
- Annual tax amount: $63
- Date on market: 8/3/2026
- Listing terms: Cash,Conventional,FHA,VA Loan
- Road surface type: Asphalt
Estimated market value
$1,353,900
$1.29M - $1.42M
$4,396/mo
Price history
| Date | Event | Price |
|---|---|---|
| 8/3/2026 | Listed for sale | $1,400,000+1766.7%$306/sqft |
Source:  realMLS #2158286 Report a problem realMLS #2158286 Report a problem | ||
| 11/8/2022 | Sold | $75,000-11.8%$16/sqft |
Source: realMLS #1171931 Report a problem | ||
| 10/5/2022 | Contingent | $85,000$19/sqft |
Source: realMLS #1171931 Report a problem | ||
| 8/30/2022 | Listed for sale | $85,000$19/sqft |
Source: realMLS #1171931 Report a problem | ||
| 6/28/2022 | Pending sale | $85,000$19/sqft |
Source: realMLS #1171931 Report a problem | ||
| 5/28/2022 | Listed for sale | $85,000+690.7%$19/sqft |
Source: realMLS #1171931 Report a problem | ||
| 4/2/2013 | Listing removed | $10,750$2/sqft |
Source: Coldwell Banker Vanguard Realty, Inc. #612883 Report a problem | ||
| 8/28/2012 | Price change | $10,750-21.8%$2/sqft |
Source: Coldwell Banker Vanguard Realty, Inc. #612883 Report a problem | ||
| 5/19/2012 | Price change | $13,750-21.4%$3/sqft |
Source: Coldwell Banker Vanguard Realty, Inc. #612883 Report a problem | ||
| 2/29/2012 | Listed for sale | $17,500$4/sqft |
Source: Vanguard Realty, Inc. #612883 Report a problem | ||
Public tax history
| Year | Property taxes | Tax assessment |
|---|---|---|
| 2024 | $929 -4.2% | $52,000 -3.7% |
| 2023 | $970 +174.2% | $54,000 +321.5% |
| 2022 | $354 +33.9% | $12,810 +10% |
| 2021 | $264 +13.2% | $11,646 +10% |
| 2020 | $233 +2.9% | $10,588 +10% |
| 2019 | $227 +3.4% | $9,626 +10% |
| 2018 | $219 | $8,751 +10% |
| 2017 | $219 +51% | $7,956 +0.2% |
| 2016 | $145 -1.6% | $7,940 |
| 2015 | $147 -1.7% | $7,940 -13.1% |
| 2014 | $150 | $9,137 |
| 2013 | -- | $9,137 -54.3% |
| 2012 | -- | $20,000 -33.3% |
| 2011 | -- | $30,000 -14.3% |
| 2010 | -- | $35,000 |
| 2009 | -- | $35,000 |
Find assessor info on the county website
Monthly payment
Est. payment
Payment breakdown
Explore the cost of this home by adjusting the details. Changes won't be saved.Climate risks
Neighborhood: 32219
Nearby schools
GreatSchools rating
- 6/10Dinsmore Elementary SchoolGrades: PK-5Distance: 4.7 mi
- 2/10Highlands Middle SchoolGrades: 6-8Distance: 9.7 mi
- 4/10Jean Ribault High SchoolGrades: 9-12Distance: 8.7 mi
Schools provided by the listing agent
- Elementary: Dinsmore
- Middle: Highlands
- High: Jean Ribault
Source: realMLS. This data may not be complete. We recommend contacting the local school district to confirm school assignments for this home.
- $575,0005 bd3 ba2.8k sqft10131 Fair Hill Ct, Jacksonville, FL 32219Sold
- $52,000-- bd-- ba-- sqft10151 Fair Hill Ct, Jacksonville, FL 32219Off Market
- $52,000-- bd-- ba-- sqft10138 Fair Hill Ct, Jacksonville, FL 32219Off Market
- $334,3001.07 acres10146 Fair Hill Ct, Jacksonville, FL 32219Off Market
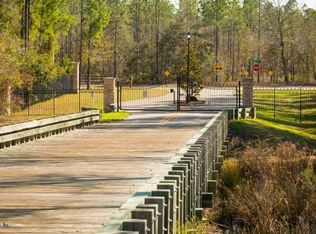
- $517,8004 bd3 ba2.7k sqft10130 Fair Hill Ct, Jacksonville, FL 32219Off Market
- $535,4004 bd3 ba2.2k sqft10123 Fair Hill Ct, Jacksonville, FL 32219Off Market
- $52,000-- bd-- ba-- sqft10154 Fair Hill Ct, Jacksonville, FL 32219Off Market
- $533,0005 bd4 ba2.8k sqft10122 Fair Hill Ct, Jacksonville, FL 32219Sold
A local agent can set up tours, give advice and negotiate with sellers.
Similar homes
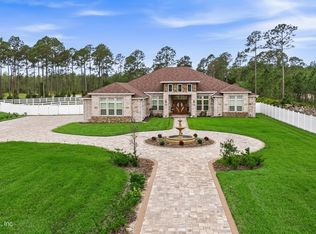
- $1,175,0004 bd4 ba4.8k sqft10177 FAIR HILL Court, Jacksonville, FL 32219For Sale
 MLS ID #2149959, PATRIENNA GREENE. realMLS
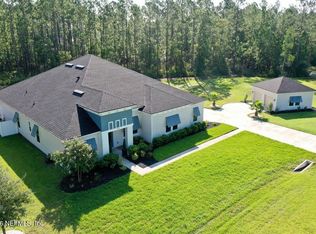
 - $879,0003 bd4 ba3.4k sqft11081 BLAZING RIDGE Court, Jacksonville, FL 32219For Sale
 MLS ID #2160362, SENA BAKER. realMLS
 - $1,125,0005 bd4 ba3.3k sqft10107 HUNTERS CHASE Court, Jacksonville, FL 32219New Construction
 MLS ID #2137855, LORI J LAREAU. realMLS
 - $1,189,9005 bd5 ba4.4k sqft10115 FAIR HILL CT. Court, Jacksonville, FL 32219New Construction
 MLS ID #2098364, EMINA MESIC. realMLS
 - $1,299,0005 bd5 ba4.3k sqft34175 STEEPLE CHASE Way, Callahan, FL 32011For SaleMLS ID #2152198, DIANDRA LINDSEY. realMLS
- $1,050,0004 bd4 ba4.2k sqft1045 CEDAR BAY Road, Jacksonville, FL 32218For SaleMLS ID #2157205, CAITLYN BLOSSER. realMLS
- $1,124,9004 bd4 ba3.8k sqft14699 MOORE BRANCH Road, Jacksonville, FL 32234For SaleMLS ID #2158066, IDRIS RAHIMI. realMLS
- $1,450,0004 bd4 ba3.2k sqft34767 Steeple Chase Way, Callahan, FL 32011New ConstructionMLS ID #116612, Erin Fox, SHRIMP CAPITAL REALTY. AINCAR
- $1,225,0004 bd3 ba2.9k sqft54500 WILDLIFE Way, Callahan, FL 32011For SaleMLS ID #2160354, Leigh Anne Morgan. realMLS
- $925,0003 bd3 ba3.7k sqft3568 STRATTON Road, Jacksonville, FL 32221For SaleMLS ID #2158833, DAVID PHAN. realMLS
- $1,525,0003 bd2 ba2.5k sqft2411 US HIGHWAY 301, Jacksonville, FL 32234For SaleMLS ID #2152999, MORGAN JAMES BROWNING. realMLS
- $1,185,0005 bd3 ba2.4k sqft3030 OGILVIE Road, Jacksonville, FL 32218For SaleMLS ID #2114903, PAVLO YASTREBOV. realMLS
- $775,0003 bd3 ba2.6k sqft1086 RIGDON Road, Jacksonville, FL 32220For SaleMLS ID #2150037, Cliff Glansen. realMLS
- $849,9905 bd9 ba4.7k sqft11603 WEST COURT Boulevard, Jacksonville, FL 32218For SaleMLS ID #2155634, CHRISTOPHER M FEDOR. realMLS
- $1,200,0004 bd4 ba3.4k sqft3012 OAK Street, Jacksonville, FL 32205For SaleMLS ID #2150770, CANDICE WILLIAMS. realMLS
- $1,870,0004 bd4 ba4.3k sqft3845 HARBOR Drive, Jacksonville, FL 32207For SaleMLS ID #2152059, TAYLOR ALLEN. realMLS
- $1,238,0004 bd4 ba2.8k sqft4344 BOAT CLUB Drive, Jacksonville, FL 32277For SaleMLS ID #2147297, SVETLANA MOORE. realMLS
- $1,700,0004 bd4 ba3.4k sqft4004 SAN JOSE Boulevard, Jacksonville, FL 32207For SaleMLS ID #2153828, JOY HICKS. realMLS
- $1,750,0004 bd3 ba3.2k sqft833 WATERMAN Road N, Jacksonville, FL 32207For SaleMLS ID #2160273, JENNIFER CANDELINO. realMLS
- $1,450,0003 bd4 ba3.3k sqft1841 RIVER Road, Jacksonville, FL 32207For SaleMLS ID #2148876, SUSAN MASSEY HOPKINS. realMLS
