Coming Soon listing, no showings. A slice of Heaven straight from the Blue Ridge, this estate sized log cabin, custom constructed of Virginia timber on just under 2 acres of serene semi-wooded property, offers spacious living inside and out. Remarkably refined living spaces hearken to a world of yesteryear fully adorned with modern features and conveniences. All five bedrooms are up with entries overlooking the family room and the grand fireplace below. Custom build-ins in the living room and private office are perfect for library collection and displays. The 1,200 square foot plus covered/screened porch is the ultimate entertaining space. Containing a small studio with full bath, and separate Gents/Ladies powder rooms, it's perfect for holidays, private events, or luxurious everyday living. The 24x48 barn is a blank canvas ready for its next chapter as the ultimate man-cave, workshop, or simply for its designed use, this solid structure is two stories of perfect. Far too many features to list; call for details today.
Coming soon
$849,990
11603 WEST COURT Boulevard, Jacksonville, FL 32218
5beds
4,788sqft
:
Get pre-qualified$5,716/mo
Single Family Residence
Built in 1994
1.91 Acres Lot
$-- Zestimate®
$178/sqft
$-- HOA
What's special
- 19 days |
- 585 |
- 41 |
Zillow last checked:
Listing updated:
Listed by:
CHRISTOPHER M FEDOR 904-404-1798,
KELLER WILLIAMS ST JOHNS 904-867-7694,
SUSAN FEDOR
Source: realMLS,MLS#: 2155634
Facts & features
Interior
Bedrooms & bathrooms
- Bedrooms: 5
- Bathrooms: 8
- Full bathrooms: 6
- 1/2 bathrooms: 2
Heating
- Central, Electric, Heat Pump
Cooling
- Central Air, Electric
Appliances
- Included: Dishwasher, Electric Range, Gas Cooktop, Gas Water Heater, Ice Maker, Microwave, Refrigerator
- Laundry: Electric Dryer Hookup, Lower Level, Washer Hookup
Features
- Breakfast Bar, Built-in Features, Ceiling Fan(s), Central Vacuum, Entrance Foyer, His and Hers Closets, Kitchen Island, Primary Bathroom -Tub with Separate Shower, Vaulted Ceiling(s), Walk-In Closet(s)
- Flooring: Carpet, Tile
- Number of fireplaces: 1
- Fireplace features: Wood Burning
Interior area
- Total structure area: 8,492
- Total interior livable area: 4,788 sqft
Property
Parking
- Total spaces: 2
- Parking features: Attached Carport, Circular Driveway, Covered, Gated
- Carport spaces: 2
- Has uncovered spaces: Yes
Features
- Levels: Two
- Stories: 2
- Patio & porch: Covered, Front Porch, Porch, Rear Porch, Screened, Side Porch, Wrap Around
- Fencing: Wood
- Has view: Yes
- View description: Trees/Woods
Lot
- Size: 1.91 Acres
- Dimensions: ~256' x 447' x 117' x 427'
- Features: Dead End Street, Easement Access, Many Trees
Details
- Additional structures: Barn(s)
- Parcel number: 0442650020
- Zoning description: Residential
Construction
Type & style
- Home type: SingleFamily
- Architectural style: Log Cabin
- Property subtype: Single Family Residence
Materials
- Log
- Roof: Metal
Condition
- New construction: No
- Year built: 1994
Utilities & green energy
- Sewer: Septic Tank
- Water: Private, Well
- Utilities for property: Cable Available, Electricity Connected, Water Connected, Propane
Community & HOA
Community
- Subdivision: Garden City
HOA
- Has HOA: No
Location
- Region: Jacksonville
Financial & listing details
- Price per square foot: $178/sqft
- Tax assessed value: $493,002
- Annual tax amount: $5,610
- Date on market: 7/15/2026
- Listing terms: Cash,Conventional,FHA,VA Loan
- Road surface type: Asphalt
Estimated market value
Not available
Estimated sales range
Not available
$3,031/mo
Price history
| Date | Event | Price |
|---|---|---|
| 9/25/2000 | Sold | $312,500$65/sqft |
Source: Public Record Report a problem | ||
Public tax history
| Year | Property taxes | Tax assessment |
|---|---|---|
| 2024 | $5,313 +2.8% | $324,990 +3% |
| 2023 | $5,170 +9% | $315,525 +3% |
| 2022 | $4,744 +0.6% | $306,335 +3% |
| 2021 | $4,717 +0.9% | $297,413 +1.4% |
| 2020 | $4,673 +1.1% | $293,307 +2.3% |
| 2019 | $4,624 +1.2% | $286,713 +1.9% |
| 2018 | $4,569 | $281,368 +2.1% |
| 2017 | $4,569 +1.2% | $275,581 +2.1% |
| 2016 | $4,517 +0.5% | $269,913 +0.7% |
| 2015 | $4,494 -1% | $268,037 +0.8% |
| 2014 | $4,539 | $265,910 +1.5% |
| 2013 | -- | $261,981 -3.8% |
| 2012 | -- | $272,291 -5.5% |
| 2011 | -- | $288,263 -10.9% |
| 2010 | -- | $323,411 -2.8% |
| 2009 | -- | $332,792 +5.7% |
| 2006 | -- | $314,904 +3% |
| 2005 | $5,215 | $305,732 +3% |
| 2004 | -- | $296,827 +1.9% |
| 2003 | $5,164 | $291,292 +1.8% |
| 2002 | -- | $286,169 -0.3% |
| 2001 | -- | $287,172 +28.9% |
| 2000 | -- | $222,826 +2.7% |
| 1999 | -- | $216,968 |
Find assessor info on the county website
Monthly payment
Est. payment
Payment breakdown
Explore the cost of this home by adjusting the details. Changes won't be saved.Climate risks
Neighborhood: Garden City
Nearby schools
GreatSchools rating
- 3/10Garden City Elementary SchoolGrades: PK-5Distance: 0.6 mi
- 2/10Highlands Middle SchoolGrades: 6-8Distance: 1.2 mi
- 3/10First Coast High SchoolGrades: 9-12Distance: 5.8 mi
Schools provided by the listing agent
- Elementary: Garden City
- Middle: Highlands
- High: First Coast
Source: realMLS. This data may not be complete. We recommend contacting the local school district to confirm school assignments for this home.
- $333,8724 bd3 ba3.9k sqft2935 Haddock Rd, Jacksonville, FL 32218Off Market
- $216,9782 bd2 ba1k sqft2935 Haddock Rd, Jacksonville, FL 32218Off Market
- $216,9782 bd1 ba672 sqft2935 Haddock Rd, Jacksonville, FL 32218Off Market
- $598,2004 bd3 ba672 sqft2935 Haddock Rd, Jacksonville, FL 32218Off Market
- $133,500-- bd-- ba-- sqftHarbison St, Jacksonville, FL 32218Off Market
- $348,8004 bd3 ba2.3k sqft11761 Creekstone Ct, Jacksonville, FL 32218Off Market
- $30,0002 bd1 ba825 sqft11641 Raft Rd, Jacksonville, FL 32218Sold
- $155,0003 bd1 ba1.2k sqft2961 Snell St, Jacksonville, FL 32218Off Market
A local agent can set up tours, give advice and negotiate with sellers.
A local lender can help you make sure your offer is ready when you are.
Similar homes
- $845,0003 bd4 ba2.5k sqft1375 CEDAR BAY Road, Jacksonville, FL 32218For Sale
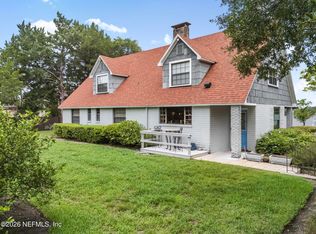 MLS ID #2150753, ALPAY KEKEC. realMLS
 - $549,9993 bd3 ba2.5k sqft2817 HADDOCK Road, Jacksonville, FL 32218For Sale
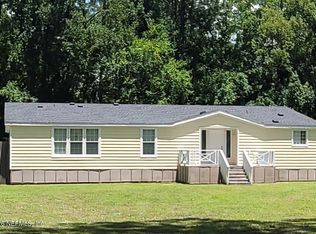 MLS ID #2156476, BRENDA HUDNALL. realMLS
 - $--4 bd4 ba2.8k sqft43761 Ratliff Rd, Callahan, FL 32011Auction
 Xome
Xome - $625,0004 bd3 ba2.6k sqft276 BAISDEN Road, Jacksonville, FL 32218For Sale
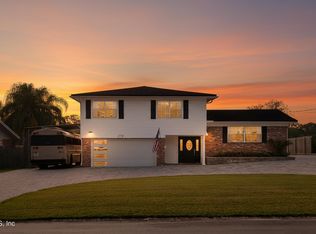 MLS ID #2156842, CINDY GAVIN. realMLS
 - $796,0005 bd4 ba3.7k sqft3832 SANDY SHORES Drive, Jacksonville, FL 32277For SaleMLS ID #2155529, ALEKSANDR APARNEV. realMLS
- $879,9008 bd8 ba4.1k sqft1522 YELFORD Circle, Jacksonville, FL 32218New ConstructionrealMLS
- $879,9008 bd8 ba4.1k sqft1516 YELFORD Circle, Jacksonville, FL 32218New ConstructionrealMLS
- $879,9008 bd8 ba4.1k sqft1510 YELFORD Circle, Jacksonville, FL 32218New ConstructionrealMLS
- $1,185,0005 bd3 ba2.4k sqft3030 OGILVIE Road, Jacksonville, FL 32218For SaleMLS ID #2114903, PAVLO YASTREBOV. realMLS
- $499,9994 bd3 ba2.9k sqft323 BROWARD Road, Jacksonville, FL 32218For SaleMLS ID #2150959, MICHAEL FIELDS. realMLS
- $675,0004 bd4 ba2.5k sqft8285 RIVER EDGE Place, Jacksonville, FL 32218For SaleMLS ID #2147938, ALMA DIANE POWERS. realMLS
- $450,0004 bd3 ba2.4k sqft10206 SHOREVIEW Drive N, Jacksonville, FL 32218For SaleMLS ID #2135660, JAMIE JARAUSCH. realMLS
- $765,0005 bd3 ba3.1k sqft2418 LEAFDALE Circle S, Jacksonville, FL 32218New ConstructionMLS ID #2145717, MEIKO CARTER BUTLER. realMLS
- from $759,9005 bd4 ba4k sqftENGLEWOOD Plan, Broward Key, Jacksonville, FL 32218New ConstructionDR Horton
- $449,5005 bd3 ba3.5k sqft12283 CARDINAL CREEK Drive, Jacksonville, FL 32218For SaleMLS ID #2137495, MARILOU JACOBSEN LLC. realMLS
- $510,0005 bd3 ba3.6k sqft1027 Mayfair Creek Ct, Jacksonville, FL 32218For SaleMLS ID #116023, Colleen Bellar, KELLER WILLIAMS REALTY / FB OFFICE. AINCAR
- $669,0004 bd3 ba2.9k sqft3126 SCENIC OAKS Drive, Jacksonville, FL 32226For SaleMLS ID #2154717, ANITA GRAY. realMLS
- $429,9004 bd3 ba2.5k sqft1940 SWEET OLIVE Court, Jacksonville, FL 32218For SaleMLS ID #2152489, MARY ALICE LUNDY. realMLS
- $440,0004 bd3 ba2.5k sqft11189 Saddle Club Dr, Jacksonville, FL 32219For SaleMLS ID #116692, Jenny Snead, FLORIDA HOMES REALTY & MORTGAGE. AINCAR
- from $729,9004 bd3 ba3.2k sqftHOLDEN Plan, Broward Key, Jacksonville, FL 32218New ConstructionDR Horton
