Inviting and full of warmth, this home is a 5-bedroom 3 bath with 8 foot doors, 10 and 12 foot ceilings that welcomes you with a charming covered front porch, a large yard, and a rare combination of luxury finishes and custom upgrades, including vaulted, and coffered ceilings.
A welcoming foyer leads into a spacious main living area filled with natural light and finished with durable flooring that ties everything together seamlessly. The front formal dining space and bedroom--or optional office--includes custom pocket doors for added privacy. The spacious great room, with an electric fireplace for added warmth and texture, is just steps from the eat-in kitchen.
The split kitchen features stainless-steel appliances, quartz countertops, a large island, offering plenty of prep, storage space and adjoining dining areas. The split-bedroom design separates the primary suite from the other bedrooms, creating a more private and functional flow throughout the home. The primary suite includes French doors to exterior, two walk-in closets and an ensuite bathroom with a separate soaking tub and walk-in shower, double vanity and water closet. Two bedrooms share a Jack-and-Jill bathroom, and there is a third full bathroom in the hallway. Additional spaces include a dedicated fifth bedroom upstairs which offers flexible use for family or guests, a laundry/utility room is off the attached 2-car garage.
The custom 8-ft vinyl-fenced backyard provides privacy and includes Wi-Fi-enabled sprinkler system and low-maintenance landscaping. Some of features of this property include integrated technology, and extra bedrooms offering flexible use which provides additional space to relax, work, or unwind. Additional features include Wi-Fi video doorbell with monitor, Wi-Fi camera floodlights, Bluetooth bathroom speakers and many more.
Active
$765,000
2418 LEAFDALE Circle S, Jacksonville, FL 32218
5beds
3,155sqft
Single Family Residence
Built in 2026
0.53 Acres Lot
$754,100 Zestimate®
$242/sqft
$-- HOA
What's special
Electric fireplaceQuartz countertopsBluetooth bathroom speakersLarge yardCharming covered front porchWi-fi-enabled sprinkler systemSpacious great room
- 95 days |
- 818 |
- 47 |
Zillow last checked:
Listing updated:
Listed by:
MEIKO CARTER BUTLER 904-365-9711,
LPT REALTY LLC 877-366-2213
Source: realMLS,MLS#: 2145717
Facts & features
Interior
Bedrooms & bathrooms
- Bedrooms: 5
- Bathrooms: 3
- Full bathrooms: 3
Heating
- Central, Electric
Cooling
- Central Air, Electric
Appliances
- Included: Dishwasher, Disposal, Electric Oven, Electric Range, Electric Water Heater, Ice Maker, Microwave, Refrigerator, Wine Cooler
- Laundry: Electric Dryer Hookup, Lower Level, Sink, Washer Hookup
Features
- Built-in Features, Ceiling Fan(s), Entrance Foyer, Jack and Jill Bath, Kitchen Island, Pantry, Primary Bathroom -Tub with Separate Shower, Smart Thermostat, Split Bedrooms, Vaulted Ceiling(s), Walk-In Closet(s)
- Flooring: Laminate, Tile
- Number of fireplaces: 2
- Fireplace features: Other, Electric, Outside
Interior area
- Total structure area: 4,604
- Total interior livable area: 3,155 sqft
Property
Parking
- Total spaces: 2
- Parking features: Other, Additional Parking, Garage, Garage Door Opener
- Garage spaces: 2
Features
- Levels: One and One Half
- Stories: 2
- Patio & porch: Covered, Front Porch, Porch, Rear Porch, Screened
- Fencing: Back Yard,Full,Privacy,Vinyl,Other
- Has view: Yes
- View description: Other
Lot
- Size: 0.53 Acres
- Features: Drainage Canal, Sprinklers In Front, Sprinklers In Rear
Details
- Parcel number: 1085220515
- Zoning description: Residential
Construction
Type & style
- Home type: SingleFamily
- Architectural style: Other
- Property subtype: Single Family Residence
Materials
- Brick Veneer, Concrete, Fiber Cement, Frame, Stone
- Roof: Shingle
Condition
- Under Construction
- New construction: Yes
- Year built: 2026
Utilities & green energy
- Sewer: Private Sewer, Septic Tank
- Water: Private, Well
- Utilities for property: Electricity Connected, Water Available, Other
Community & HOA
Community
- Security: Carbon Monoxide Detector(s), Entry Phone/Intercom, Security Lights, Smoke Detector(s)
- Subdivision: Golden Oaks
HOA
- Has HOA: No
Location
- Region: Jacksonville
Financial & listing details
- Price per square foot: $242/sqft
- Annual tax amount: $876
- Date on market: 5/17/2026
- Listing terms: Cash,Conventional,FHA,VA Loan
- Road surface type: Asphalt
Estimated market value
$754,100
$716,000 - $792,000
$2,879/mo
Price history
| Date | Event | Price |
|---|---|---|
| 5/17/2026 | Listed for sale | $765,000$242/sqft |
Source:  realMLS #2145717 Report a problem realMLS #2145717 Report a problem | ||
Public tax history
Tax history is unavailable.
Monthly payment
Est. payment
Payment breakdown
Explore the cost of this home by adjusting the details. Changes won't be saved.Climate risks
Neighborhood: Oceanway
Nearby schools
GreatSchools rating
- 7/10Louis S. Sheffield Elementary SchoolGrades: K-5Distance: 1.8 mi
- 4/10Oceanway SchoolGrades: 6-8Distance: 2.7 mi
- 3/10First Coast High SchoolGrades: 9-12Distance: 2.4 mi
Schools provided by the listing agent
- Elementary: Louis Sheffield
- Middle: Oceanway
- High: First Coast
Source: realMLS. This data may not be complete. We recommend contacting the local school district to confirm school assignments for this home.
- $484,3003 bd2 ba2.1k sqft11823 Leafdale Cir E, Jacksonville, FL 32218Off Market

- $370,5004 bd2 ba1.9k sqft2412 Leafdale Cir S, Jacksonville, FL 32218Off Market

- $40,000-- bd-- ba-- sqft2412 Leafdale Cir S, Jacksonville, FL 32218Off Market
- $398,2003 bd2 ba2.5k sqft2509 Water Bluff Dr, Jacksonville, FL 32218Off Market
- $286,2003 bd2 ba1.7k sqft2411 Leafdale Cir S, Jacksonville, FL 32218Off Market
- $105,0000.46 acres11820 Water Bluff Ln W, Jacksonville, FL 32218Sold
- $376,6003 bd2 ba1.9k sqft11831 Leafdale Cir E, Jacksonville, FL 32218Off Market
- $453,3003 bd3 ba2.4k sqft2480 Water Bluff Dr, Jacksonville, FL 32218Off Market
A local agent can set up tours, give advice and negotiate with sellers.
A local lender can help you make sure your offer is ready when you are.
Similar homes
- $415,0005 bd2 ba2.7k sqft2607 DAVIS Road, Jacksonville, FL 32218For Sale
 MLS ID #2160868, TAMMY COHENOUR. realMLS
 - $795,0004 bd3 ba2.9k sqft14736 CAPE Drive E, Jacksonville, FL 32226For Sale
 MLS ID #2159087, DOUGLAS ADDEO. realMLS
 - $845,0003 bd4 ba2.5k sqft1375 CEDAR BAY Road, Jacksonville, FL 32218For Sale
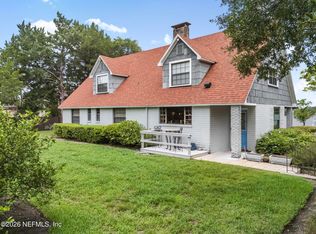 MLS ID #2150753, ALPAY KEKEC. realMLS
 - $625,0004 bd3 ba2.6k sqft276 BAISDEN Road, Jacksonville, FL 32218For Sale
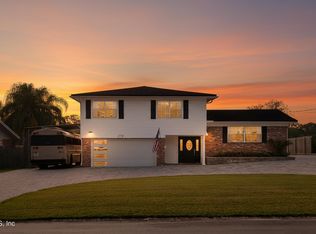 MLS ID #2156842, CINDY GAVIN. realMLS
 - $669,0004 bd3 ba2.9k sqft3126 SCENIC OAKS Drive, Jacksonville, FL 32226For SaleMLS ID #2154717, ANITA GRAY. realMLS
- $735,0005 bd4 ba3.5k sqft5140 CLAPBOARD CREEK Drive, Jacksonville, FL 32226For SaleMLS ID #2133127, DORIS ARNOLD. realMLS
- $799,0004 bd3 ba3k sqft5261 OSTRICH Court, Jacksonville, FL 32226For SaleMLS ID #2145139, KIMBERLY MCCLURE. realMLS
- $459,0005 bd4 ba2.7k sqft1951 WAGES WAY Way S, Jacksonville, FL 32218For SaleMLS ID #2159862, PATRICK W CONNOR. realMLS
- $715,0002 bd2 ba1.6k sqft152 Bernard Rd, Jacksonville, FL 32218For Sale By Owner
- $415,0004 bd4 ba2.7k sqft438 AUBURN OAKS Road E, Jacksonville, FL 32218For SaleMLS ID #2160401, ORLANDO J SPENCER. realMLS
- $449,5005 bd3 ba3.5k sqft12283 CARDINAL CREEK Drive, Jacksonville, FL 32218For SaleMLS ID #2137495, MARILOU JACOBSEN LLC. realMLS
- $529,9004 bd3 ba2.3k sqft5175 CLAPBOARD CREEK Drive, Jacksonville, FL 32226For SaleMLS ID #2160718, DAWN SUTHERLAND. realMLS
- $665,0005 bd4 ba3.3k sqft14525 AMELIA COVE Drive, Jacksonville, FL 32226For SaleMLS ID #2147838, KEITH SAVAGE. realMLS
- $394,9004 bd3 ba1.9k sqft1889 FAYE Road, Jacksonville, FL 32218For SaleMLS ID #2155577, DANIEL STEPHENSON. realMLS
- $1,050,0004 bd4 ba4.2k sqft1045 CEDAR BAY Road, Jacksonville, FL 32218For SaleMLS ID #2157205, CAITLYN BLOSSER. realMLS
- $890,0004 bd3 ba3k sqft12869 BONEY Road, Jacksonville, FL 32226For SaleMLS ID #2155616, AUBREY WESSOLOWSKI. realMLS
- $538,0005 bd3 ba2.9k sqft2976 MARSH ELDER Drive S, Jacksonville, FL 32226For SaleMLS ID #2151773, TRACY FERRIS. realMLS
- $399,9003 bd3 ba3.1k sqft1194 DAWN CREEK Court, Jacksonville, FL 32218For SaleMLS ID #2159637, BRAD OFFICER. realMLS
- $670,0004 bd3 ba3.1k sqft5238 CLAPBOARD COVE Court, Jacksonville, FL 32226For SaleMLS ID #2044324, VICTRINA MULLINGS. realMLS
- $429,9004 bd3 ba2.5k sqft1940 SWEET OLIVE Court, Jacksonville, FL 32218For SaleMLS ID #2152489, MARY ALICE LUNDY. realMLS
