THE PINNACLE OF AMELIA VIEW! Escape the cramped lots of typical neighborhood inventory with this commanding concrete-block estate on a rare triple-preserve lot of nearly 3/4 acre. Enjoy unparalleled privacy bordered by lush forest on three sides.
This 5 bedroom/3.5 bathroom sanctuary welcomes you with a grand 2-story foyer, spiral chandelier, and rich wood floors. The chef's kitchen boasts 42'' honey maple cabinets, granite counters, and butler's pantry. The desirable first-floor owners' retreat offers tray ceilings, dual custom walk-in closets, and a spa-inspired bath. Upstairs features a versatile loft/game room.
Step outside to a pristine, new designer paver patio and screened lanai overlooking your private acreage. Features an oversized 3-car garage. Buy with absolute peace of mind--this home has recently been professionally inspected and appraised for a transparent, fast path to closing!
Active
$665,000
14525 AMELIA COVE Drive, Jacksonville, FL 32226
5beds
3,341sqft
Single Family Residence
Built in 2009
0.74 Acres Lot
$654,500 Zestimate®
$199/sqft
$63/mo HOA
What's special
Granite countersSpiral chandelierSpa-inspired bathRich wood floorsDual custom walk-in closetsTray ceilings
- 94 days
- 417
- 11
Zillow last checked:
Listing updated:
Listed by:
KEITH SAVAGE 904-568-7877,
EXP REALTY LLC 888-883-8509
Source: realMLS,MLS#: 2147838
Facts & features
Interior
Bedrooms & bathrooms
- Bedrooms: 5
- Bathrooms: 4
- Full bathrooms: 3
- 1/2 bathrooms: 1
Heating
- Central, Electric
Cooling
- Central Air, Electric
Appliances
- Included: Dishwasher, Disposal, Dryer, Electric Range, Microwave, Refrigerator, Washer
- Laundry: Electric Dryer Hookup, Lower Level, Washer Hookup
Features
- Breakfast Nook, Ceiling Fan(s), His and Hers Closets, Jack and Jill Bath, Kitchen Island, Pantry, Primary Bathroom - Tub with Shower, Master Downstairs, Split Bedrooms, Vaulted Ceiling(s), Walk-In Closet(s)
- Flooring: Tile, Wood
Interior area
- Total structure area: 4,208
- Total interior livable area: 3,341 sqft
Property
Parking
- Total spaces: 3
- Parking features: Attached, Garage, Garage Door Opener
- Attached garage spaces: 3
Features
- Levels: Two
- Stories: 2
- Patio & porch: Patio, Porch, Screened
- Has view: Yes
- View description: Protected Preserve
Lot
- Size: 0.74 Acres
Details
- Parcel number: 1084220490
- Zoning description: Residential
Construction
Type & style
- Home type: SingleFamily
- Architectural style: Contemporary
- Property subtype: Single Family Residence
Materials
- Block, Stucco
- Roof: Shingle
Condition
- New construction: No
- Year built: 2009
Utilities & green energy
- Sewer: Public Sewer
- Water: Public
- Utilities for property: Electricity Connected, Sewer Connected, Water Connected
Community & HOA
Community
- Security: Security System Owned, Smoke Detector(s)
- Subdivision: Amelia View
HOA
- Has HOA: Yes
- Amenities included: Pool, Basketball Court, Boat Dock, Clubhouse, Playground, RV/Boat Storage
- HOA fee: $375 semi-annually
Location
- Region: Jacksonville
Financial & listing details
- Price per square foot: $199/sqft
- Tax assessed value: $513,795
- Annual tax amount: $8,897
- Date on market: 5/30/2026
- Listing terms: Cash,Conventional,FHA,VA Loan
Estimated market value
$654,500
$622,000 - $687,000
$3,649/mo
Price history
| Date | Event | Price |
|---|---|---|
| 5/30/2026 | Listed for sale | $665,000+6.4%$199/sqft |
Source:  realMLS #2147838 Report a problem realMLS #2147838 Report a problem | ||
| 6/28/2022 | Sold | $625,000$187/sqft |
Source: Public Record Report a problem | ||
| 5/25/2022 | Pending sale | $625,000$187/sqft |
Source: realMLS #1169162 Report a problem | ||
| 5/20/2022 | Listed for sale | $625,000+73.6%$187/sqft |
Source: realMLS #1169162 Report a problem | ||
| 6/28/2019 | Sold | $360,000-4.2%$108/sqft |
Source: realMLS #985541 Report a problem | ||
| 6/4/2019 | Pending sale | $375,778$112/sqft |
Source: LISA DUKE REALTY LLC #985541 Report a problem | ||
| 3/22/2019 | Price change | $375,778-6%$112/sqft |
Source: LISA DUKE REALTY LLC #985541 Report a problem | ||
| 9/1/2018 | Listed for sale | $399,900+30.3%$120/sqft |
Source: PREMIER HOMES REALTY INC #955391 Report a problem | ||
| 8/6/2014 | Sold | $307,000-8.4%$92/sqft |
Source: realMLS #717426 Report a problem | ||
| 7/30/2014 | Price change | $335,000+1.8%$100/sqft |
Source: THE SHERIDAN NETWORK.COM #717426 Report a problem | ||
| 7/18/2014 | Price change | $329,000-1.8%$98/sqft |
Source: Owner Report a problem | ||
| 5/8/2014 | Listed for sale | $335,000+17079.5%$100/sqft |
Source: Owner Report a problem | ||
| 9/2/2012 | Listing removed | $1,850$1/sqft |
Source: Navy to Navy Homes Report a problem | ||
| 8/5/2012 | Listed for rent | $1,850$1/sqft |
Source: Navy to Navy Homes Report a problem | ||
| 7/3/2012 | Listing removed | $1,950$1/sqft |
Source: Navy to Navy Homes LLC Report a problem | ||
| 6/26/2012 | Price change | $1,950-99.4%$1/sqft |
Source: Navy to Navy Homes LLC Report a problem | ||
| 6/21/2012 | Price change | $325,000-0.6%$97/sqft |
Source: Owner Report a problem | ||
| 5/27/2012 | Price change | $327,000-2%$98/sqft |
Source: Owner Report a problem | ||
| 10/18/2011 | Listed for sale | $333,700+3.3%$100/sqft |
Source: Watson Realty Corp #N598687 Report a problem | ||
| 6/9/2009 | Sold | $323,000$97/sqft |
Source: Public Record Report a problem | ||
Public tax history
| Year | Property taxes | Tax assessment |
|---|---|---|
| 2024 | $8,599 +2.7% | $511,610 +3% |
| 2023 | $8,376 +114.2% | $496,709 +90.6% |
| 2022 | $3,910 +0.7% | $260,650 +3% |
| 2021 | $3,884 +1% | $253,059 +1.4% |
| 2020 | $3,847 -35.2% | $249,566 -22.4% |
| 2019 | $5,940 +28.4% | $321,651 +12% |
| 2018 | $4,627 | $287,268 +2.1% |
| 2017 | $4,627 +1.2% | $281,360 +2.1% |
| 2016 | $4,574 +0.5% | $275,573 +0.7% |
| 2015 | $4,551 -1% | $273,658 +11.7% |
| 2014 | $4,597 | $244,963 +1.5% |
| 2013 | -- | $241,343 -5.1% |
| 2012 | -- | $254,410 -4.7% |
| 2011 | -- | $266,950 -9.2% |
| 2010 | -- | $294,046 +553.4% |
| 2009 | -- | $45,000 |
Find assessor info on the county website
Monthly payment
Est. payment
Payment breakdown
Explore the cost of this home by adjusting the details. Changes won't be saved.Climate risks
Neighborhood: Amelia View
Nearby schools
Schools provided by the listing agent
- Elementary: New Berlin
- Middle: Oceanway
- High: First Coast
Source: realMLS. This data may not be complete. We recommend contacting the local school district to confirm school assignments for this home.
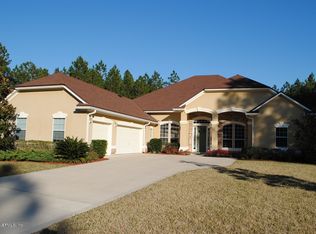
- $616,8005 bd4 ba3.2k sqft14517 Amelia Cove Dr, Jacksonville, FL 32226Off Market
- $637,2004 bd3 ba2.9k sqft14505 Amelia Cove Dr, Jacksonville, FL 32226Off Market

- $521,6003 bd2 ba2k sqft14504 Amelia Cove Dr, Jacksonville, FL 32226Off Market
- $730,4005 bd4 ba3.6k sqft14533 Amelia Cove Dr, Jacksonville, FL 32226Off Market
Similar homes
- $575,0004 bd3 ba2.6k sqft14478 TRANQUILITY CREEK Drive, Jacksonville, FL 32226For Sale
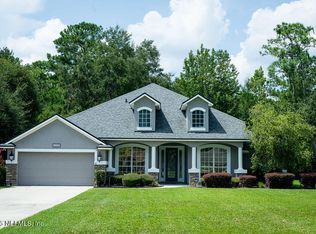 MLS ID #2161934, LISA DUKE. realMLS
 - $655,0004 bd4 ba3.3k sqft14532 AMELIA COVE Drive, Jacksonville, FL 32226For Sale
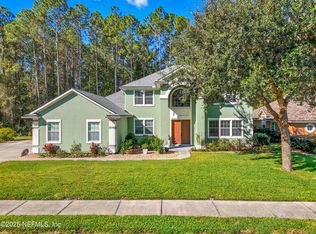 MLS ID #2113943, LISA DUKE. realMLS
 - $599,9005 bd3 ba3.2k sqft14779 AMELIA VIEW Drive, Jacksonville, FL 32226For Sale
 MLS ID #2135255, MADISON PARTRIDGE LLC. realMLS
 - $795,0004 bd3 ba2.9k sqft14736 CAPE Drive E, Jacksonville, FL 32226For Sale
 MLS ID #2159087, DOUGLAS ADDEO. realMLS
