Custom designed/build 3000sqft 4/3 home
on.7-acre wooded lot. Concrete walls and
foam attic provide low energy bills, weather
resistance, and a clean environment to live in.
Features include varied ceiling heights, Italian
tile, custom kitchen, fireplace built-ins, tiled
baths, lanai, BU Gen propane
Active
$795,000
14736 CAPE Drive E, Jacksonville, FL 32226
4beds
2,944sqft
Single Family Residence
Built in 2006
0.7 Acres Lot
$-- Zestimate®
$270/sqft
$-- HOA
What's special
Fireplace built-insVaried ceiling heightsCustom kitchen
- 14 days |
- 363 |
- 7 |
Zillow last checked:
Listing updated:
Listed by:
DOUGLAS ADDEO 561-218-6558,
COMMUNITY REALTY ASSOCIATES 561-218-6558
Source: realMLS,MLS#: 2159087
Facts & features
Interior
Bedrooms & bathrooms
- Bedrooms: 4
- Bathrooms: 3
- Full bathrooms: 3
Primary bedroom
- Level: Main
- Area: 308 Square Feet
- Dimensions: 14.00 x 22.00
Bedroom 2
- Level: Main
- Area: 168 Square Feet
- Dimensions: 14.00 x 12.00
Bedroom 3
- Level: Main
- Area: 144 Square Feet
- Dimensions: 12.00 x 12.00
Bedroom 4
- Level: Main
- Area: 132 Square Feet
- Dimensions: 11.00 x 12.00
Dining room
- Level: Main
- Area: 192 Square Feet
- Dimensions: 12.00 x 16.00
Family room
- Level: Main
- Area: 357 Square Feet
- Dimensions: 21.00 x 17.00
Kitchen
- Level: Main
- Area: 144 Square Feet
- Dimensions: 12.00 x 12.00
Living room
- Level: Main
- Area: 252 Square Feet
- Dimensions: 14.00 x 18.00
Heating
- Central, Heat Pump
Cooling
- Central Air
Appliances
- Included: Dishwasher, Disposal, Dryer, Electric Oven, Gas Range, Gas Water Heater, Microwave, Refrigerator, Water Softener Owned
Features
- Breakfast Bar, Built-in Features, Ceiling Fan(s), Pantry, Primary Bathroom -Tub with Separate Shower, Vaulted Ceiling(s), Walk-In Closet(s)
- Flooring: Carpet, Tile
- Has fireplace: Yes
- Fireplace features: Gas, Wood Burning
Interior area
- Total structure area: 3,888
- Total interior livable area: 2,944 sqft
Property
Parking
- Total spaces: 2
- Parking features: Attached, Garage, Garage Door Opener
- Attached garage spaces: 2
Features
- Stories: 1
- Patio & porch: Porch
Lot
- Size: 0.7 Acres
- Features: Dead End Street
Details
- Parcel number: 1084260567
Construction
Type & style
- Home type: SingleFamily
- Architectural style: Ranch
- Property subtype: Single Family Residence
Materials
- Roof: Shingle
Condition
- New construction: No
- Year built: 2006
Utilities & green energy
- Sewer: Septic Tank
- Water: Well
- Utilities for property: Cable Available
Community & HOA
Community
- Security: Fire Alarm, Smoke Detector(s)
- Subdivision: The Cape
HOA
- Has HOA: No
Location
- Region: Jacksonville
Financial & listing details
- Price per square foot: $270/sqft
- Tax assessed value: $421,800
- Annual tax amount: $3,813
- Date on market: 8/7/2026
- Listing terms: Conventional
- Road surface type: Paved
Estimated market value
Not available
Estimated sales range
Not available
Not available
Price history
| Date | Event | Price |
|---|---|---|
| 8/7/2026 | Listed for sale | $795,000+1142.2%$270/sqft |
Source:  realMLS #2159087 Report a problem realMLS #2159087 Report a problem | ||
| 9/9/2004 | Sold | $64,000+60%$22/sqft |
Source: Public Record Report a problem | ||
| 1/29/2004 | Sold | $40,000+11.1%$14/sqft |
Source: Public Record Report a problem | ||
| 2/28/2002 | Sold | $36,000$12/sqft |
Source: Public Record Report a problem | ||
Public tax history
| Year | Property taxes | Tax assessment |
|---|---|---|
| 2024 | $3,555 +2.9% | $226,587 +3% |
| 2023 | $3,455 +9.2% | $219,988 +3% |
| 2022 | $3,165 +0.8% | $213,581 +3% |
| 2021 | $3,141 +1% | $207,361 +1.4% |
| 2020 | $3,110 +2.2% | $204,499 +2.3% |
| 2019 | $3,044 +1.3% | $199,902 +1.9% |
| 2018 | $3,004 | $196,175 +2.1% |
| 2017 | $3,004 +1.3% | $192,141 +2.1% |
| 2016 | $2,965 +0.6% | $188,190 +0.7% |
| 2015 | $2,947 -1% | $186,882 +0.8% |
| 2014 | $2,976 | $185,399 +1.5% |
| 2013 | -- | $182,660 -3.3% |
| 2012 | -- | $188,909 -17.4% |
| 2011 | -- | $228,837 -8.4% |
| 2010 | -- | $249,788 -9.2% |
| 2009 | -- | $275,157 +376.5% |
| 2006 | -- | $57,750 |
| 2005 | $1,073 | $57,750 +10% |
| 2004 | -- | $52,500 |
| 2003 | $1,018 | $52,500 +139.9% |
| 2002 | -- | $21,888 |
| 2001 | -- | $21,888 |
| 2000 | -- | $21,888 |
| 1999 | -- | $21,888 |
Find assessor info on the county website
Monthly payment
Est. payment
Payment breakdown
Explore the cost of this home by adjusting the details. Changes won't be saved.Climate risks
Neighborhood: The Cape
Nearby schools
GreatSchools rating
- 6/10New Berlin Elementary SchoolGrades: K-5Distance: 3.1 mi
- 4/10Oceanway SchoolGrades: 6-8Distance: 4.6 mi
- 3/10First Coast High SchoolGrades: 9-12Distance: 2.9 mi
Schools provided by the listing agent
- Elementary: New Berlin
- Middle: Oceanway
- High: First Coast
Source: realMLS. This data may not be complete. We recommend contacting the local school district to confirm school assignments for this home.
- $459,7004 bd2 ba2k sqft14855 Cape Dr, Jacksonville, FL 32226Off Market
- $490,7004 bd3 ba2.6k sqft14755 Reef Ct, Jacksonville, FL 32226Off Market
- $367,5004 bd2 ba1.8k sqft15126 S Reef Dr, Jacksonville, FL 32226Off Market
- $390,0004 bd2 ba2.3k sqft14845 Cape Dr E, Jacksonville, FL 32226Sold
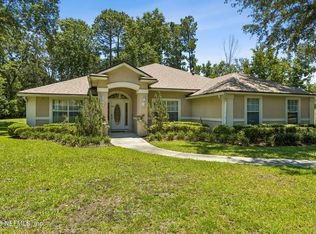
- $327,6003 bd2 ba1.5k sqft14738 Cape Dr E, Jacksonville, FL 32226Off Market
- $386,3003 bd2 ba1.7k sqft14734 Cape Dr E, Jacksonville, FL 32226Off Market
- $435,7005 bd2 ba2.3k sqft15138 Reef Dr S, Jacksonville, FL 32226Off Market
- $419,2003 bd2 ba2.6k sqft14805 Cape Dr E, Jacksonville, FL 32226Off Market
A local agent can set up tours, give advice and negotiate with sellers.
Similar homes
- $665,0005 bd4 ba3.3k sqft14525 AMELIA COVE Drive, Jacksonville, FL 32226For Sale
 MLS ID #2147838, KEITH SAVAGE. realMLS
 - $655,0004 bd4 ba3.3k sqft14532 AMELIA COVE Drive, Jacksonville, FL 32226For Sale
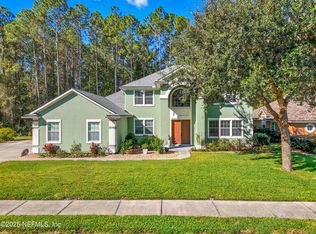 MLS ID #2113943, LISA DUKE. realMLS
 - $645,9005 bd4 ba3k sqft14698 STARRATT CREEK Drive, Jacksonville, FL 32226For Sale
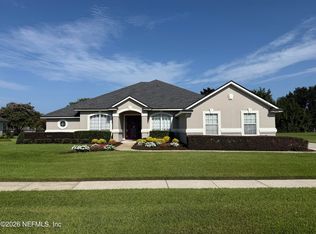 MLS ID #2160176, MOE MOSSA. realMLS
 - $615,0005 bd3 ba3.2k sqft14779 AMELIA VIEW Drive, Jacksonville, FL 32226For Sale
 MLS ID #2135255, MADISON PARTRIDGE LLC. realMLS
 - $580,0004 bd3 ba2.7k sqft15489 CAPE Drive N, Jacksonville, FL 32226For SaleMLS ID #2136997, DEANNA WILLIAMS. realMLS
- $529,0003 bd3 ba2.2k sqft15330 LANDMARK Court, Jacksonville, FL 32226For SaleMLS ID #2150329, ROBYN McINTOSH. realMLS
- $839,0003 bd2 ba1.7k sqft4111 CEDAR POINT Road, Jacksonville, FL 32226For SaleMLS ID #2138343, MICHAEL KRAUS. realMLS
- $670,0004 bd3 ba3.1k sqft5238 CLAPBOARD COVE Court, Jacksonville, FL 32226For SaleMLS ID #2044324, VICTRINA MULLINGS. realMLS
- $519,0003 bd3 ba2.2k sqft16777 OAK PRESERVE Drive, Jacksonville, FL 32226For SaleMLS ID #2149929, TODD ADDICOTT. realMLS
- $793,4005 bd4 ba3.7k sqft3832 SANDY SHORES Drive, Jacksonville, FL 32277For SaleMLS ID #2155529, ALEKSANDR APARNEV. realMLS
- $850,0003 bd3 ba2.4k sqft4343 MONUMENT Road, Jacksonville, FL 32225For SaleMLS ID #2159675, THIDA MAO. realMLS
- $440,0004 bd3 ba2.4k sqft3196 LITTLE KERN Lane, Jacksonville, FL 32226For SaleMLS ID #2149174, JAIMAR GALARRAGA. realMLS
- $861,2354 bd4 ba3.2k sqft5521 CLAPBOARD CREEK Drive, Jacksonville, FL 32226New ConstructionrealMLS
- $739,9505 bd3 ba2.9k sqft4850 MARINERS POINT, Jacksonville, FL 32225For SaleMLS ID #2145807, STEVEN KOLENO. realMLS
- $719,0003 bd3 ba2.5k sqft85230 NORTHFIELD Court, Fernandina Beach, FL 32034For SaleMLS ID #2152741, STEVEN KOLENO. realMLS
- $729,0004 bd3 ba2.9k sqft13819 IBIS POINT Boulevard, Jacksonville, FL 32224For SaleMLS ID #2150301, RICHARD OLIVER. realMLS
- $749,0005 bd4 ba3.3k sqft12633 SHOAL CREEK Lane N, Jacksonville, FL 32225For SaleMLS ID #2145377, RYAN HARMS. realMLS
- $699,9004 bd3 ba3k sqft12481 TURNBERRY Drive, Jacksonville, FL 32225For SaleMLS ID #2147146, JUDY HICKS. realMLS
- $429,9004 bd3 ba2.5k sqft1940 SWEET OLIVE Court, Jacksonville, FL 32218For SaleMLS ID #2152489, MARY ALICE LUNDY. realMLS
- $774,0003 bd4 ba2.5k sqft2010 Isles Of Street Marys Way, Saint Marys, GA 31558Active
 MLS ID #10771575, Woodie P White, St. Marys Realty Inc. GAMLS
