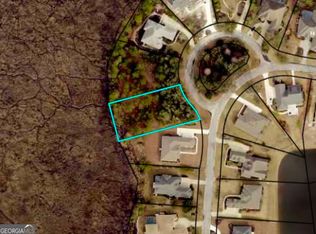
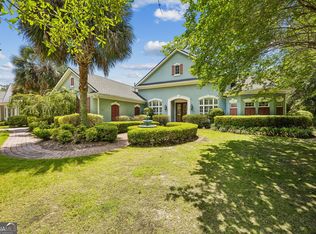
Welcome to this luxury residence in the exclusive gated golf community of Osprey Cove. Situated on .51 acres with a stunning marsh view that offers relaxing, tranquil views during the day and brilliant sunsets. Designed with attention to detail, this craftsmanship style home boasts luxuries that all will enjoy. As you enter the home passing over the beautiful tile entrance, you will find an open floor plan with a view that will take your breath away. Boasting tile floors in the main body of the home coupled with the custom cabinetry in the kitchen, one gets a warm inviting feeling of home. The stainless steele appliances, granite counters and the island seating exude a warmth for guest and family. The 12ft plus tray ceilings, crown molding and 8ft doors add to the beauty and open feeling of this home. With the split floor plan, all occupants enjoy privacy as each of the three bedrooms have their own exquisitely designed bathroom and walk-in closets. The owner's suite has two walk-in closets, and the bathroom has amenities of a double vanity, water closet, and walk in shower with a wide opening. The attached three-car garage provides abundant space for vehicles, golf carts, and storage along with a permanent staircase leading to floored storage over the garage. The large backyard offers complete privacy and unobstructed views of the marsh. Sit on the screened lanai, with beautiful tile flooring in the evenings, warmed by an outdoor fireplace and enjoy the many colors as the sun sets over the marsh. The gated community of Osprey Cove offers a Mark McCumber inspired Golf Course, Pro-Shop Har-Tru Tennis Courts, Fitness Center, Tiki Hut Grill at the Junior Olympic Sized Pool, Club House with Dining, Walking Trail, and much more. Located only minutes from the Jacksonville Internation Airport, World Class Health Facilities, and World Class Shopping. Schedule your visit to see why Osprey Cove is the "Hidden Gem" along the Georgia Coast.
Active
Price cut: $25.9K (7/17)
$774,000
2010 Isles Of Street Marys Way, Saint Marys, GA 31558
3beds
2,508sqft
Single Family Residence
Built in 2021
0.51 Acres Lot
$757,600 Zestimate®
$309/sqft
$153/mo HOA
What's special
Stunning marsh viewCrown moldingIsland seatingRelaxing tranquil viewsSplit floor planBrilliant sunsetsGranite counters
- 82 days |
- 368 |
- 5 |
Zillow last checked:
Listing updated:
Listed by:
Woodie P White 912-674-5859,
St. Marys Realty Inc
Source: GAMLS,MLS#: 10771575
Facts & features
Interior
Bedrooms & bathrooms
- Bedrooms: 3
- Bathrooms: 4
- Full bathrooms: 3
- 1/2 bathrooms: 1
- Main level bathrooms: 3
- Main level bedrooms: 3
Rooms
- Room types: Foyer, Great Room, Office
Dining room
- Features: Separate Room
Kitchen
- Features: Breakfast Area, Breakfast Bar, Kitchen Island, Pantry, Solid Surface Counters
Heating
- Central, Common, Electric, Forced Air, Heat Pump
Cooling
- Ceiling Fan(s), Central Air, Common, Electric, Heat Pump
Appliances
- Included: Convection Oven, Cooktop, Dishwasher, Disposal, Gas Water Heater, Ice Maker, Microwave, Oven, Refrigerator, Stainless Steel Appliance(s), Tankless Water Heater, Washer, Water Softener
- Laundry: Mud Room
Features
- High Ceilings, Master On Main Level, Separate Shower, Split Bedroom Plan, Tile Bath, Tray Ceiling(s), Walk-In Closet(s)
- Flooring: Carpet, Tile
- Windows: Double Pane Windows
- Basement: None
- Number of fireplaces: 1
- Fireplace features: Gas Log, Gas Starter, Outside
- Common walls with other units/homes: No Common Walls
Interior area
- Total structure area: 2,508
- Total interior livable area: 2,508 sqft
- Finished area above ground: 2,508
- Finished area below ground: 0
Property
Parking
- Parking features: Attached, Garage, Garage Door Opener, Parking Pad, Side/Rear Entrance, Storage
- Has attached garage: Yes
- Has uncovered spaces: Yes
Accessibility
- Accessibility features: Shower Access Wheelchair
Features
- Levels: One
- Stories: 1
- Patio & porch: Porch, Screened
- Exterior features: Other, Sprinkler System, Veranda
Lot
- Size: 0.51 Acres
- Features: City Lot, Level, Private
- Residential vegetation: Grassed
Details
- Parcel number: 122F 211
Construction
Type & style
- Home type: SingleFamily
- Architectural style: Craftsman
- Property subtype: Single Family Residence
Materials
- Stucco
- Foundation: Block, Slab
- Roof: Composition
Condition
- Resale
- New construction: No
- Year built: 2021
Utilities & green energy
- Electric: 220 Volts
- Sewer: Public Sewer
- Water: Public
- Utilities for property: Cable Available, Electricity Available, High Speed Internet, Natural Gas Available, Phone Available, Sewer Connected, Underground Utilities, Water Available
Community & HOA
Community
- Features: Boat/Camper/Van Prkg, Clubhouse, Fitness Center, Gated, Golf, Park, Playground, Pool, Sidewalks, Street Lights, Tennis Court(s)
- Security: Carbon Monoxide Detector(s), Smoke Detector(s)
- Subdivision: Osprey Cove
HOA
- Has HOA: Yes
- Services included: Maintenance Grounds, Management Fee, Private Roads, Reserve Fund, Security
- HOA fee: $1,837 annually
Location
- Region: Saint Marys
Financial & listing details
- Price per square foot: $309/sqft
- Annual tax amount: $7,387
- Date on market: 5/26/2026
- Cumulative days on market: 82 days
- Listing agreement: Exclusive Right To Sell
- Listing terms: Cash,Conventional,Credit Report Required
- Electric utility on property: Yes
Estimated market value
$757,600
$720,000 - $795,000
$3,201/mo
Price history
| Date | Event | Price |
|---|---|---|
| 7/17/2026 | Price change | $774,000-3.2%$309/sqft |
Source:  GAMLS #10771575 Report a problem GAMLS #10771575 Report a problem | ||
| 5/26/2026 | Listed for sale | $799,900$319/sqft |
Source: GAMLS #10771575 Report a problem | ||
Public tax history
Tax history is unavailable.
Monthly payment
Est. payment
Payment breakdown
Explore the cost of this home by adjusting the details. Changes won't be saved.Climate risks
Neighborhood: 31558
Nearby schools
GreatSchools rating
- 7/10Mary Lee Clark Elementary SchoolGrades: PK-5Distance: 2.1 mi
- 7/10Saint Marys Middle SchoolGrades: 6-8Distance: 2.1 mi
- 8/10Camden County High SchoolGrades: 9-12Distance: 5.5 mi
Schools provided by the listing agent
- Elementary: Mary Lee Clark
- Middle: Saint Marys
- High: Camden
Source: GAMLS. This data may not be complete. We recommend contacting the local school district to confirm school assignments for this home.
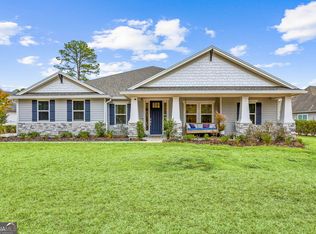
- $210,0000.56 acres210 Live Oak Cir, Saint Marys, GA 31558Sold
- $779,1870.44 acres2030 Isles Of St Marys Way, Saint Marys, GA 31558Off Market

- $750,0004 bd4 ba3.2k sqft1951 Isles Of Street Marys Way, Saint Marys, GA 31558Sold
- $996,1004 bd4 ba3.8k sqft2050 Isles Of St Marys Way, Saint Marys, GA 31558Off Market
- $--0.65 acres2031 Isles Of St Marys Way, Saint Marys, GA 31558Off Market
- $1,000,0004 bd3 ba3.8k sqft2050 Isles Of Saint Marys Way, Saint Marys, GA 31558Sold
- $650,0005 bd4 ba3.2k sqft1951 Isles Of St Marys Way, Saint Marys, GA 31558Off Market
- $661,2444 bd4 ba3.2k sqft1951 Isle Of Saint Marys Way St, Saint Marys, GA 31558Sold
A local agent can set up tours, give advice and negotiate with sellers.
A local lender can help you make sure your offer is ready when you are.
Similar homes
- $759,9003 bd3 ba3k sqft2491 Isles Of Street Marys Way, Saint Marys, GA 31558Active
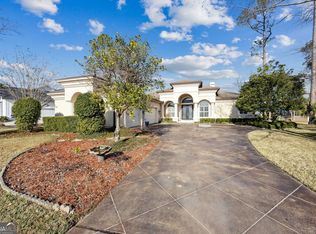
 MLS ID #10682861, Laurent Flowers, eXp Realty. GAMLS
 - $715,0003 bd3 ba2.7k sqft338 Osprey Cir, Saint Marys, GA 31558Active
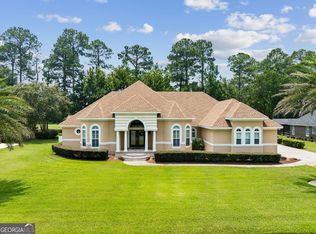 MLS ID #10816716, Melissa H Johnson, St. Marys Realty Inc. GAMLS
 - $739,9004 bd3 ba3.3k sqft152 Fairways Edge Dr, Saint Marys, GA 31558Active
 MLS ID #10768167, Miranda Ellzey, Coastal Roots Realty. GAMLS
 - $718,0004 bd3 ba2.8k sqft5 Sandhill Crane Dr, Saint Marys, GA 31558Active
 MLS ID #10803845, Millie R Weathers, BHHS Hodnett Cooper RealEstate. GAMLS
 - $719,0005 bd4 ba3.5k sqft94 Cedar Hill Dr, Saint Marys, GA 31558ActiveMLS ID #10736046, Katherine Carbaugh, Southern Classic Realtors. GAMLS
- $725,0004 bd3 ba3.2k sqft221 Osprey Cir, Saint Marys, GA 31558ActiveMLS ID #10611352, Millie R Weathers, BHHS Hodnett Cooper RealEstate. GAMLS
- $589,0004 bd3 ba2.7k sqft1074 Willow Dr, Saint Marys, GA 31558ActiveMLS ID #10774100, Jay Wilcox, Harry Norman Realtors. GAMLS
- $969,9003 bd4 ba2.7k sqft324 Osprey Cir, Saint Marys, GA 31558ActiveMLS ID #10794547, Monique Garrett, St. Marys Realty Inc. GAMLS
- $1,050,0004 bd3 ba3.7k sqft2090 Isles Of Saint Marys Way, Saint Marys, GA 31558ActiveMLS ID #10695390, Jordan W Gallup, Engel & V?lkers Golden Isles. GAMLS
- $699,0003 bd3 ba3k sqft311 Osprey Cir, Saint Marys, GA 31558ActiveMLS ID #10768019, Carmita Criss, Iron Valley Real Estate Coastal GA. GAMLS
- $849,9003 bd4 ba2.7k sqft304 E Dillingham St, Saint Marys, GA 31558ActiveMLS ID #10533873, Teddie J Lockhart, St. Marys Realty Inc. GAMLS
- $520,0004 bd3 ba2.6k sqft1026 Greenwillow Dr, Saint Marys, GA 31558ActiveMLS ID #10655098, Margaret Waldo Jones, eXp Realty. GAMLS
- $525,0003 bd4 ba2.6k sqft819 Baytree Cir, Saint Marys, GA 31558ActiveMLS ID #10819791, LaDawna Seymour, Coastal Roots Realty. GAMLS
- $575,0004 bd4 ba2.5k sqft105 Firefly Court, Saint Marys, GA 31558For SaleMLS ID #2000013, Nicole Readdick, Coldwell Banker Access Realty KGLD. Scout MLS
- $649,9903 bd2 ba2k sqft105 Spartina Ct, Saint Marys, GA 31558ActiveMLS ID #10783917, Alexandria Kornas, Atlantic Salt Realty. GAMLS
- $999,9003 bd3 ba2.7k sqft108 Sand Dollar Ct, Saint Marys, GA 31558ActiveMLS ID #10821419, Lloyd Streit, Atlantic Salt Realty. GAMLS
- $499,0004 bd3 ba2.3k sqft283 Osprey Cir, Saint Marys, GA 31558ActiveMLS ID #10787853, Kathy Levy, Iron Valley Real Estate Coastal GA. GAMLS
- $445,0003 bd2 ba1.8k sqft502 Cardinal Cir E, Saint Marys, GA 31558ActiveMLS ID #10756732, Nicole Readdick, Coldwell Banker Access Realty. GAMLS
- $460,0005 bd3 ba2.4k sqft245 Chase Ct N, Saint Marys, GA 31558ActiveMLS ID #10797715, Margaret Morton, BHHS Hodnett Cooper RealEstate. GAMLS
- $390,0003 bd2 ba1.8k sqft223 Cardinal Cir W, Saint Marys, GA 31558ActiveMLS ID #10789531, Lori Buttich, ERA Kings Bay Realty. GAMLS
