Skip main navigation
Off market
  • $1,896,000

    10139 S Shadow Hill Dr, Lone Tree, CO 80124

    4beds
    5,612sqft
    Detached Single Family
    Built in 2013
    0.29 Acres Lot
    $1,896,000 Zestimate®
    $338/sqft
    $6,784 Estimated rent

    Home value

    $1,896,000

    $1.78M - $2.01M

    $6,784/mo

    Zestimate® history
    Loading
    Loading...

    Owner options

    List your home for rent

    $6,784/mo

    Rent Zestimate®

    Find your next renter with Zillow Rental Manager. Plus, with online applications, you can quickly screen prospective tenants – for free.

    Learn more

    $6,784/mo

    Rent Zestimate®

    Refinance and save

    $9,007/mo

    Est. payment

    Refinancing to a lower rate could help reduce your monthly payments and save thousands over the life of the loan.

    See today's rates

    $9,007/mo

    Est. payment

    Explore your selling options

    Work with a Zillow partner agent

    Leverage their expertise and Zillow's premium Showcase listings to get your home seen by more buyers.

    Get started

    List with your own agent

    Get your home in front of millions of buyers by listing it on Zillow.

    Learn how to do it

    Sell it yourself

    Take full control of how buyers see your home on Zillow by listing For Sale by Owner (FSBO).

    List your home

    What's special

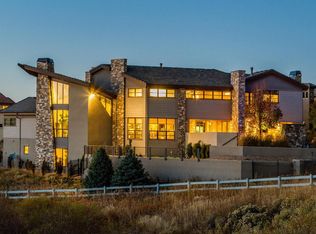
    This Tuscan-style residence is located on the best street in Heritage Hills! Beautiful private lot with mature landscaping, & a stone paver driveway. This former model home was designed with the highest quality of design finishes. The private backyard includes a custom outdoor kitchen, wrap-around patio, & heated eating area with remote sunshade, for year-round outdoor living. The front courtyard features stone pavers & a gas fireplace. The stunning entry has 19 ft ceilings and impressive tile flooring with inlays. The Chef's kitchen highlights a Thermador gas stove, oversized built-in fridge, granite island, walk-in pantry & a functional kitchen eating nook. The great room includes a dining area, butler's pantry, beamed ceilings, cast stone fireplace, dark wood flooring & is flooded with natural light. The Primary bedroom is loaded extras - ceiling fan, cast stone fireplace, 5pc bath, double walk-in closets, granite sinks, soaking tub, & huge shower. The basement includes a wet bar, open entertainment area, weight room, guest suite & bath. Other home features include a custom music system, Tesla charging station, epoxy garage flooring & home security cameras. The floor plan of this model was increased to add square footage to the kitchen, eating area & bedrooms. Special note, two listings on Shadow Hill Dr are priced at $2.8 million!!!!

    This property is off market, which means it's not currently listed for sale or rent on Zillow. This may be different from what's available on other websites or public sources.
    Facts & features

    Interior

    Bedrooms & bathrooms
    • Bedrooms: 4
    • Bathrooms: 5
    • Full bathrooms: 2
    • 3/4 bathrooms: 2
    • 1/2 bathrooms: 1
    Heating
    • Forced air, Gas
    Cooling
    • Central
    Appliances
    • Included: Dishwasher, Dryer, Microwave, Range / Oven, Refrigerator, Washer
    • Laundry: Washer/Dryer Included
    Features
    • Window Coverings, Wet Bar, Kitchen Island, Pantry, Breakfast Nook, Built-in Features, Open Floorplan, Utility Sink, Exercise Room, Smoke Free
    • Flooring: Tile, Carpet, Hardwood
    • Basement: Finished
    • Has fireplace: Yes
    • Fireplace features: Gas/Gas Logs
    Interior area
    • Total interior livable area: 5,612 sqft

    Property

    Parking
    • Total spaces: 3
    • Parking features: Garage - Attached
    Features
    • Exterior features: Stone, Stucco
    • Has view: Yes
    • View description: Mountain
    Lot
    • Size: 0.29 Acres
    • Features: Gated Community
    Details
    • Parcel number: 223110301067
    • Zoning: SFR

    Construction

    Type & style
    • Home type: SingleFamily
    • Property subtype: Detached Single Family
    Materials
    • Frame
    • Roof: Tile
    Condition
    • Year built: 2013

    Utilities & green energy

    • Sewer: Public Sewer
    • Water: Public

    Community & HOA

    HOA
    • Has HOA: Yes
    • Amenities included: Tennis Court(s), Community Pool, Common Area Grounds Maintenance, Trash Removal
    • Services included: Tennis Courts, Trash Removal, Community Pool, Common Area Grounds Maintenance
    • HOA fee: $12 monthly
    Location
    • Region: Lone Tree

    Financial & listing details

    • Price per square foot: $338/sqft
    • Tax assessed value: $1,733,617
    • Annual tax amount: $14,282

    Price history

    DateEventPrice
    8/10/2022Sold$1,850,000$330/sqft
    Source: Public Record Report a problem
    6/26/2022Pending sale$1,850,000$330/sqft
    Source: RE/MAX International #7571790 Report a problem
    6/24/2022Listed for sale$1,850,000+25.4%$330/sqft
    Source: RE/MAX International #7571790 Report a problem
    9/30/2019Sold$1,475,000-7.5%$263/sqft
    Source: Public Record Report a problem
    9/17/2019Pending sale$1,595,000$284/sqft
    Source: KENTWOOD REAL ESTATE DTC, LLC #9945585 Report a problem
    9/10/2019Listing removed$6,995$1/sqft
    Source: DenverRental #8690775 Report a problem
    9/6/2019Listed for rent$6,995$1/sqft
    Source: DenverRental #8690775 Report a problem
    8/5/2019Price change$1,595,000-1.8%$284/sqft
    Source: KENTWOOD REAL ESTATE DTC, LLC #9945585 Report a problem
    7/26/2019Price change$1,625,000-5.8%$290/sqft
    Source: KENTWOOD REAL ESTATE DTC, LLC #9945585 Report a problem
    6/5/2019Listed for sale$1,725,000+26.6%$307/sqft
    Source: Kentwood Real Estate Cherry Creek #9945585 Report a problem
    10/24/2013Sold$1,363,000+735.2%$243/sqft
    Source: Public Record Report a problem
    3/16/2013Sold$163,200$29/sqft
    Source: Public Record Report a problem

    Public tax history

    YearProperty taxesTax assessment
    2025$14,282 -0.8%$108,350 -11.4%
    2024$14,394 +24%$122,330 -1%
    2023$11,607 -2.7%$123,520 +33.8%
    2022$11,926 $92,350 -2.8%
    2021-- $95,010 +13.2%
    2020$10,562 +1.2%$83,900
    2019$10,436 -8.5%$83,900 -3.4%
    2018$11,407 +8.1%$86,840
    2017$10,556 +89.4%$86,840 -4.7%
    2016$5,573 -50.2%$91,080
    2015$11,196 +132.4%$91,080 +145.1%
    2014$4,818 +307.3%$37,160 +303.5%
    2009$1,183 $9,210
    Find assessor info on the county website

    Neighborhood: Heritage Hills

    Nearby schools

    GreatSchools rating
    Schools provided by the listing agent
    • Elementary: Acres Green
    • Middle: Cresthill
    • High: Highlands Ranch
    • District: Douglas RE-1

    Source: The MLS. This data may not be complete. We recommend contacting the local school district to confirm school assignments for this home.

    Get a cash offer in 3 minutes
    Find out how much your home could sell for in as little as 3 minutes with a no-obligation cash offer.
    Estimated market value
    $1,896,000
    Get a cash offer in 3 minutes
    Find out how much your home could sell for in as little as 3 minutes with a no-obligation cash offer.
    Estimated market value
    $1,896,000