A personal villa, right in the heart of Lone Tree. Spanning a half-acre corner lot, the residence is encircled by manicured lawns, mature pine trees, and a 6-foot brick privacy fence, setting a scene that feels both exclusive and inviting. The residence offers a variety of outdoor spaces for relaxation and entertainment - from enjoying refreshments beneath the covered patio, to gazing at the stars in an open-air courtyard. The centerpiece of this outdoor retreat is the sparkling pool and spa.
The interior of the home is casual yet refined, a blend of comfort and luxury. The kitchen is fitted with state-of-the-art appliances, including an 8-burner gas stove and SubZero refrigerators, granite countertops, and antique white cabinetry complements the wood floors. The pantry is thoughtfully designed with a prep station and abundant storage. A dramatic, exposed-beam ceiling caps the great room where a beautiful fireplace sets an inviting stage. A separate eating area showcases banks of windows and a sliding door opening to the pool and grounds. French doors lead to a comfortable study with exquisite millwork and opens to the courtyard.
The upper level is home to the luxurious master suite, complete with a cozy sitting area and fireplace, with access to a covered deck with fireplace. The ensuite bathroom features a striking copper freestanding tub and a large dual-entry shower equipped with a granite bench and twin shower heads.
The lower level houses a recreational area, including a wet bar, space for game tables, a home theater, and a fitness room. The expansive, covered patio near the pool features a gas fireplace, granite bar, and a nearby built-in grill. The pool area, with its cascading waterfalls and adjacent spa, is surrounded by mature greenery. Fantastic Lone Tree location just off Lincoln with easy access to I-25 and E-470. // To view the video and property website, visit: www.10145ShadowHill.com
Sold for $2,640,000
$2,640,000
10145 S Shadow Hill Drive, Lone Tree, CO 80124
5beds
6,965sqft
Single Family Residence
Built in 2009
0.46 Acres Lot
$2,586,400 Zestimate®
$379/sqft
$7,553 Estimated rent
Home value
$2,586,400
$2.41M - $2.77M
$7,553/mo
Zestimate® history
Owner options
List your home for rent
$7,553/mo
Rent Zestimate®
Find your next renter with Zillow Rental Manager. Plus, with online applications, you can quickly screen prospective tenants – for free.
$7,553/mo
Rent Zestimate®
Refinance and save
$16,734/mo
Est. payment
Refinancing to a lower rate could help reduce your monthly payments and save thousands over the life of the loan.
$16,734/mo
Est. payment
Explore your selling options
Work with a Zillow partner agent
Leverage their expertise and Zillow's premium Showcase listings to get your home seen by more buyers.
Get startedList with your own agent
Get your home in front of millions of buyers by listing it on Zillow.
Learn how to do itSell it yourself
Take full control of how buyers see your home on Zillow by listing For Sale by Owner (FSBO).
List your homeWhat's special
Gas fireplaceBeautiful fireplaceMature pine treesPool areaRecreational areaHeart of lone treeSeparate eating area
Zillow last checked:
Listing updated:
Listed by:
Elaine Stucy 720-881-5718 estucy@livsothebysrealty.com,
LIV Sotheby's International Realty
Bought with:
Daniel Villanueva, 40027440
VOLANTE REALTY LLC
Source: REcolorado as distributed by MLS GRID,MLS#: 6947446
Facts & features
Interior
Bedrooms & bathrooms
- Bedrooms: 5
- Bathrooms: 6
- Full bathrooms: 2
- 3/4 bathrooms: 3
- 1/2 bathrooms: 1
- Main level bathrooms: 1
Primary bedroom
- Description: Sprawling Bedroom Suite On Private Wing With Sleeping And Relaxing Zones; Circular Entryway With Dome Ceiling; Sitting Area With Archway, Gas Fireplace With Custom Tile And Wood Mantle, Built-In Entertainment Nook, Door To Covered Patio.
- Level: Upper
- Area: 210 Square Feet
- Dimensions: 14 x 15
Bedroom
- Level: Basement
- Area: 144 Square Feet
- Dimensions: 12 x 12
Bedroom
- Description: Mountain Views, Juliet Balcony Overlooking Courtyard, Walk-In Closet, Full Ensuite.
- Level: Upper
- Area: 144 Square Feet
- Dimensions: 12 x 12
Bedroom
- Description: Overlooks Backyard, Vanity/Sink Open To Room, Walk-In Closet, 3/4 Ensuite.
- Level: Upper
- Area: 132 Square Feet
- Dimensions: 12 x 11
Bedroom
- Description: Mountain Views, 3/4 Ensuite With Walk-In Closet.
- Level: Upper
- Area: 195 Square Feet
- Dimensions: 15 x 13
Primary bathroom
- Description: Stunning Copper Freestanding Double-Slipper Bathtub; Large Walk-In Shower With Two Glass-Door Entries, Granite Bench, Two Shower Heads, And Tile Surround And Floor; Granite Coffee Bar With Drink Fridge; Large Walk-In Closet With Organization System; Dual Granite Vanities; Tile Floor And Wainscoting; Water Closet; Skylights
- Level: Upper
Bathroom
- Description: Granite Vanity With Undermount Copper Sink, Tile Wainscoting With Decorative Tile And Granite Accents.
- Level: Main
Bathroom
- Description: Granite Vanity With Two Sinks, Walk-In Shower With Glass-Door And Tile Surround.
- Level: Basement
Bathroom
- Description: Ensuite.
- Level: Upper
Bathroom
- Description: Ensuite.
- Level: Upper
Bathroom
- Description: Ensuite, Walk-In Closet.
- Level: Upper
Dining room
- Description: Spacious And Open To Entry, Sliding Door To Courtyard, Adjacent Bar Counter With Wine Cooler, Dimmable Chandelier.
- Level: Main
- Area: 195 Square Feet
- Dimensions: 15 x 13
Game room
- Description: Spacious Rec Room With Sitting Areas And Room For Multiple Game Tables; Large Granite Wet Bar With Drink Fridge And Dishwasher; Theater Room With Built-In Shelving, 4k Projector And Screen (Included), Surround Sound
- Level: Basement
- Area: 1536 Square Feet
- Dimensions: 24 x 64
Great room
- Description: Open To Kitchen, Vaulted Wood Beam Ceiling, Gas Fireplace With Custom Tile, Arched Window Overlooking Backyard And Pool.
- Level: Main
- Area: 342 Square Feet
- Dimensions: 18 x 19
Gym
- Description: Double Door Glass Entry, Rubber Floor Matting.
- Level: Basement
- Area: 240 Square Feet
- Dimensions: 16 x 15
Kitchen
- Description: Custom Cabinetry With Paneled Appliances And Glass Display Cabinets, Granite Counters, Two Sub-Zero Fridges, 8-Burner Gas Range With Dual Convection Ovens, Convection Wall Oven And Microwave, Large Island With Seating, Undermount Copper Sink; Separate Pantry And Work Area W/ Prep Sink And Lots Of Storage; Eat-In Area With Built-In Buffet And Walk-Out To Covered Patio.
- Level: Main
- Area: 266 Square Feet
- Dimensions: 14 x 19
Laundry
- Description: Utility Sink, Lots Of Storage, Work Space.
- Level: Upper
Office
- Description: French Door Entry With Marble Glass Finish; Rich Millwork: Built-In Wood Bookcases With Cabinet Storage And Wainscoting With Chair Molding; Door To Front Courtyard.
- Level: Main
- Area: 169 Square Feet
- Dimensions: 13 x 13
Heating
- Forced Air, Natural Gas
Cooling
- Central Air
Appliances
- Included: Bar Fridge, Convection Oven, Dishwasher, Double Oven, Microwave, Range, Range Hood, Refrigerator, Water Purifier, Water Softener, Wine Cooler
Features
- Built-in Features, Ceiling Fan(s), Eat-in Kitchen, Entrance Foyer, Five Piece Bath, Granite Counters, High Ceilings, Kitchen Island, Pantry, Primary Suite, Smoke Free, Sound System, Stone Counters, Vaulted Ceiling(s), Walk-In Closet(s), Wet Bar
- Flooring: Carpet, Tile, Wood
- Windows: Skylight(s), Window Coverings
- Basement: Finished,Full
- Number of fireplaces: 5
- Fireplace features: Gas, Great Room, Outside, Master Bedroom, Recreation Room
Interior area
- Total structure area: 6,965
- Total interior livable area: 6,965 sqft
- Finished area above ground: 4,263
- Finished area below ground: 2,195
Property
Parking
- Total spaces: 4
- Parking features: Floor Coating, Storage
- Attached garage spaces: 4
Features
- Levels: Two
- Stories: 2
- Patio & porch: Covered, Deck, Front Porch, Patio
- Exterior features: Balcony, Gas Grill, Lighting, Private Yard, Water Feature
- Has private pool: Yes
- Pool features: Outdoor Pool, Private
- Has spa: Yes
- Spa features: Spa/Hot Tub
- Fencing: Full
- Has view: Yes
- View description: Mountain(s)
Lot
- Size: 0.46 Acres
- Features: Corner Lot, Landscaped, Master Planned, Near Public Transit, Sprinklers In Front, Sprinklers In Rear
Details
- Parcel number: R0475986
- Zoning: Res
- Special conditions: Standard
- Other equipment: Air Purifier, Home Theater
Construction
Type & style
- Home type: SingleFamily
- Property subtype: Single Family Residence
Materials
- Frame, Stone, Stucco
- Foundation: Slab
- Roof: Spanish Tile
Condition
- Year built: 2009
Details
- Builder name: Celebrity Homes
Utilities & green energy
- Electric: 220 Volts, 220 Volts in Garage
- Sewer: Public Sewer
- Water: Public
- Utilities for property: Electricity Connected, Natural Gas Connected
Community & HOA
Community
- Security: Smart Cameras, Smart Security System
- Subdivision: Heritage Hills
HOA
- Has HOA: Yes
- Amenities included: Gated, Park, Pool, Tennis Court(s)
- Services included: Maintenance Grounds, Trash
- HOA fee: $150 annually
- HOA name: Heritage Hills
- HOA phone: 303-369-1800
Location
- Region: Lone Tree
Financial & listing details
- Price per square foot: $379/sqft
- Tax assessed value: $2,454,610
- Annual tax amount: $16,623
- Date on market: 4/3/2024
- Listing terms: Cash,Conventional
- Exclusions: Furniture Inside/Outside, Indoor & Outdoor Artwork, Guest Bedroom Draperies & Rods, Pinball Machine, Shuffleboard Table, Workout Equipment In Gym, Wine Refrigerator (By Pool Table), Kegerator In Basement, All Shelving In Basement Storage Room, Crown Chandelier In Nursery, Washer And Dryer, Garage: Golf Caddy, Holder, Sports Equipment/Ball Holders. Inclusions: Safe In Primary Closet, Electronics In Equipment Rack In Basement, 4k Projector, Outdoor Mounted Tv (Upstairs Patio), Basement Tv In Gym, Basement Tv In Front Of Poker Table, Tv In Bedroom With Juliet Balcony, Primary Bathroom Tv, Garage: Attached Wall Shelving, Cabinets And Overhead Storage Racks, Backyard/Pool: Two Lounge Chairs, Propane Firepit, Volleyball Net, Basketball Hoop, Towel Rack, Pool Accessories, Pool Toys; Backyard Tv By Outdoor Sink Area, Hose Holder Attached To Ground By Family Room, Dining Room Draperies & Attached Rods, Main Level Draperies & Attached Rods (In Hallway), Attached Front Fountain In Courtyard, Pool Table And Accessories
- Ownership: Corporation/Trust
- Electric utility on property: Yes
- Road surface type: Paved
Price history
| Date | Event | Price |
|---|---|---|
| 5/16/2024 | Sold | $2,640,000+1.7%$379/sqft |
Source:  REcolorado as distributed by MLS GRID #6947446 Report a problem REcolorado as distributed by MLS GRID #6947446 Report a problem | ||
| 4/4/2024 | Pending sale | $2,595,000$373/sqft |
Source: REcolorado as distributed by MLS GRID #6947446 Report a problem | ||
| 4/2/2024 | Listed for sale | $2,595,000+29.8%$373/sqft |
Source: REcolorado as distributed by MLS GRID #6947446 Report a problem | ||
| 11/12/2019 | Sold | $2,000,000-12.9%$287/sqft |
Source: Public Record Report a problem | ||
| 9/24/2019 | Pending sale | $2,295,000$330/sqft |
Source: Compass Colorado #4854711 Report a problem | ||
| 8/23/2019 | Listed for sale | $2,295,000+30.9%$330/sqft |
Source: Compass Colorado #4854711 Report a problem | ||
| 7/17/2009 | Sold | $1,752,882+963.6%$252/sqft |
Source: Public Record Report a problem | ||
| 6/1/2009 | Sold | $164,800$24/sqft |
Source: Public Record Report a problem | ||
Public tax history
| Year | Property taxes | Tax assessment |
|---|---|---|
| 2025 | $16,493 -0.8% | $153,410 +9% |
| 2024 | $16,623 +10.9% | $140,700 -1% |
| 2023 | $14,989 -2.7% | $142,070 +19.1% |
| 2022 | $15,399 | $119,260 -2.8% |
| 2021 | -- | $122,680 +16.6% |
| 2020 | $13,241 +7.6% | $105,180 |
| 2019 | $12,306 -5.8% | $105,180 +2.7% |
| 2018 | $13,069 +5% | $102,400 |
| 2017 | $12,448 -7.6% | $102,400 -7% |
| 2016 | $13,479 -0.4% | $110,140 |
| 2015 | $13,539 -4.1% | $110,140 +1.1% |
| 2014 | $14,123 | $108,940 |
| 2013 | -- | $108,940 +4.1% |
| 2012 | -- | $104,620 |
| 2011 | -- | $104,620 +145.5% |
| 2010 | -- | $42,620 +362.8% |
| 2009 | $1,183 | $9,210 |
Find assessor info on the county website
Neighborhood: Heritage Hills
Nearby homes
- $2,072,7004 bd4 ba5.7k sqft10143 S Shadow Hill Dr, Lone Tree, CO 80124Off Market

- $2,126,5005 bd5 ba4.3k sqft9683 S Shadow Hill Cir, Lone Tree, CO 80124Off Market
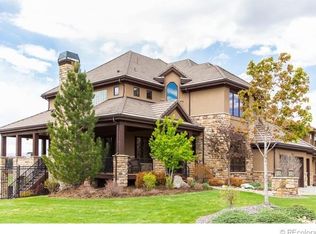
- $1,984,3006 bd6 ba6k sqft10128 S Shadow Hill Dr, Lone Tree, CO 80124Off Market
- $1,883,6004 bd5 ba5.6k sqft10139 S Shadow Hill Dr, Lone Tree, CO 80124Off Market

- $1,849,6005 bd5 ba5.4k sqft9700 S Shadow Hill Cir, Lone Tree, CO 80124Off Market
- $2,100,0006 bd8 ba6.7k sqft10124 S Shadow Hill Dr, Lone Tree, CO 80124Sold
- $1,701,5005 bd5 ba5.2k sqft9675 S Shadow Hill Cir, Lone Tree, CO 80124Off Market
- $1,155,4004 bd4 ba5k sqft9739 Sunset Hill Dr, Lone Tree, CO 80124Off Market
Nearby schools
GreatSchools rating
- 6/10Cresthill Middle SchoolGrades: 7-8Distance: 2.9 mi
- 8/10Highlands Ranch High SchoolGrades: 9-12Distance: 3 mi
Schools provided by the listing agent
- Elementary: Acres Green
- Middle: Cresthill
- High: Highlands Ranch
- District: Douglas RE-1
Source: REcolorado as distributed by MLS GRID. This data may not be complete. We recommend contacting the local school district to confirm school assignments for this home.
Get a cash offer in 3 minutes
Find out how much your home could sell for in as little as 3 minutes with a no-obligation cash offer.
Estimated market value
$2,586,400
Get a cash offer in 3 minutes
Find out how much your home could sell for in as little as 3 minutes with a no-obligation cash offer.
Estimated market value
$2,586,400
- Colorado
- Douglas County
- Lone Tree
- 80124
- Heritage Hills
- 10145 S Shadow Hill Drive
