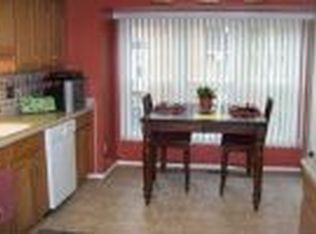
Welcome to 10139 Village Knolls Ct, a stately, all-brick, end-unit townhome located in the highly sought after Concord Village neighborhood! With over 2,000 square feet of thoughtfully designed living space, this renovated home is completely move-in ready and meticulously maintained by its owners. Upon entry, you will find gleaming hardwood floors and an abundance of natural light that flow seamlessly throughout the main level. The updated yet functional kitchen features recessed lighting, beautiful white cabinetry, stainless steel appliances, and sparkling granite countertops. Directly off the kitchen you will find ample space for a breakfast table or home-office setup - in addition to the dining room area - as well as a beautiful wood deck, perfect for dining al fresco in the warmer months. The gorgeous hardwood floors flow into the upper level as well, where you will find two massive bedroom suites. The primary bedroom boasts an enormous walk-in closet with custom shelving and expansive, renovated en-suite bath. A secondary bedroom, with space to easily be separated into another bedroom, is equipped with its own ensuite bath and is the perfect space for hosting guests. Cozy up to the fireplace in the fully finished lower level, complete with walk-out access to the charming, fenced-in backyard. A den on the lower level can double as a playroom, home office, gym or additional bedroom. Located within the Oakton High School Pyramid and less than 5 minutes to the Oakton Shopping Center, Vienna Metro, and major commuter routes 29, 50, 66 and 495, this home’s central location makes it the perfect place to call home.
Sold for $776,000
$776,000
10139 Village Knolls Ct, Oakton, VA 22124
3beds
2,654sqft
Townhouse
Built in 1982
2,310 Square Feet Lot
$791,500 Zestimate®
$292/sqft
$3,695 Estimated rent
Home value
$791,500
$736,000 - $847,000
$3,695/mo
Zestimate® history
Owner options
List your home for rent
$3,695/mo
Rent Zestimate®
Find your next renter with Zillow Rental Manager. Plus, with online applications, you can quickly screen prospective tenants – for free.
$3,695/mo
Rent Zestimate®
Refinance and save
$5,239/mo
Est. payment
Refinancing to a lower rate could help reduce your monthly payments and save thousands over the life of the loan.
$5,239/mo
Est. payment
Explore your selling options
Work with a Zillow partner agent
Leverage their expertise and Zillow's premium Showcase listings to get your home seen by more buyers.
Get startedList with your own agent
Get your home in front of millions of buyers by listing it on Zillow.
Learn how to do itSell it yourself
Take full control of how buyers see your home on Zillow by listing For Sale by Owner (FSBO).
List your homeWhat's special
Zillow last checked:
Listing updated:
Listed by:
Elizabeth Hitt 202-617-1486,
Compass
Bought with:
Monica Gibson, AB96368934
Keller Williams Realty
Source: Bright MLS,MLS#: VAFX2218810
Facts & features
Interior
Bedrooms & bathrooms
- Bedrooms: 3
- Bathrooms: 4
- Full bathrooms: 3
- 1/2 bathrooms: 1
- Main level bathrooms: 1
Basement
- Area: 877
Heating
- Forced Air, Natural Gas
Cooling
- Central Air, Electric
Appliances
- Included: Microwave, Dishwasher, Disposal, Dryer, Refrigerator, Stainless Steel Appliance(s), Cooktop, Washer, Gas Water Heater
Features
- Bathroom - Walk-In Shower, Ceiling Fan(s), Dining Area, Open Floorplan, Eat-in Kitchen, Recessed Lighting, Walk-In Closet(s)
- Flooring: Wood
- Windows: Bay/Bow
- Basement: Finished,Walk-Out Access
- Number of fireplaces: 1
Interior area
- Total structure area: 2,654
- Total interior livable area: 2,654 sqft
- Finished area above ground: 1,777
- Finished area below ground: 877
Property
Parking
- Parking features: Parking Lot
Accessibility
- Accessibility features: None
Features
- Levels: Three
- Stories: 3
- Pool features: None
Lot
- Size: 2,310 Square Feet
Details
- Additional structures: Above Grade, Below Grade
- Parcel number: 0472 21 0029
- Zoning: 220
- Special conditions: Standard
Construction
Type & style
- Home type: Townhouse
- Architectural style: Colonial
- Property subtype: Townhouse
Materials
- Brick
- Foundation: Slab
Condition
- New construction: No
- Year built: 1982
Utilities & green energy
- Sewer: Public Sewer
- Water: Public
Community & HOA
Community
- Subdivision: Concord Village
HOA
- Has HOA: Yes
- HOA fee: $375 quarterly
Location
- Region: Oakton
Financial & listing details
- Price per square foot: $292/sqft
- Tax assessed value: $663,290
- Annual tax amount: $7,684
- Date on market: 1/23/2025
- Listing agreement: Exclusive Agency
- Ownership: Fee Simple
Price history
| Date | Event | Price |
|---|---|---|
| 2/10/2025 | Sold | $776,000-2.4%$292/sqft |
Source:  Bright MLS #VAFX2218810 Report a problem Bright MLS #VAFX2218810 Report a problem | ||
| 1/26/2025 | Pending sale | $795,000$300/sqft |
Source: Bright MLS #VAFX2218810 Report a problem | ||
| 1/23/2025 | Listed for sale | $795,000+18.7%$300/sqft |
Source: Bright MLS #VAFX2218810 Report a problem | ||
| 10/25/2021 | Sold | $670,000$252/sqft |
Source: Bright MLS #VAFX2021286 Report a problem | ||
| 9/14/2021 | Contingent | $670,000$252/sqft |
Source: Bright MLS #VAFX2021286 Report a problem | ||
| 9/10/2021 | Listed for sale | $670,000$252/sqft |
Source: Bright MLS #VAFX2021286 Report a problem | ||
Public tax history
| Year | Property taxes | Tax assessment |
|---|---|---|
| 2025 | $8,348 +8.6% | $722,180 +8.9% |
| 2024 | $7,684 +4% | $663,290 +1.3% |
| 2023 | $7,387 +4.1% | $654,600 +5.4% |
| 2022 | $7,099 | $620,780 +3% |
| 2021 | -- | $602,750 +5.9% |
| 2020 | $6,735 +2.1% | $569,080 +2.1% |
| 2019 | $6,595 +1.4% | $557,270 +1.4% |
| 2018 | $6,502 +3% | $549,350 +1.1% |
| 2017 | $6,310 +4.3% | $543,520 +4.1% |
| 2016 | $6,047 +3.8% | $522,000 |
| 2015 | $5,826 +7.1% | $522,000 +6.9% |
| 2014 | $5,440 | $488,520 +12.9% |
| 2013 | -- | $432,790 +3.6% |
| 2012 | -- | $417,570 |
| 2011 | -- | $417,570 +5.9% |
| 2010 | -- | $394,240 -6.2% |
| 2009 | -- | $420,310 -12.5% |
| 2008 | -- | $480,230 +0% |
| 2007 | -- | $480,020 +67.3% |
| 2003 | -- | $286,920 +16% |
| 2002 | -- | $247,345 +18% |
| 2001 | -- | $209,615 |
Find assessor info on the county website
Neighborhood: 22124
Nearby homes
- $791,0004 bd3 ba2.6k sqft10137 Village Knolls Ct, Oakton, VA 22124Off Market
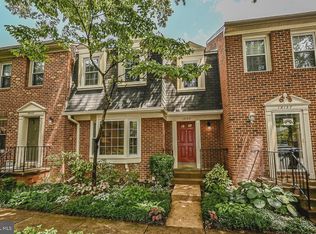
- $798,4004 bd4 ba2.4k sqft10135 Village Knolls Ct, Oakton, VA 22124Off Market
- $741,7003 bd2 ba1.7k sqft10143 Village Knolls Ct, Oakton, VA 22124Off Market
- $767,1003 bd3 ba1.7k sqft10145 Village Knolls Ct, Oakton, VA 22124Off Market
- $754,4003 bd2 ba1.7k sqft10133 Village Knolls Ct, Oakton, VA 22124Off Market
- $778,0003 bd3 ba1.7k sqft3143 Bradford Wood Ct, Oakton, VA 22124Off Market
- $769,9004 bd3 ba1.7k sqft3141 Bradford Wood Ct, Oakton, VA 22124Off Market
- $736,5003 bd3 ba1.7k sqft3139 Bradford Wood Ct, Oakton, VA 22124Off Market
Nearby schools
GreatSchools rating
- 10/10Oakton Elementary SchoolGrades: PK-6Distance: 0.6 mi
- 9/10Thoreau Middle SchoolGrades: 7-8Distance: 3.1 mi
- 9/10Oakton High SchoolGrades: 9-12Distance: 0.8 mi
Schools provided by the listing agent
- District: Fairfax County Public Schools
Source: Bright MLS. This data may not be complete. We recommend contacting the local school district to confirm school assignments for this home.
Get a cash offer in 3 minutes
Find out how much your home could sell for in as little as 3 minutes with a no-obligation cash offer.
Estimated market value
$791,500
Get a cash offer in 3 minutes
Find out how much your home could sell for in as little as 3 minutes with a no-obligation cash offer.
Estimated market value
$791,500
- Virginia
- Fairfax County
- Oakton
- 22124
- 10139 Village Knolls Ct
Nearby cities
Nearby neighborhoods
Nearby zip codes
Other Oakton Topics
