Skip main navigation
Off market
  • $804,100

    10135 Village Knolls Ct, Oakton, VA 22124

    4beds
    2,400sqft
    Townhouse
    Built in 1982
    1,742 Square Feet Lot
    $804,100 Zestimate®
    $335/sqft
    $3,647 Estimated rent

    Home value

    $804,100

    $764,000 - $844,000

    $3,647/mo

    Zestimate® history
    Loading
    Loading...

    Owner options

    List your home for rent

    $3,647/mo

    Rent Zestimate®

    Find your next renter with Zillow Rental Manager. Plus, with online applications, you can quickly screen prospective tenants – for free.

    Learn more

    $3,647/mo

    Rent Zestimate®

    Refinance and save

    $5,072/mo

    Est. payment

    Refinancing to a lower rate could help reduce your monthly payments and save thousands over the life of the loan.

    See today's rates

    $5,072/mo

    Est. payment

    Explore your selling options

    Work with a Zillow partner agent

    Leverage their expertise and Zillow's premium Showcase listings to get your home seen by more buyers.

    Get started

    List with your own agent

    Get your home in front of millions of buyers by listing it on Zillow.

    Learn how to do it

    Sell it yourself

    Take full control of how buyers see your home on Zillow by listing For Sale by Owner (FSBO).

    List your home

    What's special

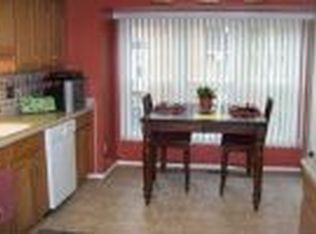
    A gem of a place to call home! This 3-4 Bdrm/3.5 Bath TH in much sought after Concord Village has been lovingly maintained and beautifully updated. No need for major projects here~ just move right in. The main level has flexible living/dining spaces to suit your needs. The Living Room, with bay window and recessed lighting, opens into a serene Sitting Room with lovely custom built-ins that could be used as a Library/or Formal Dining Room. A Cheery Morning Room off the Kitchen, can function as Family Room/or Dining space. The Kitchen was renovated last year and features new cabinets, Quartz countertops, new stainless appliances, gas cooking, marble backsplash, refinished wood floors, new lighting and counter seating for three. An updated powder room offers main level convenience. A spacious owner's suite on the upper level includes alcove dormer windows with top down/bottom up shades, updated bath and large walk-in closet with Elfa shelving. Two additional bedrooms with a fully updated hall bath complete this level. The lower level daylight recreation room has a brick wood-burning fireplace with handcrafted mantle and sliding glass door out to an inviting fenced Georgetown brick patio surrounded by pretty landscaping. A Bonus 4th Bedroom or Den (no window), an updated Full Bath and large Utility/Laundry Room can also be found on this level. This home has storage galore, including two walk-in storage areas on lower level and plenty of generous closets throughout. Other special features and improvements include gleaming hardwood floors on main and upper levels, brand new plush carpet on lower level, freshly painted both in and out, windows and sliding door replaced in 2009, newer water heater and washer/dryer. Comes with one reserved parking spot, plus ample open parking for additional vehicles. Location is hard to beat! Tucked away in a peaceful cul-de-sac, yet conveniently located close to shops, restaurants, services, schools and Oak Marr RECenter. You will also appreciate the easy access to I-66, Hwy 50, Rte. 123 commuter routes and only 5 minutes to Vienna Metro by bus or car. An opportunity above the ordinary! ***PARK IN NON-NUMBERED SPOTS ONLY DURING OPEN HOUSE. ALL CONTRACTS TO BE REVIEWED AT NOON ON MONDAY, AUGUST 10TH.***

    This property is off market, which means it's not currently listed for sale or rent on Zillow. This may be different from what's available on other websites or public sources.

    Facts & features

    Interior

    Bedrooms & bathrooms
    • Bedrooms: 4
    • Bathrooms: 4
    • Full bathrooms: 3
    • 1/2 bathrooms: 1
    Heating
    • Forced air
    Cooling
    • Central
    Appliances
    • Included: Dishwasher, Dryer, Garbage disposal, Microwave, Range / Oven, Refrigerator, Washer
    Features
    • Ceiling Fan(s), Window Treatments, Pantry, Walk-In Closet(s), Built-Ins, Dining Area, Eat-in Kitchen, Crown Molding, Carpet, Wood Floors, Kitchen - Country, Master Bath(s), Breakfast Area, Kitchen - Table Space, Floor Plan - Traditional, Family Room Off Kitchen, Chair Railings
    • Flooring: Hardwood
    • Basement: Y
    • Has fireplace: Yes
    Interior area
    • Total interior livable area: 2,400 sqft
    • Finished area below ground: 623

    Property

    Features
    • Exterior features: Brick
    Lot
    • Size: 1,742 Square Feet
    Details
    • Parcel number: 0472210031
    • Special conditions: Standard

    Construction

    Type & style
    • Home type: Townhouse
    • Architectural style: Colonial
    Materials
    • brick
    • Roof: Composition
    Condition
    • Year built: 1982

    Community & HOA

    HOA
    • Has HOA: Yes
    • HOA fee: $114 monthly
    Location
    • Region: Oakton

    Financial & listing details

    • Price per square foot: $335/sqft
    • Tax assessed value: $724,660
    • Annual tax amount: $8,377

    Price history

    DateEventPrice
    8/31/2022Sold$705,000+10.8%$294/sqft
    Source: Bright MLS #VAFX2078938 Report a problem
    9/4/2020Sold$636,500+0.2%$265/sqft
    Source: Public Record Report a problem
    8/11/2020Pending sale$635,000$265/sqft
    Source: RE/MAX Xecutex #VAFX1140966 Report a problem
    8/6/2020Listed for sale$635,000+245.1%$265/sqft
    Source: RE/MAX Xecutex #VAFX1140966 Report a problem
    5/6/1998Sold$184,000$77/sqft
    Source: Public Record Report a problem

    Public tax history

    YearProperty taxesTax assessment
    2025$8,377 +8.7%$724,660 +9%
    2024$7,704 +4%$665,030 +1.3%
    2023$7,405 +4.1%$656,210 +5.5%
    2022$7,112 $621,980 +3%
    2021-- $603,590 +8.4%
    2020$6,590 +2.2%$556,820 +2.2%
    2019$6,451 +1.5%$545,100 +1.5%
    2018$6,358 +3.1%$537,220 +1.1%
    2017$6,169 +4.4%$531,320 +4.2%
    2016$5,906 +3.8%$509,810
    2015$5,689 +7.4%$509,810 +7.2%
    2014$5,298 $475,790 +13%
    2013-- $420,880 +3.8%
    2012-- $405,480
    2011-- $405,480 +5.9%
    2010-- $382,730 -6.3%
    2009-- $408,340 -12.6%
    2008-- $467,450 -0.6%
    2007-- $470,110 +66%
    2003-- $283,255 +16%
    2002-- $244,185 +18%
    2001-- $206,935
    Find assessor info on the county website

    Neighborhood: 22124

    Nearby schools

    GreatSchools rating
    Schools provided by the listing agent
    • Elementary: OAKTON
    • Middle: THOREAU
    • High: OAKTON
    • District: FAIRFAX COUNTY PUBLIC SCHOOLS

    Source: The MLS. This data may not be complete. We recommend contacting the local school district to confirm school assignments for this home.

    Get a cash offer in 3 minutes
    Find out how much your home could sell for in as little as 3 minutes with a no-obligation cash offer.
    Estimated market value
    $804,100
    Get a cash offer in 3 minutes
    Find out how much your home could sell for in as little as 3 minutes with a no-obligation cash offer.
    Estimated market value
    $804,100