Skip main navigation
Off market
  • $792,500

    3137 Bradford Wood Ct, Oakton, VA 22124

    3beds
    2,500sqft
    Townhouse
    Built in 1982
    2,222 Square Feet Lot
    $792,500 Zestimate®
    $317/sqft
    $3,679 Estimated rent

    Home value

    $792,500

    $753,000 - $832,000

    $3,679/mo

    Zestimate® history
    Loading
    Loading...

    Owner options

    List your home for rent

    $3,679/mo

    Rent Zestimate®

    Find your next renter with Zillow Rental Manager. Plus, with online applications, you can quickly screen prospective tenants – for free.

    Learn more

    $3,679/mo

    Rent Zestimate®

    Refinance and save

    $5,053/mo

    Est. payment

    Refinancing to a lower rate could help reduce your monthly payments and save thousands over the life of the loan.

    See today's rates

    $5,053/mo

    Est. payment

    Explore your selling options

    Work with a Zillow partner agent

    Leverage their expertise and Zillow's premium Showcase listings to get your home seen by more buyers.

    Get started

    List with your own agent

    Get your home in front of millions of buyers by listing it on Zillow.

    Learn how to do it

    Sell it yourself

    Take full control of how buyers see your home on Zillow by listing For Sale by Owner (FSBO).

    List your home

    What's special

    Wood-burning fireplaceRecreation roomModern livingNew soft-close cabinetsTennis courtsTop-rated school districtGood school district

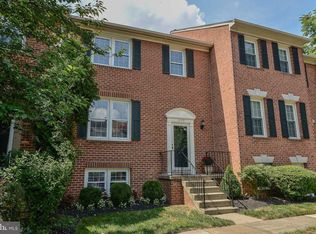
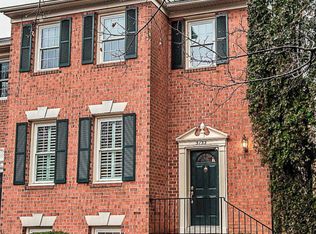
    Wait until you see this fully upgraded, 3 story, spacious brick townhome in sought after Oakton, VA. Located in close proximity to Vienna, Tysons, Fairfax, and Merrifield, and with easy access to I-66 and Rt. 123, this 2,500 sq. townhome has everything you could want. Whether you're a family trying to move to a good school district, a young couple looking for a place to start a family, or a group of professionals looking to upgrade from a cramp apartment, this townhome will be a place to call home. Its open-concept on the first floor is great for entertaining, while its recent renovation gives it all of the custom and high-end finishes of modern living. All new kitchen, bathrooms, paint, lighting, and flooring! The kitchen boasts new soft-close cabinets, granite countertops, marble backsplash, a breakfast nook, endless storage, a wine bar, and SS appliances. Host family get-togethers, birthdays, reunions, and more in this great living space. The home features two master suites, the second of which is great for children sharing a room. The main master bedroom boasts a renovated bathroom with an oversized shower, Toto toilette, touch mirror for extra lighting and defogging, and a walk-in closet with an organization system. A third bedroom is located in the basement, which is great for a teenager, an office, guests, or in-laws. All the bedrooms have a co-located, individual bathroom. There are hardwood floors on the main level and carpet in the basement and bedrooms. The lower-level includes a recreation room with a wood-burning fireplace and a large laundry room with an extra refrigerator and ample space to store tools, bikes, etc. In the back is an enclosed, tranquil backyard with a koi pond, lots of flowers, and a patio area. There is one assigned parking space and many spaces for guests and a second vehicle. Nearby, you can enjoy tennis courts, a playground, and lots of greenspace, all part of the townhouse community. Right down the road, jump on any number of bike/hiking trails. This home is also close to the OakMarr County Rec Center for year-round swimming and recreation. The HOA is responsible for front yard maintenance, snow removal, and trash pickup so low maintenance living at its finest. This townhouse is close to the Vienna Metro, I-66, Rt. 123, and the shops and restaurants in Merrifield, Vienna, Fairfax, and Tysons Corner. This townhouse is in a top-rated school district, within the districts for Oakton Elementary School, Thoreau Middle School, and Oakton High School. This home is also very close to Flint Hill High School and Elementary School. No pets. This townhouse is available in July 2022 (flexible move-in and lease start). There will be a $1000 security deposit and applications will include a credit check, references, and proof of employment. Renters will be required to carry renter's insurance.

    This property is not currently displayed as for sale or rent on Zillow. This may be different from what's on other websites or public sources.
    Facts & features

    Interior

    Bedrooms & bathrooms
    • Bedrooms: 3
    • Bathrooms: 4
    • Full bathrooms: 3
    • 1/2 bathrooms: 1
    Heating
    • Forced air, Gas
    Cooling
    • Central
    Appliances
    • Included: Dryer, Washer
    • Laundry: In Unit
    Features
    • Flooring: Tile, Carpet, Hardwood, Slate
    • Basement: Finished
    • Has fireplace: Yes
    Interior area
    • Total interior livable area: 2,500 sqft

    Property

    Parking
    • Total spaces: 1
    • Parking features: Off-street
    Features
    • Exterior features: Brick
    Lot
    • Size: 2,222 Square Feet
    Details
    • Parcel number: 0472210082

    Construction

    Type & style
    • Home type: Townhouse
    Materials
    • brick
    • Roof: Composition
    Condition
    • Year built: 1982

    Community & HOA

    HOA
    • Has HOA: Yes
    • HOA fee: $90 monthly
    Location
    • Region: Oakton

    Financial & listing details

    • Price per square foot: $317/sqft
    • Tax assessed value: $709,420
    • Annual tax amount: $8,201

    Price history

    DateEventPrice
    2/18/2024Listing removed--
    Source: Zillow Rentals Report a problem
    2/1/2024Listed for rent$3,700+8.8%$1/sqft
    Source: Zillow Rentals Report a problem
    5/2/2022Listing removed--
    Source: Zillow Rental Manager Report a problem
    4/16/2022Listed for rent$3,400$1/sqft
    Source: Zillow Rental Manager Report a problem
    6/13/2005Sold$546,500+184.6%$219/sqft
    Source: Public Record Report a problem
    6/2/1998Sold$192,000$77/sqft
    Source: Public Record Report a problem

    Public tax history

    YearProperty taxesTax assessment
    2025$8,201 +8.8%$709,420 +9%
    2024$7,538 +4%$650,710 +1.3%
    2023$7,247 +4.1%$642,170 +5.5%
    2022$6,960 $608,630 +3.2%
    2021-- $589,980 +6%
    2020$6,586 +2.2%$556,510 +2.2%
    2019$6,447 +1.5%$544,730 +1.5%
    2018$6,353 +3.1%$536,770 +1.1%
    2017$6,162 +4.5%$530,730 +4.2%
    2016$5,899 +3.8%$509,180
    2015$5,682 +7.5%$509,180 +7.2%
    2014$5,288 $474,930 +13%
    2013-- $420,120 +3.8%
    2012-- $404,630
    2011-- $404,630 +5.9%
    2010-- $381,950 -6.3%
    2009-- $407,760 -12.8%
    2008-- $467,540 -0.4%
    2007-- $469,200 +63.1%
    2003-- $287,610 +16%
    2002-- $247,940 +18%
    2001-- $210,120
    Find assessor info on the county website

    Neighborhood: 22124

    Nearby schools

    GreatSchools rating
    Get a cash offer in 3 minutes
    Find out how much your home could sell for in as little as 3 minutes with a no-obligation cash offer.
    Estimated market value
    $792,500
    Get a cash offer in 3 minutes
    Find out how much your home could sell for in as little as 3 minutes with a no-obligation cash offer.
    Estimated market value
    $792,500