Gorgeous like new JCH built Douglas 2-story located in The Wilds! SO much to LOVE about this house, let's begin with location. Legacy Elementary located blocks away, along with parks & paths & 52nd Ave amenities nearby. Eye catching exterior with so many windows offering natural light & bright feel throughout the entire house! Step inside to be impressed with the high ceilings & open rail balcony overlooking the living room. Features 3 bedrooms upstairs & convenient laundry room all on the same level! Primary room is spacious & bathroom offers a walk-in shower + separate tub + walk-in-closet! Main floor all-white kitchen is absolutely stunning with gold accented hardware! Quartz countertops throughout! Walk-in pantry along with hidden microwave cabinet give this home a luxurious feel! Garage is drywalled along w/ the basement. Ready for the future 4th bedroom, 4th bathroom & family room. Create your space how you want! Don't forget the partially fenced yard & no backyard neighbors!
Closed
Price Unknown
1014 Albert Dr W, West Fargo, ND 58078
3beds
1,894sqft
Single Family Residence
Built in 2021
6,490 Square Feet Lot
$396,100 Zestimate®
$--/sqft
$2,256 Estimated rent
Home value
$396,100
$376,000 - $416,000
$2,256/mo
Zestimate® history
Owner options
List your home for rent
$2,256/mo
Rent Zestimate®
Find your next renter with Zillow Rental Manager. Plus, with online applications, you can quickly screen prospective tenants – for free.
$2,256/mo
Rent Zestimate®
Refinance and save
Refinancing to a lower rate could help reduce your monthly payments and save thousands over the life of the loan.
Explore your selling options
Work with a Zillow partner agent
Leverage their expertise and Zillow's premium Showcase listings to get your home seen by more buyers.
Get startedList with your own agent
Get your home in front of millions of buyers by listing it on Zillow.
Learn how to do itSell it yourself
Take full control of how buyers see your home on Zillow by listing For Sale by Owner (FSBO).
List your homeWhat's special
Zillow last checked:
Listing updated:
Listed by:
Emily Duma 701-261-8730,
eXp Realty (814 MHD)
Bought with:
Kevin Torgerson
eXp Realty (3788 FGO)
Source: NorthstarMLS as distributed by MLS GRID,MLS#: 6527368
Facts & features
Interior
Bedrooms & bathrooms
- Bedrooms: 3
- Bathrooms: 3
- Full bathrooms: 2
- 1/2 bathrooms: 1
Bedroom
- Level: Second
Bedroom 2
- Level: Second
Bedroom 3
- Level: Second
Bathroom
- Level: Second
Bathroom
- Level: Second
Bathroom
- Level: Main
Dining room
- Level: Main
Foyer
- Level: Main
Kitchen
- Level: Main
Laundry
- Level: Second
Living room
- Level: Main
Mud room
- Level: Main
Other
- Level: Main
Utility room
- Level: Basement
Walk in closet
- Level: Second
Heating
- Forced Air
Cooling
- Central Air
Appliances
- Laundry: Laundry Room, Upper Level
Features
- Basement: Concrete,Partially Finished
- Has fireplace: No
Interior area
- Total structure area: 1,894
- Total interior livable area: 1,894 sqft
- Finished area above ground: 1,894
- Finished area below ground: 0
Property
Parking
- Total spaces: 2
- Parking features: Attached
- Attached garage spaces: 2
Accessibility
- Accessibility features: None
Features
- Levels: Two
- Stories: 2
- Fencing: Partial
Lot
- Size: 6,490 Square Feet
- Dimensions: 50 x 130
Details
- Foundation area: 1194
- Parcel number: 02583500740000
- Zoning description: Residential-Single Family
Construction
Type & style
- Home type: SingleFamily
- Property subtype: Single Family Residence
Condition
- New construction: No
- Year built: 2021
Utilities & green energy
- Gas: Natural Gas
- Sewer: City Sewer/Connected
- Water: City Water/Connected
Community & HOA
Community
- Subdivision: The Wilds 11th Add
HOA
- Has HOA: No
Location
- Region: West Fargo
Financial & listing details
- Tax assessed value: $422,800
- Annual tax amount: $3,043
- Date on market: 5/1/2024
- Cumulative days on market: 8 days
Price history
| Date | Event | Price |
|---|---|---|
| 6/28/2024 | Sold | -- |
Source:  NorthstarMLS as distributed by MLS GRID #6527368 Report a problem NorthstarMLS as distributed by MLS GRID #6527368 Report a problem | ||
| 5/10/2024 | Pending sale | $380,000$201/sqft |
Source:  FMARMLS #6527368 Report a problem FMARMLS #6527368 Report a problem | ||
| 5/1/2024 | Listed for sale | $380,000$201/sqft |
Source: FMARMLS #6527368 Report a problem | ||
| 11/9/2021 | Sold | -- |
Source: Public Record Report a problem | ||
Public tax history
| Year | Property taxes | Tax assessment |
|---|---|---|
| 2025 | $6,871 -13.7% | $422,800 +1.1% |
| 2024 | $7,966 +40.8% | $418,200 +79.6% |
| 2023 | $5,659 +9% | $232,900 +17.3% |
| 2022 | $5,191 +88% | $198,500 +530.2% |
| 2021 | $2,761 +73.7% | $31,500 |
| 2020 | $1,590 +342.9% | $31,500 +10400% |
| 2019 | $359 | $300 |
Find assessor info on the county website
Neighborhood: 58078
Nearby homes
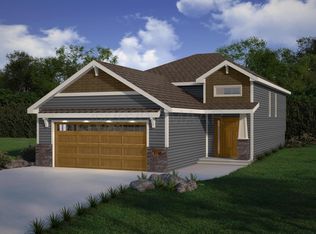
- $370,7004 bd2 ba2.1k sqft1018 Albert Dr W, West Fargo, ND 58078Off Market
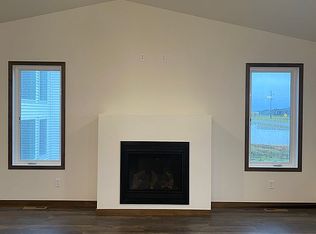
- $378,2003 bd2 ba1.9k sqft1010 Albert Dr W, West Fargo, ND 58078Off Market
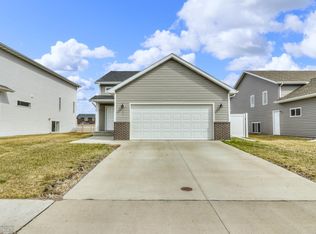
- $--3 bd2 ba1.9k sqft1022 Albert Dr W, West Fargo, ND 58078Sold
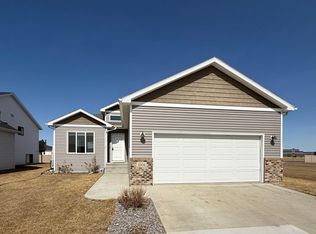
- $--4 bd3 ba2.3k sqft1006 Albert Dr W, West Fargo, ND 58078Sold
- $425,1003 bd2 ba2.6k sqft1026 Albert Dr W, West Fargo, ND 58078Off Market
- $385,0003 bd3 ba2.3k sqft1002 Albert Dr W, West Fargo, ND 58078New Construction
- $399,500-- bd-- ba-- sqft1094 Ashley Dr W, West Fargo, ND 58078Off Market
- $373,9004 bd2 ba2.1k sqft5218 10th St W, West Fargo, ND 58078Off Market
Nearby schools
GreatSchools rating
- 7/10Legacy Elementary SchoolGrades: K-5Distance: 0.2 mi
- 6/10Heritage Middle SchoolGrades: 6-8Distance: 2.4 mi
- 9/10Horace High SchoolGrades: 9-12Distance: 2.6 mi
Schools provided by the listing agent
- High: West Fargo Sheyenne
Source: NorthstarMLS as distributed by MLS GRID. This data may not be complete. We recommend contacting the local school district to confirm school assignments for this home.
Sell for more on Zillow
Get a Zillow Showcase℠ listing at no additional cost and you could sell for .
$396,100
2% more
+$7,922
With Zillow Showcase(estimated)
$404,022
- North Dakota
- Cass County
- West Fargo
- 58078
- 1014 Albert Dr W
Nearby cities
Nearby zip codes
Other West Fargo Topics
