Two story home with approximately 2,358 square feet above grade. Main level includes kitchen with center island and soft close cabinetry, living area with fireplace, and sliding patio door with built in blinds. Upper level includes bedrooms with carpet flooring and a primary bedroom with tray ceiling. Bathrooms include a walk in tile shower. Home includes programmable thermostat, keypad entry, vinyl windows with Low E coating and argon gas, and attached garage with approximately 554 square feet, insulated and equipped with heater. Garage includes a LiftMaster garage door opener with integrated camera and audio capability Sod to be installed soon!
Active
$385,000
1002 Albert Dr W, West Fargo, ND 58078
3beds
2,358sqft
:
Get pre-qualified$2,512/mo
Single Family
Built in 2026
6,490 Square Feet Lot
$384,800 Zestimate®
$163/sqft
$-- HOA
What's special
Keypad entrySoft close cabinetryKitchen with center islandBedrooms with carpet flooringProgrammable thermostat
- 81 days |
- 181 |
- 6 |
Zillow last checked:
Listing updated:
Listed by:
James Poukka 701-595-0339,
Archer Real Estate Services 701-356-5099
Source: NorthstarMLS as distributed by MLS GRID,MLS#: 7060465
Facts & features
Interior
Bedrooms & bathrooms
- Bedrooms: 3
- Bathrooms: 3
- Full bathrooms: 2
- 1/2 bathrooms: 1
Bedroom
- Level: Second
Bedroom 2
- Level: Second
Bedroom 3
- Level: Second
Primary bathroom
- Level: Second
Bathroom
- Level: Main
Dining room
- Level: Main
Garage
- Level: Main
Kitchen
- Level: Main
Laundry
- Level: Second
Living room
- Level: Main
Sitting room
- Level: Second
Utility room
- Level: Main
Heating
- Forced Air
Cooling
- Central Air
Appliances
- Included: Dishwasher, Electric Water Heater, Exhaust Fan, Microwave, Refrigerator
- Laundry: Electric Dryer Hookup, Washer Hookup
Features
- Basement: None
- Number of fireplaces: 1
- Fireplace features: Family Room
Interior area
- Total structure area: 2,358
- Total interior livable area: 2,358 sqft
- Finished area above ground: 2,358
- Finished area below ground: 0
Property
Parking
- Total spaces: 2
- Parking features: Attached
- Attached garage spaces: 2
Accessibility
- Accessibility features: None
Features
- Levels: Two
- Stories: 2
- Fencing: Partial
Lot
- Size: 6,490 Square Feet
- Dimensions: 50ft × 130 ft
- Features: Corner Lot
Details
- Foundation area: 1180
- Parcel number: 02583500770000
- Zoning description: Residential-Single Family
Construction
Type & style
- Home type: SingleFamily
- Property subtype: Single Family
Condition
- New construction: Yes
- Year built: 2026
Utilities & green energy
- Gas: Natural Gas
- Sewer: City Sewer/Connected
- Water: City Water/Connected
Community & HOA
Community
- Subdivision: The Wilds 11th Add
HOA
- Has HOA: No
Location
- Region: West Fargo
Financial & listing details
- Price per square foot: $163/sqft
- Tax assessed value: $42,000
- Annual tax amount: $3,699
- Date on market: 5/8/2026
- Cumulative days on market: 36 days
Estimated market value
$384,800
$366,000 - $404,000
$2,581/mo
Price history
| Date | Event | Price |
|---|---|---|
| 5/8/2026 | Listed for sale | $385,000+36.6%$163/sqft |
Source:  NorthstarMLS as distributed by MLS GRID #7060465 Report a problem NorthstarMLS as distributed by MLS GRID #7060465 Report a problem | ||
| 6/12/2025 | Sold | -- |
Source: Public Record Report a problem | ||
| 1/28/2022 | Sold | -- |
Source: Public Record Report a problem | ||
| 4/8/2021 | Listed for sale | $281,900$120/sqft |
Source:  FMARMLS #21-1789 Report a problem FMARMLS #21-1789 Report a problem | ||
Public tax history
| Year | Property taxes | Tax assessment |
|---|---|---|
| 2025 | $3,670 +8.2% | $42,000 |
| 2024 | $3,390 -0.3% | $42,000 |
| 2023 | $3,401 +3.2% | $42,000 |
| 2022 | $3,296 +15.1% | $42,000 +33.3% |
| 2021 | $2,863 +76% | $31,500 |
| 2020 | $1,627 +352.4% | $31,500 +10400% |
| 2019 | $360 | $300 |
Find assessor info on the county website
Monthly payment
Est. payment
Payment breakdown
Explore the cost of this home by adjusting the details. Changes won't be saved.Climate risks
Neighborhood: 58078
Nearby schools
GreatSchools rating
- 7/10Legacy Elementary SchoolGrades: K-5Distance: 0.2 mi
- 6/10Heritage Middle SchoolGrades: 6-8Distance: 2.4 mi
- 9/10Horace High SchoolGrades: 9-12Distance: 2.6 mi
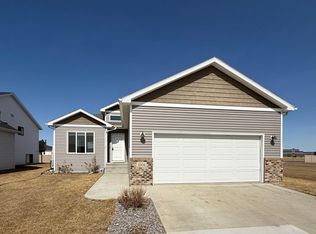
- $--4 bd3 ba2.3k sqft1006 Albert Dr W, West Fargo, ND 58078Sold
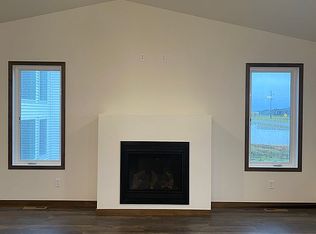
- $379,7003 bd2 ba1.9k sqft1010 Albert Dr W, West Fargo, ND 58078Off Market
- $415,6004 bd3 ba2.1k sqft978 Albert Dr W, West Fargo, ND 58078Off Market
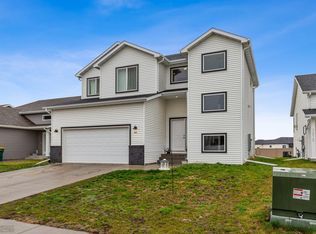
- $--3 bd3 ba1.8k sqft1014 Albert Dr W, West Fargo, ND 58078Sold
- $368,3004 bd2 ba2.1k sqft5218 10th St W, West Fargo, ND 58078Off Market
- $406,400-- bd-- ba-- sqft974 Albert Dr W, West Fargo, ND 58078Off Market
- $367,7004 bd2 ba2.1k sqft1018 Albert Dr W, West Fargo, ND 58078Off Market
- $392,100-- bd-- ba-- sqft5217 10th St W, West Fargo, ND 58078Off Market
A local agent can set up tours, give advice and negotiate with sellers.
A local lender can help you make sure your offer is ready when you are.
Similar homes
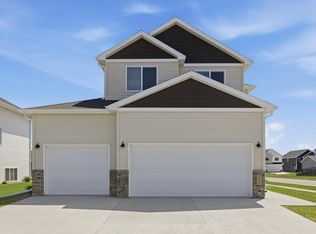
- $389,0003 bd3 ba1.7k sqft5555 Lori Ln W, West Fargo, ND 58078For Sale
 MLS ID #7087745, Ryan Collins, Property Resources Group. NorthstarMLS as distributed by MLS GRID
 - $369,9003 bd2 ba1.8k sqft1293 Marlys Dr W, West Fargo, ND 58078For Sale
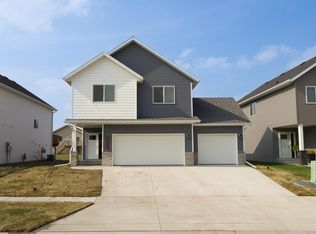 MLS ID #7106362, Brandon Raboin, Raboin Realty. NorthstarMLS as distributed by MLS GRID
 - $454,0004 bd3 ba2.2k sqft1154 60th Ave W, West Fargo, ND 58078For Sale
 MLS ID #7112993, Rachel Rogen, eXp Realty (3240 WF). NorthstarMLS as distributed by MLS GRID
 - $334,9003 bd2 ba1.7k sqft1282 Rachel Dr W, West Fargo, ND 58078For Sale
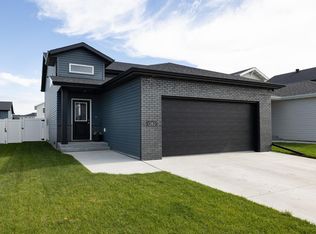 MLS ID #7106008, Jeanine Rosenthal, RE/MAX Legacy Realty. NorthstarMLS as distributed by MLS GRID
 - $385,0004 bd3 ba2.1k sqft6093 59th St S, Fargo, ND 58104For SaleMLS ID #7113935, Carrie Speer, Park Co., REALTORS®. NorthstarMLS as distributed by MLS GRID
- $339,0004 bd3 ba2.1k sqft1210 30th Ave W, West Fargo, ND 58078For SaleMLS ID #7108445, Ryan Collins, Property Resources Group. NorthstarMLS as distributed by MLS GRID
- $335,0003 bd2 ba1.8k sqft1125 60th Ave W, West Fargo, ND 58078For SaleMLS ID #7104466, Brandon Raboin, Raboin Realty. NorthstarMLS as distributed by MLS GRID
- $359,0004 bd2 ba1.9k sqft5796 Deb Dr W, Horace, ND 58047For SaleMLS ID #7086823, Ryan Collins, Property Resources Group. NorthstarMLS as distributed by MLS GRID
- $284,0003 bd3 ba1.8k sqft1319 13th St W, West Fargo, ND 58078For SaleMLS ID #7113372, Ellington Norwood, Raboin Realty. NorthstarMLS as distributed by MLS GRID
- $380,0003 bd3 ba1.9k sqft5156 44th St S, Fargo, ND 58104For SaleMLS ID #7100802, Terry Pogatshnik, Town & Country Realty. NorthstarMLS as distributed by MLS GRID
- $325,0004 bd3 ba2.6k sqft825 12th Ave W, West Fargo, ND 58078For SaleMLS ID #7101892, Troy Krabbenhoft, Krabbenhoft Real Estate Team. NorthstarMLS as distributed by MLS GRID
- $479,0006 bd3 ba3.1k sqft3418 2nd St E, West Fargo, ND 58078For SaleMLS ID #7100414, Tyler Rebrovich, Berkshire Hathaway HomeServices Premier Properties. NorthstarMLS as distributed by MLS GRID
- $284,0003 bd2 ba1.8k sqft1023 29th Ave W, West Fargo, ND 58078For SaleMLS ID #7096881, Ellington Norwood, Raboin Realty. NorthstarMLS as distributed by MLS GRID
- $340,0003 bd2 ba2.1k sqft445 Foxtail Dr E, West Fargo, ND 58078For SaleBHHS broker feed
- $--4 bd3 ba2.9k sqft4330 S Rivershore Dr, Moorhead, MN 56560AuctionAuction.com 1
- $509,0004 bd4 ba2.7k sqft1206 Commander Dr W, West Fargo, ND 58078For SaleMLS ID #7072329, Ryan Collins, Property Resources Group. NorthstarMLS as distributed by MLS GRID
- from $347,0004 bd2 ba2.1k sqftFillmore Plan, The Wilds, Fargo, ND 58104New ConstructionJordahl Custom Homes
- $499,9004 bd4 ba2.6k sqft2223 10th Ct W, West Fargo, ND 58078For SaleMLS ID #7100342, Rachel Ilogu, RE/MAX Legacy Realty. NorthstarMLS as distributed by MLS GRID
- $475,0006 bd3 ba2.7k sqft3532 Lincoln St S, Fargo, ND 58104For SaleMLS ID #7116273, Travis Skonseng, Berkshire Hathaway HomeServices Premier Properties. NorthstarMLS as distributed by MLS GRID
- $389,9004 bd4 ba2.6k sqft4312 10th St S, Moorhead, MN 56560For SaleMLS ID #7069961, Jason Ennen, Trilogy Real Estate. NorthstarMLS as distributed by MLS GRID
