Skip main navigation
Off market
  • $489,600

    1014 Andrews Peak Dr #D112, Fort Collins, CO 80521

    4beds
    2,509sqft
    Condominium
    Built in 2004
    -- sqft lot
    $489,600 Zestimate®
    $195/sqft
    $2,770 Estimated rent

    Home value

    $489,600

    $460,000 - $524,000

    $2,770/mo

    Zestimate® history
    Loading
    Loading...

    Owner options

    List your home for rent

    $2,770/mo

    Rent Zestimate®

    Find your next renter with Zillow Rental Manager. Plus, with online applications, you can quickly screen prospective tenants – for free.

    Learn more

    $2,770/mo

    Rent Zestimate®

    Refinance and save

    $3,218/mo

    Est. payment

    Refinancing to a lower rate could help reduce your monthly payments and save thousands over the life of the loan.

    See today's rates

    $3,218/mo

    Est. payment

    Explore your selling options

    Work with a Zillow partner agent

    Leverage their expertise and Zillow's premium Showcase listings to get your home seen by more buyers.

    Get started

    List with your own agent

    Get your home in front of millions of buyers by listing it on Zillow.

    Learn how to do it

    Sell it yourself

    Take full control of how buyers see your home on Zillow by listing For Sale by Owner (FSBO).

    List your home

    What's special

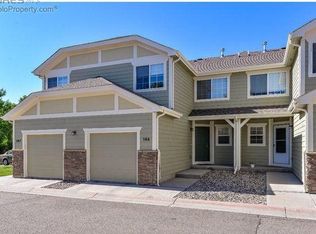
    Great 4 bedroom 3.5 bath condo with hardwood floors throughout the main level and new carpet everywhere else. The open floor plan is perfect for entertaining. Beautiful main level master suite. Two bedrooms and a full bath upstairs and an additional master suite with family room/ game room in the basement. Private porch faces onto a tree-lined green belt. Single car garage plus an 2 extra parking spaces with permit. Easy access to the foothills, biking and trails. On a bus route, close to shopping, and coffee shops.

    This property is off market, which means it's not currently listed for sale or rent on Zillow. This may be different from what's available on other websites or public sources.

    Zillow last checked:

    Listing updated:

    Listed by:

    Chris Hardy 970-535-2000,

    Elevations Real Estate, LLC

    Bought with:

    Kennan Razey, 100076807

    Group Mulberry

    Source: IRES as distributed by MLS GRID,MLS#: 915632MLS Logo

    Facts & features

    Interior

    Bedrooms & bathrooms
    • Bedrooms: 4
    • Bathrooms: 4
    • Full bathrooms: 3
    • 1/2 bathrooms: 1
    • Main level bathrooms: 2
    Primary bedroom
    • Description: Wood
    • Features: Full Primary Bath
    • Level: Main
    • Area: 168 Square Feet
    • Dimensions: 12 x 14
    Bedroom 2
    • Description: Carpet
    • Level: Upper
    • Area: 204 Square Feet
    • Dimensions: 12 x 17
    Bedroom 3
    • Description: Carpet
    • Level: Upper
    • Area: 221 Square Feet
    • Dimensions: 13 x 17
    Bedroom 4
    • Description: Carpet
    • Level: Basement
    • Area: 132 Square Feet
    • Dimensions: 11 x 12
    Family room
    • Description: Carpet
    • Level: Basement
    • Area: 336 Square Feet
    • Dimensions: 12 x 28
    Kitchen
    • Description: Wood
    • Level: Main
    • Area: 110 Square Feet
    • Dimensions: 10 x 11
    Laundry
    • Description: Vinyl
    • Level: Upper
    • Area: 15 Square Feet
    • Dimensions: 5 x 3
    Living room
    • Description: Wood
    • Level: Main
    • Area: 272 Square Feet
    • Dimensions: 16 x 17
    Heating
    • Forced Air
    Cooling
    • Ceiling Fan(s)
    Appliances
    • Included: Electric Range, Dishwasher, Refrigerator, Washer, Dryer, Microwave
    • Laundry: Washer/Dryer Hookup
    Features
    • Eat-in Kitchen, Cathedral Ceiling(s), Open Floorplan, Walk-In Closet(s), Jack & Jill Bathroom
    • Windows: Window Coverings
    • Basement: Full,Partially Finished
    Interior area
    • Total structure area: 1,511
    • Total interior livable area: 2,509 sqft
    • Finished area above ground: 1,511

    Property

    Parking
    • Total spaces: 1
    • Parking features: Garage - Attached
    • Attached garage spaces: 1
    • Details: Attached
    Features
    • Levels: Two
    • Stories: 2
    • Patio & porch: Patio
    Lot
    • Size: 1,307 Square Feet
    • Features: Level, Abuts Public Open Space, City Limits, Paved, Curbs, Gutters, Sidewalks, Alley
    Details
    • Parcel number: R1640850
    • Zoning: LMN
    • Special conditions: Private Owner

    Construction

    Type & style
    • Home type: Condo
    • Architectural style: Contemporary
    • Property subtype: Condominium
    • Attached to another structure: Yes
    Materials
    • Frame, Stone, Composition, Painted/Stained
    • Roof: Composition
    Condition
    • New construction: No
    • Year built: 2004

    Utilities & green energy

    • Sewer: Public Sewer
    • Water: City
    • Utilities for property: Natural Gas Available, Electricity Available, Cable Available, Satellite Avail, High Speed Avail

    Community & HOA

    Community
    • Features: None
    • Subdivision: Peak View
    HOA
    • Has HOA: Yes
    • Services included: Common Amenities, Trash, Snow Removal, Maintenance Grounds, Management, Utilities, Exterior Maintenance
    • HOA fee: $320 monthly
    • HOA name: Peak View Condo Assoc
    • HOA phone: 303-980-7437
    Location
    • Region: Fort Collins

    Financial & listing details

    • Price per square foot: $195/sqft
    • Annual tax amount: $2,318
    • Date on market: 6/15/2021
    • Listing terms: Cash,Conventional,FHA,VA Loan
    • Exclusions: Seller's personal property not listed under inclusions
    • Electric utility on property: Yes
    • Road surface type: Asphalt

    Price history

    DateEventPrice
    11/19/2025Listing removed$465,000$185/sqft
    Source: IRES as distributed by MLS GRID #1038706 Report a problem
    7/31/2025Price change$465,000-2.1%$185/sqft
    Source: IRES as distributed by MLS GRID #1038706 Report a problem
    7/9/2025Listed for sale$475,000+28.4%$189/sqft
    Source: IRES as distributed by MLS GRID #1038706 Report a problem
    8/7/2020Sold$369,900$147/sqft
    Source: IRES as distributed by MLS GRID #915632 Report a problem

    Public tax history

    Tax history is unavailable.

    Neighborhood: P.O.E.T

    Nearby schools

    GreatSchools rating
    Schools provided by the listing agent
    • Elementary: Bauder
    • Middle: Blevins
    • High: Rocky Mountain

    Source: IRES as distributed by MLS GRID. This data may not be complete. We recommend contacting the local school district to confirm school assignments for this home.

    Get a cash offer in 3 minutes
    Find out how much your home could sell for in as little as 3 minutes with a no-obligation cash offer.
    Estimated market value
    $489,600
    Get a cash offer in 3 minutes
    Find out how much your home could sell for in as little as 3 minutes with a no-obligation cash offer.
    Estimated market value
    $489,600