Welcome to this beautifully updated 3 bedroom, 2 bath Mistwood second level townhome with over 2,500 sq ft of updated living space and an oversized two-car attached garage. From the moment you arrive, you'll love the new roof, freshly painted siding and refinished deck and patio, offering standout curb appeal. Located in the highly rated Belle Aire Elementary School district (Rated A!), this home blends modern updates with unbeatable convenience and comfort. Step inside to soaring vaulted ceilings and abundant natural light streaming through six skylights. The living room features a modern retiled fireplace, new LifeProof laminate flooring, and French doors that open to your private outdoor space - ideal for relaxing or entertaining. The eat-in kitchen boasts stainless steel appliances, a breakfast bar, and flows into a spacious dining area perfect for gatherings. Enjoy the ease of a main-level laundry room, adding everyday convenience. The primary suite offers a peaceful escape with a walk-in closet and ensuite bath featuring a reglazed soaking tub and freshly painted tile for a sleek, spa-like feel. Upstairs, a large flex space is ready to become your family room, home office, or guest suite - whatever fits your lifestyle. Enjoy being close to the Metra Train Stop, bus lines, O'Hare & Midway airports, plus shopping, dining, and plenty of parks. EASY ACCESS TO I-88, I-355 and a short DISTANCE TO YORKTOWN CENTER - everything you need! HOA monthly assessment includes water, cable with 3 cable boxes and DVR recording, WIFI, internet, lawn care, snow removal, exterior maintenance, roof, driveway and common insurance. This home is a true must-see!
Closed
$395,000
1014 Braemoor Dr #B, Downers Grove, IL 60515
3beds
2,535sqft
Townhouse, Single Family Residence
Built in 1986
-- sqft lot
$407,000 Zestimate®
$156/sqft
$3,314 Estimated rent
Home value
$407,000
$370,000 - $444,000
$3,314/mo
Zestimate® history
Owner options
List your home for rent
$3,314/mo
Rent Zestimate®
Find your next renter with Zillow Rental Manager. Plus, with online applications, you can quickly screen prospective tenants – for free.
$3,314/mo
Rent Zestimate®
Refinance and save
$3,426/mo
Est. payment
Refinancing to a lower rate could help reduce your monthly payments and save thousands over the life of the loan.
$3,426/mo
Est. payment
Explore your selling options
Work with a Zillow partner agent
Leverage their expertise and Zillow's premium Showcase listings to get your home seen by more buyers.
Get startedList with your own agent
Get your home in front of millions of buyers by listing it on Zillow.
Learn how to do itSell it yourself
Take full control of how buyers see your home on Zillow by listing For Sale by Owner (FSBO).
List your homeWhat's special
Zillow last checked:
Listing updated:
Listed by:
Andrea Quinones 708-257-8133,
Platinum Partners Realtors,
Stephanie Pellegrino 708-369-6119,
Platinum Partners Realtors
Bought with:
Shanon Tully, ABR,CSC,PSA,RENE,SRES,SRS
Platinum Partners Realtors
Source: MRED as distributed by MLS GRID,MLS#: 12526418
Facts & features
Interior
Bedrooms & bathrooms
- Bedrooms: 3
- Bathrooms: 2
- Full bathrooms: 2
Rooms
- Room types: Foyer, Walk In Closet, Deck
Primary bedroom
- Features: Flooring (Carpet), Window Treatments (Curtains/Drapes), Bathroom (Full)
- Level: Main
- Area: 221 Square Feet
- Dimensions: 17X13
Bedroom 2
- Features: Flooring (Carpet)
- Level: Main
- Area: 132 Square Feet
- Dimensions: 12X11
Bedroom 3
- Features: Flooring (Carpet), Window Treatments (Curtains/Drapes)
- Level: Main
- Area: 143 Square Feet
- Dimensions: 13X11
Deck
- Features: Flooring (Other)
- Level: Main
- Area: 136 Square Feet
- Dimensions: 17X8
Dining room
- Features: Flooring (Other)
- Level: Main
- Area: 260 Square Feet
- Dimensions: 20X13
Family room
- Features: Flooring (Carpet)
- Level: Second
- Area: 418 Square Feet
- Dimensions: 22X19
Foyer
- Features: Flooring (Ceramic Tile)
- Level: Main
- Area: 128 Square Feet
- Dimensions: 16X8
Kitchen
- Features: Kitchen (Eating Area-Table Space, Pantry-Closet), Flooring (Other), Window Treatments (Curtains/Drapes)
- Level: Main
- Area: 140 Square Feet
- Dimensions: 14X10
Laundry
- Features: Flooring (Vinyl)
- Level: Main
- Area: 66 Square Feet
- Dimensions: 11X6
Living room
- Features: Flooring (Other), Window Treatments (Curtains/Drapes)
- Level: Main
- Area: 247 Square Feet
- Dimensions: 19X13
Walk in closet
- Features: Flooring (Carpet)
- Level: Main
- Area: 49 Square Feet
- Dimensions: 7X7
Heating
- Natural Gas, Forced Air
Cooling
- Central Air
Appliances
- Included: Microwave, Dishwasher, Refrigerator, Washer, Dryer, Disposal, Stainless Steel Appliance(s), Wine Refrigerator, Gas Cooktop, Gas Oven
- Laundry: Washer Hookup, Electric Dryer Hookup, In Unit, Sink
Features
- Vaulted Ceiling(s), Walk-In Closet(s), Open Floorplan
- Flooring: Carpet
- Windows: Skylight(s), Window Treatments
- Basement: None
- Number of fireplaces: 1
- Fireplace features: Gas Log, Gas Starter, Living Room
Interior area
- Total structure area: 0
- Total interior livable area: 2,535 sqft
Property
Parking
- Total spaces: 2
- Parking features: Asphalt, Yes, Garage Owned, Attached, Garage
- Attached garage spaces: 2
Accessibility
- Accessibility features: No Disability Access
Features
- Exterior features: Balcony
Lot
- Features: Mature Trees
Details
- Additional structures: Garage(s)
- Parcel number: 0632110030
- Special conditions: None
- Other equipment: TV-Cable, Ceiling Fan(s)
Construction
Type & style
- Home type: Townhouse
- Property subtype: Townhouse, Single Family Residence
Materials
- Brick, Frame
Condition
- New construction: No
- Year built: 1986
Details
- Builder model: BW/LOFT
Utilities & green energy
- Sewer: Public Sewer
- Water: Lake Michigan
Community & HOA
Community
- Features: Sidewalks
- Security: Security System, Carbon Monoxide Detector(s)
- Subdivision: Mistwood
HOA
- Has HOA: Yes
- Amenities included: Public Bus, School Bus
- Services included: Water, Insurance, Cable TV, Exterior Maintenance, Lawn Care, Scavenger, Snow Removal, Internet
- HOA fee: $627 monthly
Location
- Region: Downers Grove
Financial & listing details
- Price per square foot: $156/sqft
- Annual tax amount: $8,873
- Date on market: 12/2/2025
- Listing terms: Conventional
- Ownership: Condo
Price history
| Date | Event | Price |
|---|---|---|
| 1/23/2026 | Sold | $395,000-1.2%$156/sqft |
Source:  MRED as distributed by MLS GRID #12526418 Report a problem MRED as distributed by MLS GRID #12526418 Report a problem | ||
| 12/23/2025 | Listing removed | $399,900$158/sqft |
Source: MRED as distributed by MLS GRID #12526418 Report a problem | ||
| 12/10/2025 | Contingent | $399,900$158/sqft |
Source: MRED as distributed by MLS GRID #12526418 Report a problem | ||
| 12/2/2025 | Listed for sale | $399,900-5.9%$158/sqft |
Source: MRED as distributed by MLS GRID #12526418 Report a problem | ||
| 12/2/2025 | Listing removed | $425,000$168/sqft |
Source: MRED as distributed by MLS GRID #12512315 Report a problem | ||
| 11/6/2025 | Listed for sale | $425,000-3.4%$168/sqft |
Source: MRED as distributed by MLS GRID #12512315 Report a problem | ||
| 11/6/2025 | Listing removed | $440,000$174/sqft |
Source: MRED as distributed by MLS GRID #12485158 Report a problem | ||
| 10/1/2025 | Price change | $440,000-2.2%$174/sqft |
Source: MRED as distributed by MLS GRID #12469769 Report a problem | ||
| 9/11/2025 | Price change | $450,000-5.3%$178/sqft |
Source: MRED as distributed by MLS GRID #12469769 Report a problem | ||
| 7/25/2025 | Price change | $475,000-5%$187/sqft |
Source: MRED as distributed by MLS GRID #12415254 Report a problem | ||
| 7/16/2025 | Listed for sale | $499,999$197/sqft |
Source: MRED as distributed by MLS GRID #12415254 Report a problem | ||
Public tax history
Tax history is unavailable.
Neighborhood: 60515
Nearby homes
- $417,200-- bd-- ba1.7k sqft1041 Braemoor Dr #A, Downers Grove, IL 60515Off Market
- $483,400-- bd-- ba2.5k sqft1043 Braemoor Dr #B, Downers Grove, IL 60515Off Market
- $500,0003 bd3 ba2.2k sqft1047 Braemoor Dr #B, Downers Grove, IL 60515Sold
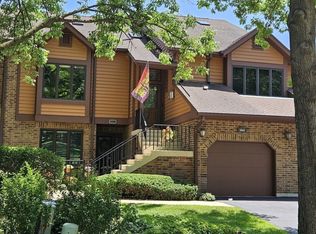
- $672,5004 bd4 ba3.8k sqft1049 Braemoor Dr, Downers Grove, IL 60515Sold
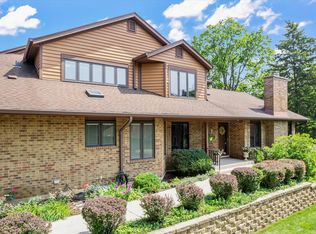
- $596,700-- bd-- ba2.7k sqft1005 Mistwood Ln #D, Downers Grove, IL 60515Off Market
- $451,300-- bd-- ba1.7k sqft1007 Mistwood Ln #A, Downers Grove, IL 60515Off Market
- $546,300-- bd-- ba2.1k sqft1009 Mistwood Ln, Downers Grove, IL 60515Off Market
- $534,800-- bd-- ba2.2k sqft1004 Mistwood Ln #C, Downers Grove, IL 60515Off Market
- $379,100-- bd-- ba1.7k sqft1006 Mistwood Ln #A, Downers Grove, IL 60515Off Market
Nearby schools
GreatSchools rating
- 8/10Belle Aire Elementary SchoolGrades: PK-6Distance: 1 mi
- 8/10Herrick Middle SchoolGrades: 7-8Distance: 1.5 mi
- 7/10Community H S Dist 99 - North High SchoolGrades: 9-12Distance: 1.6 mi
Schools provided by the listing agent
- Elementary: Belle Aire Elementary School
- Middle: Herrick Middle School
- High: North High School
- District: 58
Source: MRED as distributed by MLS GRID. This data may not be complete. We recommend contacting the local school district to confirm school assignments for this home.
Get a cash offer in 3 minutes
Find out how much your home could sell for in as little as 3 minutes with a no-obligation cash offer.
Estimated market value
$407,000
Get a cash offer in 3 minutes
Find out how much your home could sell for in as little as 3 minutes with a no-obligation cash offer.
Estimated market value
$407,000
- Illinois
- DuPage County
- Downers Grove
- 60515
- 1014 Braemoor Dr Unit B
Nearby cities
Nearby neighborhoods
Nearby zip codes
Other Downers Grove Topics
