Roses are red, violets are blue; old Florida charm with lots of storage too! You'll absolutely fall in love with this turnkey home! It comes sweetly furnished and ready for you to move right in. Enjoy maximum comfort with a brand-new HVAC AC (with UV light) and mini-splits to keep the Florida Rooms and guest bedroom extra cool. Plus, the laundry room features a sweet bonus: a second fridge and a large chest freezer! If you love storage, you are in luck! This huge 0.30-acre property comes packed with space, including 2 carports, 2 large sheds & a covered open cubby for even more storage. You'll also appreciate practical perks like exterior power, full-house gutters, a security system, and a low-maintenance landscape featuring one tall palm and two sturdy pine trees. Best of all, this great location is a dream—no one will ever build across the street, it's in a NO FLOOD ZONE, and there's no HOA! A sprawling property in a quiet, private little neighborhood in Buckhead Ridge (Glades County) just over the Kissimmee River Bridge, you'll enjoy quick access to State Road 78, nearby shopping in Okeechobee, and an easy commute to either coast. Whether you're looking for a year-round home or a sunny seasonal retreat, this super clean 3-bedroom, 1-1/2 bath abode is ready for you!
For sale
$179,200
1014 Bream Avenue, Okeechobee, FL 34974
3beds
1,365sqft
Manufactured Home, Single Family Residence
Built in 1980
0.3 Acres Lot
$166,400 Zestimate®
$131/sqft
$-- HOA
What's special
Turnkey homeSweetly furnishedFull-house guttersExterior power
- 42 days
- 288
- 13
Zillow last checked:
Listing updated:
Listed by:
Lori Fairchild 772-359-5956,
EXP Realty LLC
Source: BeachesMLS,MLS#: B26082589 Originating MLS: BeachesMLS
Facts & features
Interior
Bedrooms & bathrooms
- Bedrooms: 3
- Bathrooms: 2
- Full bathrooms: 1
- 1/2 bathrooms: 1
- Main level bathrooms: 1
- Main level bedrooms: 2
Primary bedroom
- Description: approx
- Level: Main
Kitchen
- Description: approx
- Level: Main
- Area: 121
- Dimensions: 11 X 11
Living room
- Description: approx
- Level: Lower
- Area: 264
- Dimensions: 22 X 12
Heating
- Central, Wall Furnace
Cooling
- Central Air
Appliances
- Included: Dryer, Dishwasher, Electric Range, Electric Water Heater, Free-Standing Freezer, Microwave, Refrigerator, Water Heater, Washer
- Laundry: Laundry Room
Features
- Dining Area, Separate/Formal Dining Room, Other, Split Bedrooms, Separate Shower
- Flooring: Carpet, Vinyl
- Windows: Blinds, Metal, Single Hung
- Has fireplace: No
Interior area
- Total structure area: 1,680
- Total interior livable area: 1,365 sqft
Video & virtual tour
Property
Parking
- Total spaces: 5
- Parking features: Attached Carport, Concrete, Covered, Carport, Driveway, Open, See Remarks
- Carport spaces: 3
- Uncovered spaces: 2
- Details: CarportSpaces:3.00
Accessibility
- Accessibility features: None
Features
- Levels: One
- Stories: 1
- Exterior features: Awning(s), Other, Storage
- Fencing: None
- Has view: Yes
- View description: Other
Lot
- Size: 0.3 Acres
- Features: 1/4 to 1/2 Acre Lot
Details
- Additional structures: Other
- Parcel number: S19383500100000910
- Zoning: RES
- Special conditions: Standard
Construction
Type & style
- Home type: MobileManufactured
- Architectural style: Other
- Property subtype: Manufactured Home, Single Family Residence
Materials
- Aluminum Siding
- Foundation: Combination
- Roof: Metal
Condition
- Resale
- New construction: No
- Year built: 1980
Utilities & green energy
- Electric: 150 Amp Service
- Sewer: Septic Tank
- Water: Public
- Utilities for property: Electricity Connected, Water Connected
Community & HOA
Community
- Subdivision: OKEE-SIMMEE DEVELOPMENT
HOA
- Has HOA: No
Location
- Region: Okeechobee
Financial & listing details
- Price per square foot: $131/sqft
- Tax assessed value: $132,469
- Annual tax amount: $2,372
- Date on market: 9/30/2026
- Cumulative days on market: 42 days
- Listing terms: Cash
- Electric utility on property: Yes
Estimated market value
$166,400
$156,000 - $175,000
Not available
Price history
| Date | Event | Price |
|---|---|---|
| 10/1/2026 | Listed for sale | $179,200+1692%$131/sqft |
Source:  BeachesMLS #B26082589 Report a problem | ||
| 3/8/2016 | Sold | $10,000$7/sqft |
Source: Public Record Report a problem | ||
Public tax history
| Year | Property taxes | Tax assessment |
|---|---|---|
| 2025 | $2,373 +16.9% | $120,426 +10% |
| 2024 | $2,030 +5.3% | $109,478 +6.2% |
| 2023 | $1,929 +302.9% | $103,116 +92.4% |
| 2022 | $479 -1.5% | $53,591 +3% |
| 2021 | $486 +0.7% | $52,030 +1.4% |
| 2020 | $483 | $51,312 +2.3% |
| 2019 | $483 +2% | $50,158 +1.9% |
| 2018 | $473 +769.1% | $49,223 +77.2% |
| 2017 | $54 +23.5% | $27,778 +2.1% |
| 2016 | $44 | $27,207 +0.7% |
| 2015 | $44 -31.2% | $27,018 -4.1% |
| 2014 | $64 | $28,175 -3.6% |
| 2013 | -- | $29,236 -3.9% |
| 2012 | -- | $30,434 -7.8% |
| 2011 | -- | $32,996 -15.3% |
| 2010 | -- | $38,936 -4.8% |
| 2009 | -- | $40,912 +0.1% |
| 2008 | -- | $40,871 +3% |
| 2007 | -- | $39,681 +2.5% |
| 2006 | -- | $38,713 +16.4% |
| 2005 | -- | $33,257 +18.7% |
| 2004 | -- | $28,024 +1.9% |
| 2003 | -- | $27,501 +0.9% |
| 2002 | -- | $27,269 |
Find assessor info on the county website
Monthly payment
Climate risks
Neighborhood: 34974
Similar homes
- $175,0002 bd2 ba840 sqft1967 Linda Rd, Okeechobee, FL 34974For Sale
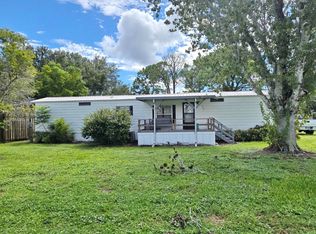 MLS ID #11995868, Vicki Anderson, ANDERSON REALTY CO. My State MLS
- $182,5003 bd2 ba1.7k sqft4410 SW 15th Way, Okeechobee, FL 34974For Sale
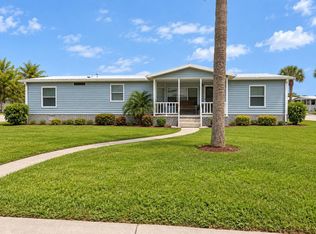 MLS ID #11993379, Vicki Anderson, ANDERSON REALTY CO. My State MLS
- $189,3212 bd2 ba1k sqft1183 9th St, Okeechobee, FL 34974For Sale
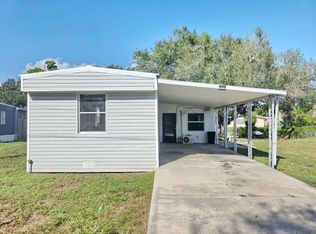 MLS ID #11948629, Vicki Anderson, ANDERSON REALTY CO. My State MLS
- $199,0003 bd2 ba1.1k sqft1038 20TH STREET, OKEECHOBEE, FL 34974For Sale
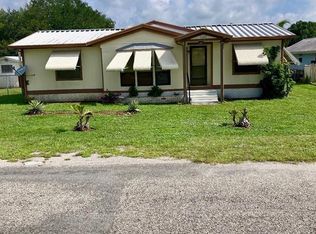
 MLS ID #C7528989, Laurie Ann Houghton PLLC, MEDWAY REALTY. Stellar MLS
- $180,0003 bd2 ba1.4k sqft3533 SE 24th Terrace, Okeechobee, FL 34974For Sale
 MLS ID #B26084443, Jeffery Anderson, Coldwell Banker/Berger Real Es. BeachesMLS
- $166,4002 bd2 ba784 sqft1072 21ST Street, Okeechobee, FL 34974For SaleMLS ID #B26089452, Lori Fairchild, EXP Realty LLC. BeachesMLS
- $175,0003 bd2 ba1.4k sqft2301 SE 33RD Street, Okeechobee, FL 34974For SaleMLS ID #B26060224, Melody Hodges, Mixon Real Estate Group. BeachesMLS
- $150,0002 bd2 ba1.1k sqft1621 SW 35th Circle, Okeechobee, FL 34974For SaleMLS ID #B26020106, Paula Williams, Florida Homes Realty & Mortgag. BeachesMLS
- $216,5003 bd2 ba1.1k sqft1761 SW 40TH Drive, Okeechobee, FL 34974For SaleMLS ID #B26085384, William Jason Tomlinson, Okeechobee Homes and Land. BeachesMLS
- $175,0002 bd2 ba960 sqft1601 US HIGHWAY 441 SE #87, Okeechobee, FL 34974For SaleMLS ID #B26094189, Gary Joiner, Legacy Real Estate of Florida LLC. BeachesMLS
- $130,0002 bd2 ba1k sqft1230 CHOBEE Street, Okeechobee, FL 34974For SaleMLS ID #B26077282, Phylicia Michelle Cortes, Mixon Real Estate Group. BeachesMLS
- $182,9993 bd2 ba1.3k sqft91 SW 21st Terrace, Okeechobee, FL 34974For SaleMLS ID #B26053677, Toni Sposato, All Properties Realty Group. BeachesMLS
- $189,0003 bd2 ba1.8k sqft1555 SW 35 Circle, Okeechobee, FL 34974For SaleMLS ID #R11121480, Melody Hodges, Mixon Real Estate Group. BeachesMLS
- $254,0003 bd2 ba1k sqft1212 9TH STREET, OKEECHOBEE, FL 34974For SaleMLS ID #O6434859, Winston Ward, II, INTEGRITY REALTY GROUP OF FLORIDA LLC. Stellar MLS
- $185,0002 bd2 ba1k sqft1640 SW 35th Circle, Okeechobee, FL 34974For SaleMLS ID #B26042250, Melody Hodges, Mixon Real Estate Group. BeachesMLS
- $170,0003 bd2 ba960 sqft3438 SE 27th Street, Okeechobee, FL 34974For SaleMLS ID #F10536804, Faith D. Nielson, Tucker Property Advisors, LLC. BeachesMLS
