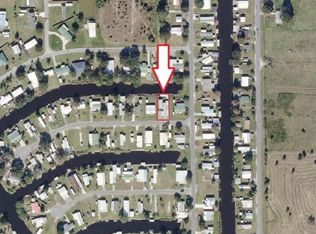
WATERFRONT LIVING WITH DIRECT LAKE OKEECHOBEE ACCESS: Experience the best of Florida waterfront living in this beautifully updated home located in the sought-after Buckhead Ridge community. Situated on a canal with direct access to Lake Okeechobee, this property is a paradise for boaters and anglers, offering easy access to world-class bass fishing and endless days on the water. Inside this 3/2 home, you'll appreciate the updates completed in 2022, including new kitchen cabinets, countertops, and refreshed bathroom countertops and finishes, creating a bright and inviting space that's move-in ready. Relax on the large covered deck overlooking the canal, the perfect spot for morning coffee or evening sunsets. The property also features a storage shed and additional storage behind the house, providing plenty of space for fishing gear, tools, and outdoor equipment. No HOA or flood insurance required, you'll enjoy the added flexibility and peace of mind. Whether you're searching for a full-time residence, seasonal getaway, or the perfect fishing retreat, this home checks all the boxes. Conveniently located just minutes from shopping, dining, and everyday amenities, this home also offers easy access to the excitement of Brighton Bay Casino & Hotel. Enjoy the peaceful blend of waterfront living with nearby entertainment, and recreation. Bring your boat, cast a line, and start enjoying the Lake Okeechobee lifestyle.
For sale
$205,000
1038 20TH STREET, OKEECHOBEE, FL 34974
3beds
1,158sqft
Manufactured Home, Single Family Residence
Built in 1988
7,667 Square Feet Lot
$-- Zestimate®
$177/sqft
$-- HOA
What's special
Situated on a canalStorage shedBright and inviting spaceNew kitchen cabinets
- 63 days
- 144
- 13
Zillow last checked:
Listing updated:
Listed by:
Laurie Ann Houghton PLLC 941-666-2476,
MEDWAY REALTY 941-375-2456,
Zoe Imlay PLLC 941-626-4485,
MEDWAY REALTY
Source: Stellar MLS,MLS#: C7528989 Originating MLS: Venice
Originating MLS: Venice
Facts & features
Interior
Bedrooms & bathrooms
- Bedrooms: 3
- Bathrooms: 2
- Full bathrooms: 2
Primary bedroom
- Features: Urinal, Built-in Closet
- Level: First
Bedroom 2
- Features: Ceiling Fan(s), Built-in Closet
- Level: First
Bedroom 3
- Features: Ceiling Fan(s), Built-in Closet
- Level: First
Kitchen
- Features: Rain Shower Head
- Level: First
Laundry
- Features: Bar, No Closet
- Level: First
Living room
- Features: Ceiling Fan(s)
- Level: First
Heating
- Central
Cooling
- Central Air
Appliances
- Included: Dishwasher, Dryer, Electric Water Heater, Microwave, Range, Refrigerator, Washer
- Laundry: Inside, Laundry Room
Features
- Ceiling Fan(s), Open Floorplan, Solid Surface Counters, Stone Counters, Thermostat
- Flooring: Laminate
- Doors: Sliding Doors
- Windows: Window Treatments
- Has fireplace: No
Interior area
- Total structure area: 1,890
- Total interior livable area: 1,158 sqft
Video & virtual tour
Property
Features
- Levels: One
- Stories: 1
- Patio & porch: Covered, Deck, Patio
- Exterior features: Private Mailbox
- Fencing: Chain Link
- Has view: Yes
- View description: Water, Canal
- Has water view: Yes
- Water view: Water,Canal
- Waterfront features: Freshwater Canal Access
Lot
- Size: 7,667 Square Feet
- Dimensions: 70 x 110
- Features: Cleared, Landscaped
- Residential vegetation: Mature Landscaping
Details
- Additional structures: Shed(s), Storage
- Parcel number: S36383401200000960
- Zoning: RES
- Special conditions: None
Construction
Type & style
- Home type: MobileManufactured
- Architectural style: Ranch
- Property subtype: Manufactured Home, Single Family Residence
Materials
- Cement Siding, Vinyl Siding
- Foundation: Crawlspace
- Roof: Metal
Condition
- New construction: No
- Year built: 1988
Utilities & green energy
- Sewer: Septic Tank
- Water: Public
- Utilities for property: Cable Available, Electricity Connected, Water Connected
Community & HOA
Community
- Security: Smoke Detector(s)
- Pet fee: $0 monthly
- Subdivision: BUCKHEAD RIDGE-5TH ADD
HOA
- Has HOA: No
Location
- Region: Okeechobee
Financial & listing details
- Price per square foot: $177/sqft
- Tax assessed value: $135,391
- Annual tax amount: $2,525
- Date on market: 8/1/2026
- Cumulative days on market: 55 days
- Listing terms: Assumable,Cash,FHA,VA Loan
- Ownership: Fee Simple
- Total actual rent: 0
- Electric utility on property: Yes
- Road surface type: Paved, Asphalt
- Body type: Double Wide
Estimated market value
Not available
Estimated sales range
Not available
Not available
Price history
| Date | Event | Price |
|---|---|---|
| 8/1/2026 | Listed for sale | $205,000+10.8%$177/sqft |
Source:  Stellar MLS #C7528989 Report a problem Stellar MLS #C7528989 Report a problem | ||
| 9/1/2022 | Sold | $185,000-7.3%$160/sqft |
Source:  BeachesMLS #R10804485 Report a problem BeachesMLS #R10804485 Report a problem | ||
| 7/8/2022 | Contingent | $199,500$172/sqft |
Source: BeachesMLS #RX-10804485 Report a problem | ||
| 5/31/2022 | Listed for sale | $199,500$172/sqft |
Source: BeachesMLS #RX-10804485 Report a problem | ||
Public tax history
| Year | Property taxes | Tax assessment |
|---|---|---|
| 2025 | $2,526 -0.7% | $135,391 -1.3% |
| 2024 | $2,544 -10.7% | $137,193 -10% |
| 2023 | $2,850 +94.5% | $152,365 +104% |
| 2022 | $1,466 +11.5% | $74,686 +10% |
| 2021 | $1,315 +7.5% | $67,896 +7.6% |
| 2020 | $1,223 | $63,097 +2.1% |
| 2019 | $1,223 +12.2% | $61,815 +10.8% |
| 2018 | $1,090 +8% | $55,793 +5.5% |
| 2017 | $1,009 +9.2% | $52,903 +14.1% |
| 2016 | $923 | $46,375 +10.5% |
| 2015 | $923 +6.6% | $41,970 -2.3% |
| 2014 | $867 | $42,938 -2.2% |
| 2013 | -- | $43,906 +2% |
| 2012 | -- | $43,045 -2.2% |
| 2011 | -- | $44,013 -19.4% |
| 2010 | -- | $54,605 -21.9% |
| 2009 | -- | $69,934 -12.4% |
| 2008 | -- | $79,862 -8.4% |
| 2007 | -- | $87,144 +11.8% |
| 2006 | -- | $77,919 +28.8% |
| 2005 | -- | $60,490 +31.5% |
| 2004 | -- | $45,999 +3.7% |
| 2003 | -- | $44,376 +1.5% |
| 2002 | -- | $43,727 +0.6% |
| 2001 | -- | $43,467 -1.6% |
| 2000 | -- | $44,186 |
Find assessor info on the county website
Monthly payment
Climate risks
Neighborhood: 34974


Similar homes
- $189,3212 bd2 ba1k sqft1183 9th St, Okeechobee, FL 34974For Sale
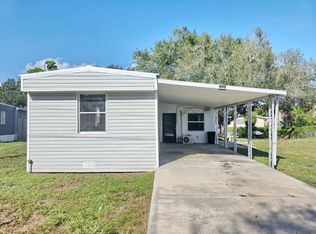 MLS ID #11948629, Vicki Anderson, ANDERSON REALTY CO. My State MLS
 - $198,0002 bd2 ba1.1k sqft1112 21st Street, Okeechobee, FL 34974For Sale
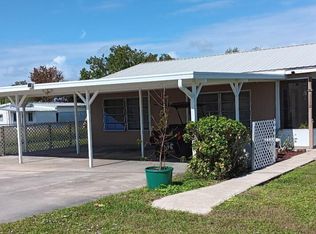
 MLS ID #F10533779, Rhonda Ann Patrick, Lake O Real Estate, LLC. BeachesMLS
 - $254,0003 bd2 ba1k sqft1212 9TH STREET, OKEECHOBEE, FL 34974For Sale
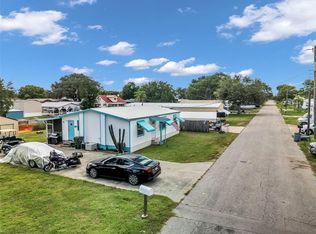
 MLS ID #O6434859, Winston Ward, II, INTEGRITY REALTY GROUP OF FLORIDA LLC. Stellar MLS
 - $210,0002 bd2 ba1.6k sqft23 Shell Rd, Okeechobee, FL 34974For Sale
 MLS ID #11863516, Vicki Anderson, ANDERSON REALTY CO. My State MLS
 - $209,0003 bd2 ba1.1k sqft2332 SE 29TH Street, Okeechobee, FL 34974For SaleMLS ID #B26071477, Lori Mixon, Mixon Real Estate Group. BeachesMLS
- $278,9003 bd2 ba1.2k sqft1163 20th Street, Okeechobee, FL 34974For SaleMLS ID #R11052506, Natalie Marie Ochse, Real Estate Expo Inc. BeachesMLS
- $250,0002 bd2 ba1.5k sqft1099 7th Street, Okeechobee, FL 34974For SaleMLS ID #B26081901, Carol H Perry, EXP Realty LLC. BeachesMLS
- $130,0002 bd2 ba1k sqft1230 CHOBEE Street, Okeechobee, FL 34974For SaleMLS ID #B26077282, Phylicia Michelle Cortes, Mixon Real Estate Group. BeachesMLS
- $265,0002 bd2 ba1.6k sqft1040 12TH Street, Okeechobee, FL 34974For SaleMLS ID #B26060292, Jamie Michele Suggs, Florida Homes Realty & Mortgag. BeachesMLS
- $208,0003 bd2 ba1.3k sqft8115 SE 57th Drive, Okeechobee, FL 34974For SaleMLS ID #B26063025, Donna L Huth, Florida Homes Realty & Mortgag. BeachesMLS
- $210,0002 bd2 ba1.1k sqft904 SW 44th Boulevard, Okeechobee, FL 34974For SaleMLS ID #B26075896, Patrick Malone, Mixon Real Estate Group. BeachesMLS
- $203,9002 bd2 ba1.1k sqft3523 SE 35TH AVENUE, OKEECHOBEE, FL 34974For SaleMLS ID #A4700400, Cliff Glansen, FLATFEE.COM. Stellar MLS
- $175,0003 bd2 ba1.4k sqft2301 SE 33RD Street, Okeechobee, FL 34974For SaleMLS ID #B26060224, Melody Hodges, Mixon Real Estate Group. BeachesMLS
- $199,0001 bd2 ba1.5k sqft52 Turtle Road, Okeechobee, FL 34974For SaleMLS ID #F10532036, Rhonda Ann Patrick, Lake O Real Estate, LLC. BeachesMLS
- $189,9002 bd2 ba1.1k sqft1703 SW 35th Circle, Okeechobee, FL 34974For SaleMLS ID #F10556352, Rhonda Ann Patrick, Lake O Real Estate, LLC. BeachesMLS
- $185,0002 bd2 ba1k sqft1640 SW 35th Circle, Okeechobee, FL 34974For SaleMLS ID #B26042250, Melody Hodges, Mixon Real Estate Group. BeachesMLS
- $249,9003 bd2 ba1.1k sqft2108 SE 32nd Street, Okeechobee, FL 34974For SaleMLS ID #B26063141, Travis Lee Brown, Brown & Company Realty, INC. BeachesMLS
