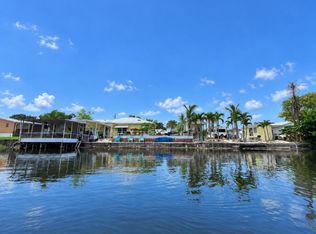
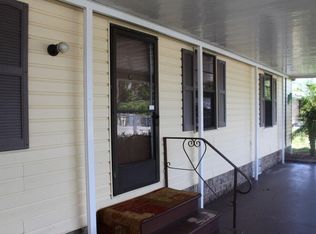
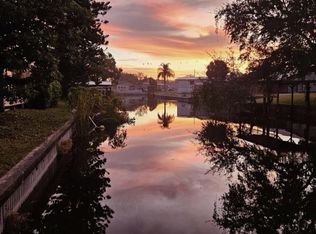
Perfect as a seasonal retreat or very lucrative rental. This solid waterfront home on a quiet cul-de-sac, features 1,598 sf of living space, two roomy bedrooms with long closets and a nicely tiled full bathroom. A highlight of the upper level is the two sliding glass doors that open to a 24' enclosed balcony. With windows on all sides, it's the perfect spot to relax. Each room evokes the atmosphere of a charming Florida cabin. The ground level includes a 12x6 storage room and a 29x12 tiled living area complete with a bathroom w/shower, washer & dryer, ample closets, counter space, small fridge, sofa, and AC. Outside, you can take advantage of covered areas, and a picnic table to create an ideal outdoor BBQ space. Ther's a 10x10 shed, a dock with direct access to Lake Okeechobee.
For sale
$275,000
1065 Peach Lane, Okeechobee, FL 34974
2beds
1,598sqft
Single Family Residence
Built in 1988
6,969 Square Feet Lot
$262,700 Zestimate®
$172/sqft
$-- HOA
What's special
Windows on all sidesWaterfront homeSmall fridgeCovered areasWasher and dryerQuiet cul-de-sacCounter space
- 118 days
- 452
- 7
Zillow last checked:
Listing updated:
Listed by:
Lori Fairchild 772-359-5956,
EXP Realty LLC
Source: BeachesMLS,MLS#: B26039653 Originating MLS: BeachesMLS
Originating MLS: BeachesMLSFacts & features
Interior
Bedrooms & bathrooms
- Bedrooms: 2
- Bathrooms: 2
- Full bathrooms: 2
- Main level bathrooms: 1
- Main level bedrooms: 1
Primary bedroom
- Level: Second
- Area: 192
- Dimensions: 16 X 12
Primary bedroom
- Level: Second
- Area: 192
- Dimensions: 16 X 12
Bedroom 2
- Level: Second
- Area: 120
- Dimensions: 12 X 10
Bedroom 2
- Level: Second
- Area: 120
- Dimensions: 12 X 10
Dining room
- Level: Second
- Area: 64
- Dimensions: 8 X 8
Dining room
- Level: Second
- Area: 64
- Dimensions: 8 X 8
Other
- Description: W/D, vanity, shower, toilet, plus 13x11 living space, furnished
- Level: First
- Area: 288
- Dimensions: 12 X 24
Other
- Description: W/D, vanity, shower, toilet, plus 13x11 living space, furnished
- Level: First
- Area: 288
- Dimensions: 12 X 24
Kitchen
- Level: Second
- Area: 70
- Dimensions: 10 X 7
Kitchen
- Level: Second
- Area: 70
- Dimensions: 10 X 7
Living room
- Level: Second
- Area: 225
- Dimensions: 15 X 15
Living room
- Level: Second
- Area: 225
- Dimensions: 15 X 15
Heating
- Central
Cooling
- Central Air
Appliances
- Included: Dryer, Electric Range, Microwave, Refrigerator, Washer
- Laundry: Lower Level
Features
- Built-in Features, Family/Dining Room, Tub Shower
- Flooring: Carpet, Tile
- Windows: ENERGY STAR Qualified Windows, Plantation Shutters
- Has fireplace: No
- Furnished: Yes
Interior area
- Total structure area: 2,356
- Total interior livable area: 1,598 sqft
Video & virtual tour
Property
Parking
- Total spaces: 6
- Parking features: Attached Carport, Concrete, Covered, Carport, Driveway
- Carport spaces: 2
- Uncovered spaces: 4
- Details: CarportSpaces:2.00
Accessibility
- Accessibility features: None
Features
- Levels: Two
- Stories: 2
- Entry location: deck
- Patio & porch: Covered, Glass Enclosed, Balcony
- Exterior features: Balcony, Outdoor Living Area, Storage
- Fencing: None
- Has view: Yes
- View description: Canal
- Has water view: Yes
- Water view: Canal
- Waterfront features: Canal Access, Canal Front, Lake Privileges, Seawall
- Frontage type: Waterfront
- Frontage length: 80.00,80.00
Lot
- Size: 6,969 Square Feet
- Features: Cul-De-Sac, < 1/4 Acre
Details
- Additional structures: Shed(s)
- Parcel number: S36383401000000840
- Zoning: RES
- Special conditions: Standard
- Other equipment: Irrigation Equipment
Construction
Type & style
- Home type: SingleFamily
- Architectural style: A-Frame
- Property subtype: Single Family Residence
Materials
- Concrete, Vinyl Siding, Wood Frame
- Foundation: Slab
- Roof: Metal
Condition
- Resale
- New construction: No
- Year built: 1988
Utilities & green energy
- Electric: 150 Amp Service
- Sewer: Septic Tank
- Water: Public
- Utilities for property: Electricity Connected, Water Connected
Community & HOA
Community
- Subdivision: BUCKHEAD RIDGE SUB
HOA
- Has HOA: No
Location
- Region: Okeechobee
Financial & listing details
- Price per square foot: $172/sqft
- Tax assessed value: $179,511
- Annual tax amount: $3,469
- Date on market: 6/11/2026
- Cumulative days on market: 119 days
- Listing terms: Cash,Conventional,FHA,VA Loan
- Electric utility on property: Yes
- Road surface type: Paved
Estimated market value
$262,700
$250,000 - $276,000
$2,025/mo
Price history
| Date | Event | Price |
|---|---|---|
| 6/11/2026 | Listed for sale | $275,000$172/sqft |
Source:  BeachesMLS #B26039653 Report a problem BeachesMLS #B26039653 Report a problem | ||
| 6/8/2026 | Listing removed | $275,000$172/sqft |
Source: My State MLS #11742581 Report a problem | ||
| 5/12/2026 | Listed for sale | $275,000+14.6%$172/sqft |
Source: My State MLS #11742581 Report a problem | ||
| 3/10/2026 | Sold | $240,000+346.9%$150/sqft |
Source: Public Record Report a problem | ||
| 9/16/2025 | Listing removed | $2,200$1/sqft |
Source: Zillow Rentals Report a problem | ||
| 5/22/2025 | Listed for rent | $2,200+51.7%$1/sqft |
Source: Zillow Rentals Report a problem | ||
| 3/2/2021 | Listing removed | -- |
Source: Owner Report a problem | ||
| 4/27/2018 | Listing removed | $1,450$1/sqft |
Source: Owner Report a problem | ||
| 3/27/2018 | Listed for rent | $1,450$1/sqft |
Source: Owner Report a problem | ||
| 8/22/2014 | Sold | $53,700-74.4%$34/sqft |
Source: Public Record Report a problem | ||
| 5/15/2008 | Listing removed | $210,000$131/sqft |
Source: VLS Homes Report a problem | ||
| 3/13/2008 | Listed for sale | $210,000$131/sqft |
Source: VLS Homes Report a problem | ||
Public tax history
| Year | Property taxes | Tax assessment |
|---|---|---|
| 2025 | $3,470 +12.8% | $179,511 +10% |
| 2024 | $3,076 +8% | $163,192 +10% |
| 2023 | $2,848 +10% | $148,356 +10% |
| 2022 | $2,589 +9.1% | $134,869 +10% |
| 2021 | $2,374 +8.3% | $122,608 +8.5% |
| 2020 | $2,191 | $113,043 +4.2% |
| 2019 | $2,191 +15.7% | $108,526 +12% |
| 2018 | $1,893 +5.2% | $96,931 +1.8% |
| 2017 | $1,800 +9.9% | $95,254 +16.2% |
| 2016 | $1,638 | $81,991 +8.2% |
| 2015 | $1,638 +5.9% | $75,762 -1.1% |
| 2014 | $1,547 | $76,625 -3.8% |
| 2013 | -- | $79,611 +2.1% |
| 2012 | -- | $77,967 -2.8% |
| 2011 | -- | $80,236 -3% |
| 2010 | -- | $82,701 +2.7% |
| 2009 | -- | $80,527 +0.1% |
| 2008 | -- | $80,447 +3% |
| 2007 | -- | $78,104 +2.5% |
| 2006 | -- | $76,199 +3% |
| 2005 | -- | $73,980 +3% |
| 2004 | -- | $71,825 +1.9% |
| 2003 | -- | $70,486 +1.9% |
| 2002 | -- | $69,159 +2.1% |
| 2001 | -- | $67,748 +0.6% |
| 2000 | -- | $67,347 |
Find assessor info on the county website
Monthly payment
Est. payment
Payment breakdown
Explore the cost of this home by adjusting the details. Changes won't be saved.Climate risks
Neighborhood: 34974
Similar homes
- $250,0002 bd2 ba1.5k sqft1099 7th Street, Okeechobee, FL 34974For Sale
 MLS ID #B26081901, Carol H Perry, EXP Realty LLC. BeachesMLS
 - $230,0002 bd2 ba1.2k sqft1379 Chobee Loop, Okeechobee, FL 34974For Sale By Owner

- $278,9003 bd2 ba1.2k sqft1163 20th Street, Okeechobee, FL 34974For Sale
 MLS ID #R11052506, Natalie Marie Ochse, Real Estate Expo Inc. BeachesMLS
 - $265,0002 bd2 ba1.6k sqft1040 12TH Street, Okeechobee, FL 34974For Sale
 MLS ID #B26060292, Jamie Michele Suggs, Florida Homes Realty & Mortgag. BeachesMLS
 - $399,9992 bd1 ba1.2k sqft1095 CHOBEE Loop, Okeechobee, FL 34974For SaleMLS ID #B26060576, Toni Sposato, All Properties Realty Group. BeachesMLS
- $399,0003 bd2 ba2k sqft1177 Lisa Lane, Okeechobee, FL 34974For SaleMLS ID #B26009121, Rhonda Ann Patrick, Lake O Real Estate, LLC. BeachesMLS
- $150,0002 bd1 ba1k sqft1040 Lissie Lane, Okeechobee, FL 34974For SaleMLS ID #B26047903, Hollie M Billero Buldo, Billero & Billero Properties. BeachesMLS
- $285,0003 bd2 ba1.5k sqft4031 SW 9th Way, Okeechobee, FL 34974For SaleMLS ID #B26022838, Jerri L Hill, Florida Homes Realty & Mortgag. BeachesMLS
- $282,0002 bd1 ba1.3k sqft401 SE 4TH Avenue, Okeechobee, FL 34974For SaleMLS ID #B26070987, Lori Mixon, Mixon Real Estate Group. BeachesMLS
- $205,0003 bd2 ba1.1k sqft1038 20TH STREET, OKEECHOBEE, FL 34974For Sale
 MLS ID #C7528989, Laurie Ann Houghton PLLC, MEDWAY REALTY. Stellar MLS
 - $198,0002 bd2 ba1.1k sqft1112 21st Street, Okeechobee, FL 34974For SaleMLS ID #F10533779, Rhonda Ann Patrick, Lake O Real Estate, LLC. BeachesMLS
- $299,9993 bd2 ba1.3k sqft1396 SW 19th Terrace, Okeechobee, FL 34974For SaleMLS ID #B26032629, Brandi Joiner, Okeechobee Homes and Land. BeachesMLS
- $260,0004 bd2 ba2.1k sqft275 SE 16TH Avenue, Okeechobee, FL 34974For SaleMLS ID #B26076151, Anayeli Solis, Solis Realty Group LLC. BeachesMLS
- $259,8992 bd2 ba978 sqft1940 SE 8TH Avenue, Okeechobee, FL 34974For SaleMLS ID #B26078577, Cristy L Howard, Real Estate of Florida. BeachesMLS
- $299,9993 bd2 ba1.6k sqft2922 SE 28TH Street, Okeechobee, FL 34974For SaleMLS ID #B26066174, Courtney L Wilson, Lake O Real Estate, LLC. BeachesMLS
- $369,9993 bd2 ba1.1k sqft1059 ORANGE Loop, Okeechobee, FL 34974For SaleMLS ID #B26062122, Toni Sposato, All Properties Realty Group. BeachesMLS
- $269,0002 bd2 ba1.2k sqft2237 SE 32ND Street, Okeechobee, FL 34974For SaleMLS ID #B26071025, Lori Mixon, Mixon Real Estate Group. BeachesMLS
