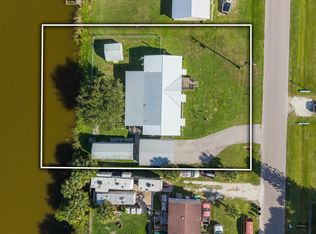
You finally found it! Welcome to this meticulously maintained waterfront haven set along a very deep, wide canal with direct access to Lake Okeechobee! Step inside the open floor plan and be instantly wowed by magnificent renovations, seamless freshly painted walls, stylish custom window treatments, attractive fixtures, and beautiful new LVP flooring throughout. Every detail highlights extraordinary pride of ownership, ensuring a completely stress-free, move-in ready experience. Key upgrades and features include, NEW metal roof (complete with new plywood, skylights, and vents), upgraded 200-amp electrical and breaker panel (replaced in 2026), extraordinary new 16x16 Trex deck and a screened porch overlooking the water, detached garage with electric & water and dedicated RV 30-amp hookup... All that's left for you to do is sink into the couch, relax in comfort, and start planning your next fishing adventure!
For sale
$256,400
1040 12TH Street, Okeechobee, FL 34974
2beds
1,158sqft
Manufactured Home, Single Family Residence
Built in 2005
7,492 Square Feet Lot
$250,600 Zestimate®
$221/sqft
$-- HOA
What's special
Magnificent renovationsStylish custom window treatmentsOpen floor planAttractive fixturesSeamless freshly painted walls
- 7 days
- 240
- 11
Likely to sell faster than
Zillow last checked:
Listing updated:
Listed by:
Lori Fairchild 772-359-5956,
EXP Realty LLC
Source: BeachesMLS,MLS#: B26100465 Originating MLS: BeachesMLS
Facts & features
Interior
Bedrooms & bathrooms
- Bedrooms: 2
- Bathrooms: 2
- Full bathrooms: 2
- Main level bathrooms: 2
- Main level bedrooms: 2
Primary bedroom
- Level: Main
- Area: 160.48
- Dimensions: 13.6 X 11.8
Bedroom 2
- Area: 115.5
- Dimensions: 11 X 10.5
Kitchen
- Description: All measurements approximate
- Level: Main
- Area: 186.48
- Dimensions: 14.8 X 12.6
Living room
- Level: Main
- Area: 274.89
- Dimensions: 18.7 X 14.7
Heating
- Central
Cooling
- Central Air
Appliances
- Included: Dryer, Dishwasher, ENERGY STAR Qualified Dryer, ENERGY STAR Qualified Washer, Electric Range, Refrigerator, Washer
- Laundry: In Hall
Features
- Dual Sinks, Kitchen/Dining Combo, Split Bedrooms
- Flooring: Laminate
- Windows: Blinds, Double Hung, Metal, Skylight(s)
Interior area
- Total structure area: 1,218
- Total interior livable area: 1,158 sqft
Video & virtual tour
Property
Parking
- Total spaces: 3
- Parking features: Driveway, Detached, Garage
- Garage spaces: 1
- Uncovered spaces: 2
Accessibility
- Accessibility features: None
Features
- Levels: One
- Stories: 1
- Patio & porch: Deck, Porch, Screened
- Exterior features: Outdoor Living Area, Other, RV Hookup, Porch
- Fencing: None
- Has view: Yes
- View description: Canal, Water
- Has water view: Yes
- Water view: Canal,Water
- Waterfront features: Canal Access, Canal Front, Lake Privileges
Lot
- Size: 7,492 Square Feet
- Features: < 1/4 Acre
Details
- Additional structures: Garage(s)
- Parcel number: S36383400800000840
- Zoning: RES
- Special conditions: Standard
- Other equipment: Irrigation Equipment
Construction
Type & style
- Home type: MobileManufactured
- Architectural style: Ranch
- Property subtype: Manufactured Home, Single Family Residence
Materials
- Vinyl Siding
- Foundation: Permanent
- Roof: Metal
Condition
- Resale
- New construction: No
- Year built: 2005
Utilities & green energy
- Electric: 200+ Amp Service
- Sewer: Septic Tank
- Water: Public
- Utilities for property: Cable Connected, Electricity Connected, Water Connected
Community & HOA
Community
- Security: Motion Detectors, Other
- Subdivision: ADD TO BUCKHEAD RIDGE SUB
HOA
- Has HOA: No
Location
- Region: Okeechobee
Financial & listing details
- Price per square foot: $221/sqft
- Tax assessed value: $128,708
- Annual tax amount: $1,249
- Date on market: 11/15/2026
- Cumulative days on market: 106 days
- Listing terms: Cash,Conventional,FHA,VA Loan
- Electric utility on property: Yes
- Road surface type: Paved
Estimated market value
$250,600
$238,000 - $263,000
Not available
Price history
| Date | Event | Price |
|---|---|---|
| 11/15/2026 | Listed for sale | $256,400-1.3%$221/sqft |
Source: eXp Realty #B26100465 Report a problem | ||
| 11/10/2026 | Listing removed | $259,900$224/sqft |
Source:  BeachesMLS #B26060292 Report a problem | ||
| 10/28/2026 | Price change | $259,900-1.9%$224/sqft |
Source: BeachesMLS #B26060292 Report a problem | ||
| 9/13/2026 | Price change | $265,000-3.6%$229/sqft |
Source: BeachesMLS #B26060292 Report a problem | ||
| 8/4/2026 | Listed for sale | $274,900+43.9%$237/sqft |
Source: BeachesMLS #B26060292 Report a problem | ||
| 11/17/2023 | Sold | $191,000-4%$165/sqft |
Source: BeachesMLS #R10906978 Report a problem | ||
| 7/26/2023 | Listed for sale | $199,000+89.5%$172/sqft |
Source: BeachesMLS #RX-10906978 Report a problem | ||
| 2/7/2020 | Sold | $105,000-12.5%$91/sqft |
Source: BeachesMLS #R10594530 Report a problem | ||
| 11/2/2019 | Price change | $120,000-7.7%$104/sqft |
Source: Pro-Net Realty LLC #RX-10549598 Report a problem | ||
| 7/26/2019 | Listed for sale | $130,000+73.3%$112/sqft |
Source: Pro-Net Realty LLC #RX-10549598 Report a problem | ||
| 10/31/2014 | Sold | $75,000+111.3%$65/sqft |
Source: Public Record Report a problem | ||
| 8/6/2004 | Sold | $35,500$31/sqft |
Source: Public Record Report a problem | ||
Public tax history
| Year | Property taxes | Tax assessment |
|---|---|---|
| 2025 | $1,249 +11.7% | $125,324 +6% |
| 2024 | $1,118 -47.1% | $118,270 +4.6% |
| 2023 | $2,114 | $113,020 +200.7% |
| 2022 | -- | $37,584 +3% |
| 2021 | $81 -94.6% | $36,489 -53.2% |
| 2020 | $1,503 | $78,018 +19.2% |
| 2019 | $1,503 +160.7% | $65,429 +1.9% |
| 2018 | $576 +0.7% | $64,209 +2.1% |
| 2017 | $572 -3.5% | $62,888 -1.6% |
| 2016 | $593 | $63,942 +9.6% |
| 2015 | $593 -50.4% | $58,337 -1.5% |
| 2014 | $1,196 | $59,235 -1.5% |
| 2013 | -- | $60,133 +2% |
| 2012 | -- | $58,937 -1.5% |
| 2011 | -- | $59,835 -15.3% |
| 2010 | -- | $70,640 -18.5% |
| 2009 | -- | $86,656 -5.2% |
| 2008 | -- | $91,411 -7% |
| 2007 | -- | $98,285 +1.5% |
| 2006 | -- | $96,816 +189.3% |
| 2005 | -- | $33,460 -20.2% |
| 2004 | -- | $41,907 +6.5% |
| 2003 | -- | $39,363 +1.6% |
| 2002 | -- | $38,738 +1% |
| 2001 | -- | $38,370 -0.2% |
| 2000 | -- | $38,440 |
Find assessor info on the county website
Monthly payment
Climate risks
Neighborhood: 34974


Similar homes
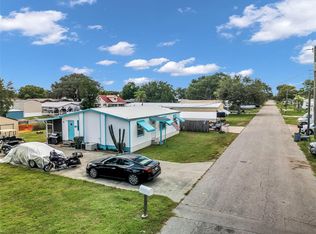
- $269,5003 bd2 ba1.6k sqft1221 CHOBEE Street, Okeechobee, FL 34974For Sale
 MLS ID #B26064574, Rebecca Dianna Barber, Florida Homes Realty & Mortgag. BeachesMLS
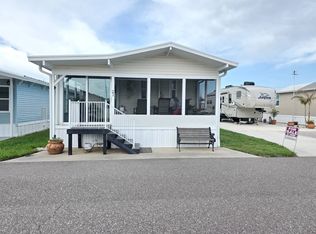
- $254,0003 bd2 ba1k sqft1212 9TH STREET, OKEECHOBEE, FL 34974For Sale
 MLS ID #O6434859, Winston Ward, II, INTEGRITY REALTY GROUP OF FLORIDA LLC. Stellar MLS
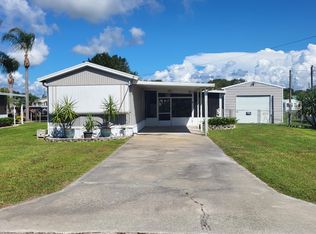
- $249,0002 bd2 ba882 sqft21 Shell Rd, Okeechobee, FL 34974For Sale
 MLS ID #11863530, Vicki Anderson, ANDERSON REALTY CO. My State MLS
- $162,4002 bd2 ba784 sqft1072 21ST Street, Okeechobee, FL 34974For Sale
 MLS ID #B26089452, Lori Fairchild, EXP Realty LLC. BeachesMLS
- $179,9003 bd1 ba1k sqft1133 ROSEBUD Avenue, Okeechobee, FL 34974For SaleMLS ID #B26101953, Natalie Hubbard, R&R Property Group. BeachesMLS
- $249,5002 bd2 ba1.5k sqft1065 Peach Lane, Okeechobee, FL 34974For SaleMLS ID #B26039653, Lori Fairchild, EXP Realty LLC. BeachesMLS
- $199,0003 bd2 ba1.1k sqft1038 20TH STREET, OKEECHOBEE, FL 34974For SaleMLS ID #C7528989, Laurie Ann Houghton PLLC, MEDWAY REALTY. Stellar MLS
- $257,8992 bd2 ba978 sqft1940 SE 8TH Avenue, Okeechobee, FL 34974For SaleMLS ID #B26078577, Cristy L Howard, Real Estate of Florida. BeachesMLS
- $249,4003 bd2 ba1.1k sqft2108 SE 32nd Street, Okeechobee, FL 34974For SaleMLS ID #B26063141, Travis Lee Brown, Brown & Company Realty, INC. BeachesMLS
- $240,0002 bd2 ba1.2k sqft3621 SE 23RD Avenue SW, Okeechobee, FL 34974For SaleMLS ID #B26097684, Robert Chilson, Illustrated Properties/Hobe So. BeachesMLS
- $130,0002 bd2 ba1k sqft1230 CHOBEE Street, Okeechobee, FL 34974For SaleMLS ID #B26077282, Phylicia Michelle Cortes, Mixon Real Estate Group. BeachesMLS
- $315,0003 bd2 ba1.6k sqft1121 ORANGE Loop, Okeechobee, FL 34974For SaleMLS ID #B26072096, Brenda Marie Moye, All Properties Realty Group. BeachesMLS
- $249,0001 bd2 ba860 sqft4334 Us Highway 441 Highway SE #23, Okeechobee, FL 34974For SaleMLS ID #R11132175, Lori Mixon, Mixon Real Estate Group. BeachesMLS
- $295,0003 bd2 ba1.5k sqft745 NE 104TH Court, Okeechobee, FL 34974For SaleMLS ID #B26095975, Mirtha Busbin, Red Gator Real Estate. BeachesMLS
- $208,0003 bd2 ba1.3k sqft8115 SE 57th Drive, Okeechobee, FL 34974For SaleMLS ID #B26063025, Donna L Huth, Florida Homes Realty & Mortgag. BeachesMLS
- $229,0002 bd2 ba1.2k sqft13801 US-441 #146, Okeechobee, FL 34974For SaleMLS ID #B26056963, Jody Carter, Lake O Real Estate, LLC. BeachesMLS
