Skip main navigation
Sold for $1,820,000
  • Listed by: Vista Sotheby's International Realty • Sandra Spallino • Contact: 310-972-8724
    Bought with: Estate Properties
    $1,820,000

    1014 Calle Stellare, Rolling Hills Estate, CA 90275

    2beds
    2,332sqft
    Townhouse
    Built in 2016
    -- sqft lot
    $1,731,000 Zestimate®
    $780/sqft
    $5,090 Estimated rent

    Home value

    $1,731,000

    $1.63M - $1.83M

    $5,090/mo

    Zestimate® history
    Loading
    Loading...

    Owner options

    List your home for rent

    $5,090/mo

    Rent Zestimate®

    Find your next renter with Zillow Rental Manager. Plus, with online applications, you can quickly screen prospective tenants – for free.

    Learn more

    $5,090/mo

    Rent Zestimate®

    Refinance and save

    $12,163/mo

    Est. payment

    Refinancing to a lower rate could help reduce your monthly payments and save thousands over the life of the loan.

    See today's rates

    $12,163/mo

    Est. payment

    Explore your selling options

    Work with a Zillow partner agent

    Leverage their expertise and Zillow's premium Showcase listings to get your home seen by more buyers.

    Get started

    List with your own agent

    Get your home in front of millions of buyers by listing it on Zillow.

    Learn how to do it

    Sell it yourself

    Take full control of how buyers see your home on Zillow by listing For Sale by Owner (FSBO).

    List your home

    What's special

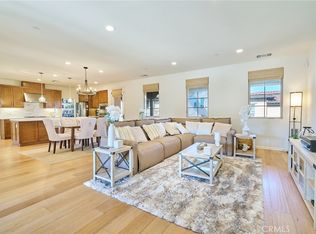
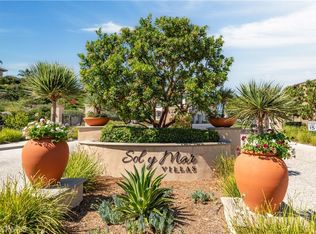
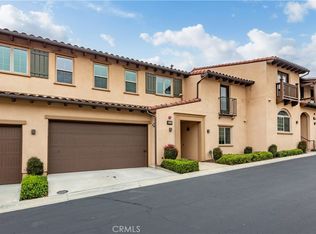
    Welcome to Sol Y Mar, a luxury 55+ community located in Rancho Palos Verdes. The largest model in the community, this impeccable home has been tastefully upgraded. The home was built in 2016, and the owner has put in an additional $150,000 in upgrades! Go through the private community gate, park in your two-car garage with a Tesla Charger and take your private elevator up to your retreat. Everything is located here on the same level with two bedrooms, an additional private office/den, three bathrooms, a large south facing covered patio with an outdoor fireplace, beautiful kitchen with walk in pantry, and custom window coverings throughout. The primary suite is spacious with a huge walk in closet and large bathroom. The community of sixty homes is located on 9.76 acres. Do you want to grow your own vegetables? There is a community garden! Do you have a dog? There is a dog park. Do you like to host book clubs, dinner parties, barbecues? There is a beautiful club house with an elegant living room, dining room and large kitchen. No need to join a gym, as there is a gym on site! Do you like to walk in nature? There are extensive walking trails. Bocci Ball, fire pits with views, Jacuzzi, BBQs, and more! The Norris Theatre, Bristol Farms Market, Target, Regal Cinema, and restaurants are just around the corner. Look before it is gone; you will not be disappointed.

    Zillow last checked:

    Listing updated:

    Listed by:

    Sandra Spallino DRE #01059510 310-972-8724,

    Vista Sotheby's International Realty,

    James Van Zanten DRE #00544011 310-466-1004,

    Vista Sotheby’s International Realty

    Bought with:

    Yoko Mendelson, DRE #01015179

    Estate Properties

    Source: CRMLS,MLS#: PV24003885MLS LogoOriginating MLS: California Regional MLS

    Facts & features

    Interior

    Bedrooms & bathrooms
    • Bedrooms: 2
    • Bathrooms: 3
    • Full bathrooms: 2
    • 1/2 bathrooms: 1
    • Main level bathrooms: 3
    • Main level bedrooms: 2
    Rooms
    • Room types: Kitchen, Laundry, Living Room, Primary Bathroom, Primary Bedroom, Office, Other, Pantry
    Primary bedroom
    • Features: Primary Suite
    Bathroom
    • Features: Bathtub, Dual Sinks, Enclosed Toilet, Linen Closet, Remodeled, Separate Shower
    Kitchen
    • Features: Granite Counters, Kitchen Island, Kitchen/Family Room Combo, Updated Kitchen, Walk-In Pantry
    Other
    • Features: Walk-In Closet(s)
    Pantry
    • Features: Walk-In Pantry
    Heating
    • Central
    Cooling
    • Central Air
    Appliances
    • Included: Dishwasher, Refrigerator, Dryer, Washer
    • Laundry: Inside
    Features
    • Built-in Features, Balcony, Dry Bar, Elevator, Granite Counters, Living Room Deck Attached, Open Floorplan, Pantry, Stone Counters, Recessed Lighting, Storage, Unfurnished, Primary Suite, Walk-In Pantry, Walk-In Closet(s)
    • Flooring: Carpet, Wood
    • Windows: Blinds, Custom Covering(s), Double Pane Windows, Drapes
    • Has fireplace: Yes
    • Fireplace features: Living Room, Outside
    • Common walls with other units/homes: 1 Common Wall,End Unit
    Interior area
    • Total interior livable area: 2,332 sqft

    Property

    Parking
    • Total spaces: 2
    • Parking features: Direct Access, Door-Single, Garage
    • Attached garage spaces: 2
    Features
    • Levels: Two
    • Stories: 2
    • Entry location: First Floor
    • Patio & porch: Covered, Patio
    • Pool features: None
    • Has spa: Yes
    • Spa features: Association
    • Has view: Yes
    • View description: Neighborhood
    Details
    • Parcel number: 7589013046
    • Special conditions: Standard

    Construction

    Type & style
    • Home type: Townhouse
    • Architectural style: Mediterranean
    • Property subtype: Townhouse
    • Attached to another structure: Yes
    Materials
    • Roof: Shingle
    Condition
    • Updated/Remodeled,Turnkey
    • New construction: No
    • Year built: 2016
    Details
    • Builder model: Plan B
    • Builder name: Taylor Morrison

    Utilities & green energy

    • Sewer: Public Sewer
    • Water: Public

    Community & HOA

    Community
    • Features: Biking, Dog Park, Park, Gated
    • Security: Gated Community
    • Senior community: Yes
    HOA
    • Has HOA: Yes
    • Amenities included: Bocce Court, Clubhouse, Dog Park, Fitness Center, Fire Pit, Meeting Room, Meeting/Banquet/Party Room, Outdoor Cooking Area, Barbecue, Picnic Area, Recreation Room, Spa/Hot Tub, Trail(s)
    • HOA fee: $530 monthly
    • HOA name: Sol Y Mar Community Assoc.
    • HOA phone: 714-285-2626
    Location
    • Region: Rolling Hills Estate

    Financial & listing details

    • Price per square foot: $780/sqft
    • Tax assessed value: $1,893,527
    • Date on market: 1/22/2024
    • Cumulative days on market: 9 days
    • Listing terms: Cash to New Loan
    • Inclusions: Bar Stools, drapery, washer and dryer.

    Price history

    DateEventPrice
    2/29/2024Sold$1,820,000+2.2%$780/sqft
    Source: CRMLS #PV24003885 Report a problem
    2/13/2024Pending sale$1,780,000$763/sqft
    Source: CRMLS #PV24003885 Report a problem
    2/1/2024Contingent$1,780,000$763/sqft
    Source: CRMLS #PV24003885 Report a problem
    1/22/2024Listed for sale$1,780,000+55.3%$763/sqft
    Source: CRMLS #PV24003885 Report a problem
    8/22/2017Sold$1,146,500$492/sqft
    Source: Public Record Report a problem

    Public tax history

    YearProperty taxesTax assessment
    2026-- $1,893,527 +2%
    2025$21,535 +45.4%$1,856,400 +45.2%
    2024$14,811 +1.4%$1,278,790 +2%
    2023$14,603 +5.3%$1,253,716 +2%
    2022$13,864 +0.4%$1,229,134 +2%
    2021$13,805 +1.4%$1,205,034 +1%
    2020$13,611 $1,192,679 +2%
    2019$13,611 +4.9%$1,169,294 +2%
    2018$12,979 $1,146,367 +404.1%
    2017$12,979 $227,401
    Find assessor info on the county website

    Neighborhood: 90275

    Nearby schools

    GreatSchools rating
    Get a cash offer in 3 minutes
    Find out how much your home could sell for in as little as 3 minutes with a no-obligation cash offer.
    Estimated market value
    $1,731,000
    Get a cash offer in 3 minutes
    Find out how much your home could sell for in as little as 3 minutes with a no-obligation cash offer.
    Estimated market value
    $1,731,000