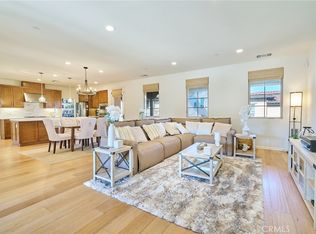
Welcome to Sol y Mar! Step into luxury living at this premium, highly sought-after 55+ gated community in Rancho Palos Verdes. Built-in 2016, this spectacular unit comes with all premium upgrades, plus breathtaking panoramic views - Queen's Necklace, city lights, and mountains. An elevator provides easy access to this upper-level 2 bed 3 bath home that spans 2360 sq ft. An open floorplan design featuring a light-filled great room that seamlessly blends formal living, dining, and a gourmet kitchen. There is a separate cozy sitting room that adds to its charm and comfort. Indulge in the expansive covered veranda with a fireplace, perfect for outdoor dining and lounging while soaking in the phenomenal views. The large primary suite includes a spa-like bathroom, walk-in closet, and balcony, while the 2nd spacious bedroom boasts an ensuite bathroom and balcony. Additionally, the home features a full-sized laundry room, and an attached 2-car garage to add convenience to this luxurious lifestyle. The clubhouse acts as the focal point of Sol y Mar with its multi-purpose room, fully-equipped kitchen, grand outdoor patio, fireplace, BBQ, and jacuzzi. The residents can catch up with friends and meet new neighbors at the frequent community socials. It is a perfect option for active residents with a well-equipped fitness center, bocce courts, hiking trails, a dog park, and a community garden.
At Sol y Mar, you are in close proximity to all amenities and conveniences.. Unwind at The Spa at Terranea Resort after a round of golf. Shop, dine, catch a movie at The Promenade, and just a short drive to the local beach cities. Don't miss out on this opportunity to experience the best of senior living in Rancho Palos Verdes.
Sold for $2,100,000
Listed by: Compass • Steve Smith • Contact: 310-373-1584
Bought with: Compass
Tax assessed value
$2,100,000
1017 Calle Stellare, Rancho Palos Verdes, CA 90275
2beds
2,360sqft
Townhouse
Built in 2016
0.91 Acres Lot
$1,976,400 Zestimate®
$890/sqft
$5,529 Estimated rent
Home value
$1,976,400
$1.86M - $2.09M
$5,529/mo
Zestimate® history
Owner options
List your home for rent
$5,529/mo
Rent Zestimate®
Find your next renter with Zillow Rental Manager. Plus, with online applications, you can quickly screen prospective tenants – for free.
$5,529/mo
Rent Zestimate®
Refinance and save
$13,799/mo
Est. payment
Refinancing to a lower rate could help reduce your monthly payments and save thousands over the life of the loan.
$13,799/mo
Est. payment
Explore your selling options
Work with a Zillow partner agent
Leverage their expertise and Zillow's premium Showcase listings to get your home seen by more buyers.
Get startedList with your own agent
Get your home in front of millions of buyers by listing it on Zillow.
Learn how to do itSell it yourself
Take full control of how buyers see your home on Zillow by listing For Sale by Owner (FSBO).
List your homeWhat's special
Zillow last checked:
Listing updated:
Listed by:
Steve Smith DRE #01100068 310-418-1741,
Compass
Bought with:
Tony Kim, DRE #01757649
Compass
Source: CRMLS,MLS#: PV24168906 Originating MLS: California Regional MLS
Originating MLS: California Regional MLSFacts & features
Interior
Bedrooms & bathrooms
- Bedrooms: 2
- Bathrooms: 3
- Full bathrooms: 1
- 3/4 bathrooms: 1
- 1/2 bathrooms: 1
- Main level bathrooms: 3
- Main level bedrooms: 2
Rooms
- Room types: Bonus Room, Entry/Foyer, Family Room, Kitchen, Laundry, Living Room, Primary Bedroom, Other
Primary bedroom
- Features: Primary Suite
Bathroom
- Features: Bathtub, Dual Sinks, Linen Closet, Stone Counters, Remodeled, Soaking Tub, Separate Shower, Walk-In Shower
Kitchen
- Features: Butler's Pantry, Kitchen Island, Kitchen/Family Room Combo, Stone Counters, Updated Kitchen, Walk-In Pantry
Other
- Features: Walk-In Closet(s)
Heating
- Central
Cooling
- Central Air
Appliances
- Included: Convection Oven, Dishwasher, Gas Cooktop, Disposal, Microwave, Refrigerator, Range Hood
- Laundry: Inside, Laundry Room
Features
- Breakfast Bar, Built-in Features, Balcony, Elevator, High Ceilings, Living Room Deck Attached, Open Floorplan, Pantry, Stone Counters, Recessed Lighting, Storage, Primary Suite, Walk-In Closet(s)
- Flooring: Wood
- Windows: Double Pane Windows
- Has fireplace: Yes
- Fireplace features: Outside
- Common walls with other units/homes: 1 Common Wall
Interior area
- Total interior livable area: 2,360 sqft
Property
Parking
- Total spaces: 2
- Parking features: Direct Access, Garage, Garage Door Opener, Guest
- Attached garage spaces: 2
Features
- Levels: One
- Stories: 1
- Entry location: Ground
- Patio & porch: Covered, Terrace
- Pool features: None
- Has spa: Yes
- Spa features: Community
- Has view: Yes
- View description: City Lights, Coastline, Mountain(s), Panoramic
- Has water view: Yes
- Water view: Coastline
Lot
- Size: 0.91 Acres
Details
- Parcel number: 7589013042
- Zoning: RPI-OH*
- Special conditions: Standard
Construction
Type & style
- Home type: Townhouse
- Property subtype: Townhouse
- Attached to another structure: Yes
Condition
- Turnkey
- New construction: No
- Year built: 2016
Details
- Builder name: Taylor Morrison
Utilities & green energy
- Sewer: Public Sewer
- Water: Public
- Utilities for property: Electricity Connected, Natural Gas Connected, Sewer Connected, Water Connected
Community & HOA
Community
- Features: Biking, Hiking, Park, Gated
- Security: Gated Community
- Senior community: Yes
HOA
- Has HOA: Yes
- Amenities included: Bocce Court, Clubhouse, Dog Park, Fitness Center, Fire Pit, Maintenance Grounds, Meeting Room, Barbecue, Recreation Room, Spa/Hot Tub, Trail(s)
- HOA fee: $530 monthly
- HOA name: Sol y Mar Community Association
- HOA phone: 714-285-2626
Location
- Region: Rancho Palos Verdes
Financial & listing details
- Price per square foot: $890/sqft
- Tax assessed value: $2,100,000
- Annual tax amount: $24,189
- Date on market: 8/17/2024
- Cumulative days on market: 6 days
- Listing terms: Cash to New Loan,Submit
Price history
| Date | Event | Price |
|---|---|---|
| 9/18/2024 | Sold | $2,100,000$890/sqft |
Source:  CRMLS #PV24168906 Report a problem CRMLS #PV24168906 Report a problem | ||
| 8/26/2024 | Pending sale | $2,100,000$890/sqft |
Source: CRMLS #PV24168906 Report a problem | ||
| 8/17/2024 | Listed for sale | $2,100,000+27.8%$890/sqft |
Source: CRMLS #PV24168906 Report a problem | ||
| 9/29/2016 | Sold | $1,643,500$696/sqft |
Source: Public Record Report a problem | ||
Public tax history
| Year | Property taxes | Tax assessment |
|---|---|---|
| 2025 | $24,189 +14.1% | $2,100,000 +12.3% |
| 2024 | $21,203 +1.4% | $1,870,017 +2% |
| 2023 | $20,907 +5.4% | $1,833,351 +2% |
| 2022 | $19,837 +0.3% | $1,797,404 +2% |
| 2021 | $19,773 +1.4% | $1,762,162 +1% |
| 2020 | $19,497 | $1,744,094 +2% |
| 2019 | $19,497 +4.6% | $1,709,897 +637.2% |
| 2018 | $18,643 +480.2% | $231,949 +2% |
| 2017 | $3,213 | $227,401 |
Find assessor info on the county website
Neighborhood: 90275
Nearby homes
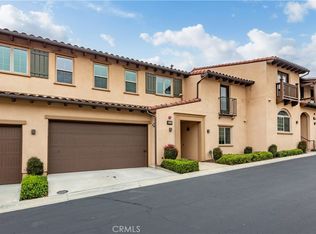
- $1,795,0002 bd3 ba2.3k sqft1008 Calle Stellare, Rancho Palos Verdes, CA 90275Sold
- $1,299,0002 bd2 ba1.5k sqft1012 Calle Stellare, Rolling Hills Estate, CA 90275Sold
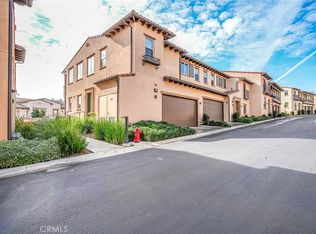
- $1,820,0002 bd3 ba2.3k sqft1014 Calle Stellare, Rolling Hills Estate, CA 90275Sold
- $1,255,2002 bd2 ba1.5k sqft1021 Calle Stellare, Rancho Palos Verdes, CA 90275Off Market

- $1,600,0002 bd2 ba1.5k sqft1019 Calle Stellare, Rancho Palos Verdes, CA 90275Sold
- $1,940,3002 bd3 ba2.3k sqft1023 Calle Stellare, Rolling Hills Estates, CA 90275Off Market
- $631,9002 bd2 ba1.5k sqft1010 Calle Stellare, Rolling Hills Estates, CA 90275Off Market
- $1,667,7002 bd3 ba2.3k sqft1014 Calle Stellare, Rancho Palos Verdes, CA 90275Off Market
Nearby schools
GreatSchools rating
- 10/10Soleado Elementary SchoolGrades: K-5Distance: 0.5 mi
- 9/10Ridgecrest Intermediate SchoolGrades: 6-8Distance: 0.3 mi
- 10/10Palos Verdes Peninsula High SchoolGrades: 9-12Distance: 0.8 mi
Get a cash offer in 3 minutes
Find out how much your home could sell for in as little as 3 minutes with a no-obligation cash offer.
Estimated market value
$1,976,400
Get a cash offer in 3 minutes
Find out how much your home could sell for in as little as 3 minutes with a no-obligation cash offer.
Estimated market value
$1,976,400
- California
- Los Angeles County
- Rancho Palos Verdes
- 90275
- 1017 Calle Stellare
Nearby cities
Nearby zip codes
Other Rancho Palos Verdes Topics
- Apartments for Rent in 90275
- Houses for Sale in 90275
- Houses for Rent in 90275
- 90275 Real Estate
- Rancho Palos Verdes Condos
- Houses for Sale in Rancho Palos Verdes
- Newest Listings in Rancho Palos Verdes
- Rancho Palos Verdes Home Values
- Rancho Palos Verdes Real Estate Agents
- Rancho Palos Verdes Refinance
- Rancho Palos Verdes Mortgage Rates
