Skip main navigation
Sold for $580,000
  • $580,000

    1014 Captain Adkins Drive SE, Southport, NC 28461

    3beds
    2,965sqft
    Single Family Residence
    Built in 1992
    0.52 Acres Lot
    $597,900 Zestimate®
    $196/sqft
    $3,568 Estimated rent

    Home value

    $597,900

    $550,000 - $652,000

    $3,568/mo

    Zestimate® history
    Loading
    Loading...

    Owner options

    List your home for rent

    $3,568/mo

    Rent Zestimate®

    Find your next renter with Zillow Rental Manager. Plus, with online applications, you can quickly screen prospective tenants – for free.

    Learn more

    $3,568/mo

    Rent Zestimate®

    Refinance and save

    $3,416/mo

    Est. payment

    Refinancing to a lower rate could help reduce your monthly payments and save thousands over the life of the loan.

    See today's rates

    $3,416/mo

    Est. payment

    Explore your selling options

    Work with a Zillow partner agent

    Leverage their expertise and Zillow's premium Showcase listings to get your home seen by more buyers.

    Get started

    List with your own agent

    Get your home in front of millions of buyers by listing it on Zillow.

    Learn how to do it

    Sell it yourself

    Take full control of how buyers see your home on Zillow by listing For Sale by Owner (FSBO).

    List your home

    What's special

    Sweeping deckDine-at barDivided floor planExpansive quartz countersSpacious half-acre siteGas stoveWalk-in pantry
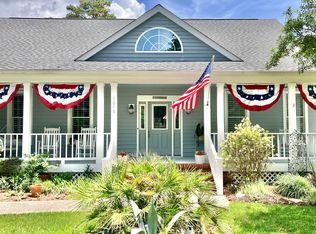
    IDYLLIC SOUTHPORT RETREAT - This elegant 3-Bedroom, 3.5-Bath Brick Home in the tree-shaded Marsh Creek section of Smithville Woods in Southport showcases an array of distinctive one-of-a-kind features on a spacious half-acre site - Graceful Entry Foyer offers a welcoming embrace that guides the way to the Formal Dining Room and the Living Room with Gas Log Fireplace - The formal spaces flow into the more relaxed Sunroom with a wall of windows overlooking the Sweeping Deck and Back Yard perfect for entertaining - Cook's Kitchen features Stainless Steel Appliances, Walk-In Pantry, Gas Stove, Dine-At Bar, and expansive Quartz Counters to help with prep, baking, and more - Upstairs Bonus Room with its own Bathroom, currently configured as an artist's studio, could become an office, entertainment space or any number of other versatile options - Luxurious Primary Bedroom Retreat includes large Walk-In Closet and En Suite Bathroom with double vanity, tub and shower - Divided Floor Plan creates a separate section of the home for the Second and Third Bedrooms with Bathroom between - Powder Room, Laundry Room, with built-in soaking sink, Attached Double Garage, and Walk-In Attic Storage are among the conveniences - Don't miss the 28-by-20-foot separate Second Garage in the Landscaped Back Yard for storage, workshop, and more - Septic System and Irrigation System updated in 2023 - New Front Yard Sod laid in May 2023 -- Low Speed Vehicles have street access all the way to the attractions of downtown Southport and views of the Cape Fear River - all this just minutes from Wilmington, Myrtle Beach, and Historic Southport -- DISCLOSURES: The house was plumbed with copper pipes but the exterior spigots were plumbed with polybutylene plastic distribution lines and compression band fittings; some deck surface boards show signs of splintering, cupping or decay; some kitchen floor tiles have hairline craks; garage side door is rusted at bottom; exterior trim work caulking is thinning

    Zillow last checked:

    Listing updated:

    Listed by:

    Ginger Harper Real Estate Group 910-808-9723,

    Coldwell Banker Sea Coast Advantage - SP

    Bought with:

    David Thorp, 115898

    Southport Realty, Inc.

    Source: Hive MLS,MLS#: 100385350MLS LogoOriginating MLS: Brunswick County Association of Realtors

    Facts & features

    Interior

    Bedrooms & bathrooms
    • Bedrooms: 3
    • Bathrooms: 4
    • Full bathrooms: 3
    • 1/2 bathrooms: 1
    Rooms
    • Room types: Living Room, Dining Room, Sunroom, Kitchen, Master Bedroom, Bedroom 2, Bedroom 3, Bonus Room
    Primary bedroom
    • Description: plus en suite bathroom and walk-in closet
    • Level: Main
    • Dimensions: 13 x 20
    Bedroom 2
    • Level: Main
    • Dimensions: 12 x 16
    Bedroom 3
    • Level: Main
    • Dimensions: 12 x 16
    Bonus room
    • Level: Upper
    • Dimensions: 24 x 17
    Dining room
    • Level: Main
    • Dimensions: 12 x 13
    Kitchen
    • Description: includes breakfast nook
    • Level: Main
    • Dimensions: 12 x 23
    Living room
    • Description: with fireplace
    • Level: Main
    • Dimensions: 16 x 20
    Sunroom
    • Level: Main
    • Dimensions: 16 x 13
    Heating
    • Fireplace(s), Gas Pack, Heat Pump, Zoned, Other, Electric
    Cooling
    • Central Air, Heat Pump, Zoned, Other
    Appliances
    • Included: Gas Oven, Washer, Refrigerator, Humidifier, Dryer, Dishwasher
    • Laundry: Laundry Room
    Features
    • Master Downstairs, Walk-in Closet(s), High Ceilings, Entrance Foyer, Ceiling Fan(s), Pantry, Walk-in Shower, Blinds/Shades, Gas Log, Walk-In Closet(s)
    • Flooring: Carpet, Tile, Vinyl, Wood
    • Windows: Skylight(s)
    • Basement: None
    • Attic: Walk-In
    • Has fireplace: Yes
    • Fireplace features: Gas Log
    Interior area
    • Total structure area: 2,965
    • Total interior livable area: 2,965 sqft

    Property

    Parking
    • Total spaces: 3
    • Parking features: Attached, Garage Door Opener, Lighted, On Site, Paved
    • Has attached garage: Yes
    • Uncovered spaces: 2
    Features
    • Levels: One and One Half
    • Stories: 2
    • Patio & porch: Open, Covered, Deck, Porch, Screened
    • Exterior features: Irrigation System
    • Pool features: None
    • Fencing: Partial,Wood
    Lot
    • Size: 0.52 Acres
    • Dimensions: 194 x 17 x 213 x 216 (irregular)
    • Features: See Remarks
    Details
    • Additional structures: Second Garage, See Remarks
    • Parcel number: 237ba029
    • Zoning: residential
    • Special conditions: Standard

    Construction

    Type & style
    • Home type: SingleFamily
    • Property subtype: Single Family Residence
    Materials
    • Brick Veneer
    • Foundation: Crawl Space
    • Roof: Composition
    Condition
    • New construction: No
    • Year built: 1992
    Details
    • Warranty included: Yes

    Utilities & green energy

    • Sewer: Septic Tank
    • Water: Public
    • Utilities for property: Natural Gas Available, Water Available

    Community & HOA

    Community
    • Security: Security Lights, Smoke Detector(s)
    • Subdivision: Smithville Woods
    HOA
    • Has HOA: No
    • Amenities included: None
    Location
    • Region: Southport

    Financial & listing details

    • Price per square foot: $196/sqft
    • Tax assessed value: $474,240
    • Annual tax amount: $2,551
    • Date on market: 7/22/2024
    • Cumulative days on market: 452 days
    • Listing agreement: Exclusive Right To Sell
    • Listing terms: Cash,Conventional,VA Loan
    • Road surface type: Paved

    Price history

    DateEventPrice
    2/10/2025Sold$580,000-6.3%$196/sqft
    Source: Hive MLS #100385350 Report a problem
    1/8/2025Pending sale$619,000$209/sqft
    Source: Hive MLS #100385350 Report a problem
    10/4/2024Listed for sale$619,000$209/sqft
    Source: Hive MLS #100385350 Report a problem
    8/22/2024Pending sale$619,000$209/sqft
    Source: Hive MLS #100385350 Report a problem
    6/18/2024Listed for sale$619,000-3.3%$209/sqft
    Source: Hive MLS #100385350 Report a problem
    5/12/2024Listing removed--
    Source: Hive MLS #100385350 Report a problem
    2/9/2024Listed for sale$640,000$216/sqft
    Source: Hive MLS #100385350 Report a problem
    10/29/2023Pending sale$640,000$216/sqft
    Source: Hive MLS #100385350 Report a problem
    6/15/2023Price change$640,000-2.4%$216/sqft
    Source: Hive MLS #100385350 Report a problem
    5/19/2023Listed for sale$655,500$221/sqft
    Source: Hive MLS #100385350 Report a problem

    Public tax history

    YearProperty taxesTax assessment
    2025$2,551 +15.3%$510,690 +7.7%
    2024$2,212 $474,240
    2023$2,212 -2.1%$474,240 +33.9%
    2022$2,259 +5.9%$354,110
    2021$2,134 $354,110
    2020$2,134 $354,110
    2019-- $354,110 +340.7%
    2018-- $80,360
    2017$2,014 $80,360
    2016$2,014 $80,360 -76.7%
    2015$2,014 +4.6%$345,530 -3.4%
    2014$1,926 $357,717
    2013-- --
    2012-- --
    2011-- --
    2010-- --
    2009-- --
    2008-- --
    2007-- --
    2006-- --
    2005-- --
    2004-- --
    2003-- --
    2002-- --
    2001-- --
    2000-- --
    Find assessor info on the county website

    Neighborhood: 28461

    Nearby schools

    GreatSchools rating
    Schools provided by the listing agent
    • Elementary: Southport
    • Middle: South Brunswick
    • High: South Brunswick

    Source: Hive MLS. This data may not be complete. We recommend contacting the local school district to confirm school assignments for this home.

    Get a cash offer in 3 minutes
    Find out how much your home could sell for in as little as 3 minutes with a no-obligation cash offer.
    Estimated market value
    $597,900
    Get a cash offer in 3 minutes
    Find out how much your home could sell for in as little as 3 minutes with a no-obligation cash offer.
    Estimated market value
    $597,900