Skip main navigation
Under contract
  • Price cut: $10K (6/22)
    $639,000

    1016 Captain Adkins Drive SE, Southport, NC 28461

    3beds
    2,734sqft
    : 
    $3,675/mo
    Get pre-qualified
    Single Family Residence
    Built in 1997
    0.45 Acres Lot
    $620,500 Zestimate®
    $234/sqft
    $-- HOA

    What's special

    Beautiful landscapingCozy gas fireplaceAbundant natural lightMultiple storage closets throughoutBeautiful tiled walk-in showerLarge eat-at barHurricane shutters
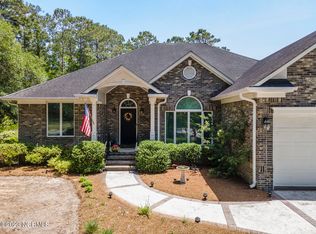
    Exceptional Home in One of the Area's Most Desirable Neighborhoods -Just minutes to downtown Southport & the waterfront! Situated just across the street from the creek, offering a serene coastal feel & gentle breezes. 3bdrms + a Bonus room, this beautiful home offers charm, space, & thoughtful details throughout. A welcoming 8-foot front porch stretches across the home, creating the perfect place to relax. Step inside to a stunning foyer & entry featuring high ceilings, abundant natural light, gorgeous oak wood flooring, plantation shutters, & multiple storage closets throughout. The formal dining room offers an elegant setting for entertaining, while the spacious living room features custom built-ins, a cozy gas fireplace, & double French Andersen sliders leading to the expansive screened porch. Oversized kitchen is designed for gathering & everyday living with extensive counter space, a large eat-at bar, quartz counters, tile backsplash, 5-burner gas range, & a sunny breakfast area surrounded by windows. Owner's suite provides a relaxing retreat with a spa-inspired bathroom featuring a soaking tub, beautiful tiled walk-in shower, double vanity, & two walk-in closets. Spacious guest bedrooms offer comfort for family & visitors, while the large laundry room includes utility sink & storage. Upstairs bonus room with skylights offers endless possibilities for a media room, office, guest suite, art studio or playroom. Hurricane shutters, portable generator hookup, irrigation, walk-in attic. Outdoor living truly shines: 10' screened porch, uncovered back deck, built-in seating, outdoor shower, fenced backyard, palm trees, beautiful landscaping, & storage building. Extra parking space for boat & recreational needs. Conveniently located -easy access to downtown Southport, waterfront dining, fresh local seafood markets & festivals, shopping, and the beach just 15 minutes away. When including the bonus room - this home has 2,734 heated sqft.
    57 days
    |
    115
    |
    0
    |

    Zillow last checked:

    Listing updated:

    Listed by:

    Debbie L Kinlaw 910-443-3924,

    CENTURY 21 Sunset Realty

    Source: Hive MLS,MLS#: 100574366MLS LogoOriginating MLS: Brunswick County Association of Realtors

      Facts & features

      Interior

      Bedrooms & bathrooms
      • Bedrooms: 3
      • Bathrooms: 2
      • Full bathrooms: 2
      Rooms
      • Room types: Master Bedroom, Bedroom 1, Bedroom 2, Living Room, Dining Room, Bathroom 1, Bathroom 2
      Heating
      • Other, Heat Pump, Fireplace(s), Electric, Natural Gas
      Cooling
      • Central Air, Zoned, Ceiling Fan(s), Heat Pump
      Appliances
      • Included: Built-In Microwave, Refrigerator, Dishwasher, Gas Range
      • Laundry: Laundry Room
      Features
      • Master Downstairs, Walk-in Closet(s), Vaulted Ceiling(s), High Ceilings, Entrance Foyer, Mud Room, Solid Surface, Generator Plug, Bookcases, Kitchen Island, Ceiling Fan(s), Pantry, Walk-in Shower, Blinds/Shades, Built-in Features, Eat-in Kitchen, Gas Log, Walk-In Closet(s)
      • Flooring: Carpet, Tile, Wood
      • Attic: Floored,Storage,Walk-In
      • Number of fireplaces: 1
      • Fireplace features: Gas Log
      Interior area
      • Total structure area: 2,310
      • Total interior livable area: 2,734 sqft

      Property

      Parking
      • Total spaces: 2
      • Parking features: Garage Faces Front, Attached, Additional Parking, Concrete, Garage Door Opener, Off Street, On Site, Paved, Garage, Parking Pad
      • Attached garage spaces: 2
      Accessibility
      • Accessibility features: Accessible Kitchen, Accessible Doors
      Features
      • Levels: One and One Half
      • Patio & porch: Open, Covered, Deck, Porch, Screened, Front Porch, Rear Porch
      • Exterior features: Shutters - Board/Hurricane, Outdoor Shower, Irrigation System
      • Fencing: Back Yard,Fenced
      • Has view: Yes
      • View description: None
      • Frontage type: See Remarks
      Lot
      • Size: 0.45 Acres
      • Dimensions: 116 x 213 x 70 x 213
      • Features: Level, Landscaped
      Details
      • Additional structures: Shower, Storage
      • Parcel number: 237ba028
      • Zoning: Co-Sbr-6000
      • Special conditions: Standard

      Construction

      Type & style
      • Home type: SingleFamily
      • Property subtype: Single Family Residence
      Materials
      • Wood Siding, Wood Frame
      • Foundation: Brick/Mortar, Permanent, See Remarks, Crawl Space, Other
      • Roof: Architectural Shingle
      Condition
      • New construction: No
      • Year built: 1997

      Utilities & green energy

      • Sewer: Septic Tank
      • Water: Public
      • Utilities for property: Natural Gas Connected, Underground Utilities, Water Connected
      Green energy
      • Energy efficient items: Lighting

      Community & HOA

      Community
      • Security: Smoke Detector(s)
      • Subdivision: Smithville Woods
      HOA
      • Has HOA: No
      Location
      • Region: Southport

      Financial & listing details

      • Price per square foot: $234/sqft
      • Tax assessed value: $445,490
      • Annual tax amount: $2,101
      • Date on market: 5/15/2026
      • Cumulative days on market: 57 days
      • Listing agreement: Exclusive Right To Sell
      • Listing terms: Cash,Conventional
      • Road surface type: Paved

        Estimated market value

        $620,500

        $589,000 - $652,000

        $2,872/mo

        Price history

        DateEventPrice
        7/6/2026Contingent$639,000$234/sqft
        Source: Hive MLS #100574366 Report a problem
        6/22/2026Price change$639,000-1.5%$234/sqft
        Source: Hive MLS #100574366 Report a problem
        5/15/2026Listed for sale$649,000+86.5%$237/sqft
        Source: Hive MLS #100574366 Report a problem
        5/31/2016Sold$348,000-1.9%$127/sqft
        Source: Public Record Report a problem
        4/1/2016Pending sale$354,900$130/sqft
        Source: Southport Realty, Inc. #20697889 Report a problem
        11/14/2015Listed for sale$354,900+3.2%$130/sqft
        Source: Southport Realty, Inc. #697889 Report a problem
        2/13/2015Sold$344,000-3.1%$126/sqft
        Source: Public Record Report a problem
        9/14/2014Price change$355,000-4.7%$130/sqft
        Source: Coldwell Banker Sea Coast Advantage #682490 Report a problem
        4/21/2014Listed for sale$372,500$136/sqft
        Source: Coldwell Banker Sea Coast Advantage #682490 Report a problem

        Public tax history

        YearProperty taxesTax assessment
        2025$2,102 $445,490
        2024$2,102 $445,490
        2023$2,102 -5.1%$445,490 +28.9%
        2022$2,215 +6%$345,670
        2021$2,090 $345,670
        2020$2,090 $345,670
        2019-- $345,670 +463.4%
        2018-- $61,350
        2017$1,935 $61,350
        2016$1,935 $61,350 -81.4%
        2015$1,935 +3.7%$330,430 -4.3%
        2014$1,866 $345,216
        2013-- --
        2012-- --
        2011-- --
        2010-- --
        2009-- --
        2008-- --
        2007-- --
        2006-- --
        2005-- --
        2004-- --
        2003-- --
        2002-- --
        2001-- --
        2000-- --
        Find assessor info on the county website

        Monthly payment

        Est. payment

        Payment breakdown

        Explore the cost of this home by adjusting the details. Changes won't be saved.
        All calculations are estimates and provided by Zillow, Inc. for informational purposes only. Actual amounts may vary.
        HOA fees may include property taxes on listings classified as Co-Ops. Contact the listing agent and/or owner for fee details.
        See how much you could borrow to make a competitive offer.

        Climate risks

        Neighborhood: 28461

        Getting around

        2 / 100
        Car-Dependent
        25 / 100
        Somewhat Bikeable

        Nearby schools

        GreatSchools rating
        Schools provided by the listing agent
        • Elementary: Southport
        • Middle: South Brunswick
        • High: South Brunswick

        Source: Hive MLS. This data may not be complete. We recommend contacting the local school district to confirm school assignments for this home.

        A local agent can set up tours, give advice and negotiate with sellers.

        A local lender can help you make sure your offer is ready when you are.

        Browse local experts

        Similar homes