MLS# 21250858 - Built by Coventry Homes - Nov 20 2026 completion! ~ Welcome to this stunning 4,033 sqft home, where modern elegance meets effortless living! Boasting 5 spacious bedrooms, 4.5-bathrooms, and an impressive game room and media room, this home offers everything you need and more. The luxurious primary suite features a sprawling bathroom, while high ceilings and abundant natural light fill the open-concept layout with warmth and style. The home’s functional design flows seamlessly for both relaxation and entertainment. Located in the highly sought-after Dominion of Pleasant Valley community, you'll enjoy all the amenities just steps away from your door. Visit today!
Pending
Price cut: $2K (7/8)
$747,990
1014 Coralberry Way, Wylie, TX 75098
5beds
4,049sqft
Single Family Residence
Built in 2026
7,509 Square Feet Lot
$736,700 Zestimate®
$185/sqft
$100/mo HOA
What's special
High ceilingsAbundant natural lightSprawling bathroomMedia roomImpressive game roomLuxurious primary suiteOpen-concept layout
- 116 days |
- 119 |
- 4 |
Zillow last checked:
Listing updated:
Listed by:
Ben Caballero 888-872-6006,
HomesUSA.com 888-872-6006
Source: NTREIS,MLS#: 21250858
Facts & features
Interior
Bedrooms & bathrooms
- Bedrooms: 5
- Bathrooms: 5
- Full bathrooms: 4
- 1/2 bathrooms: 1
Primary bedroom
- Features: Dual Sinks, Double Vanity, En Suite Bathroom, Linen Closet, Separate Shower, Walk-In Closet(s)
- Level: First
- Dimensions: 18 x 16
Bedroom
- Level: First
- Dimensions: 11 x 11
Bedroom
- Level: Second
- Dimensions: 14 x 11
Bedroom
- Level: Second
- Dimensions: 13 x 11
Bedroom
- Level: Second
- Dimensions: 15 x 11
Breakfast room nook
- Level: First
- Dimensions: 11 x 10
Dining room
- Level: First
- Dimensions: 13 x 11
Game room
- Level: Second
- Dimensions: 17 x 16
Kitchen
- Features: Butler's Pantry, Eat-in Kitchen, Granite Counters, Kitchen Island, Pantry, Walk-In Pantry
- Level: First
- Dimensions: 15 x 12
Living room
- Level: First
- Dimensions: 19 x 16
Office
- Level: First
- Dimensions: 12 x 12
Utility room
- Level: First
- Dimensions: 12 x 11
Heating
- Central
Cooling
- Central Air, Ceiling Fan(s)
Appliances
- Included: Dishwasher, Electric Oven, Gas Cooktop, Disposal, Microwave, Tankless Water Heater
- Laundry: Washer Hookup, Electric Dryer Hookup
Features
- Open Floorplan, Pantry, Air Filtration
- Flooring: Carpet
- Has basement: No
- Number of fireplaces: 1
- Fireplace features: Family Room
Interior area
- Total interior livable area: 4,049 sqft
Video & virtual tour
Property
Parking
- Total spaces: 3
- Parking features: Garage Faces Front, Tandem
- Garage spaces: 3
Features
- Levels: Two
- Stories: 2
- Patio & porch: Covered
- Pool features: None
- Fencing: Gate,Wood
Lot
- Size: 7,509 Square Feet
- Features: Corner Lot
Details
- Parcel number: 1014 Coralberry
- Other equipment: Air Purifier
Construction
Type & style
- Home type: SingleFamily
- Architectural style: Contemporary/Modern,Detached
- Property subtype: Single Family Residence
Materials
- Brick, Stucco
- Foundation: Slab
- Roof: Composition
Condition
- Under Construction
- New construction: Yes
- Year built: 2026
Utilities & green energy
- Sewer: Public Sewer
- Water: Public
- Utilities for property: Sewer Available, Water Available
Green energy
- Energy efficient items: Thermostat
- Indoor air quality: Filtration
- Water conservation: Water-Smart Landscaping
Community & HOA
Community
- Features: Clubhouse, Playground, Trails/Paths
- Subdivision: Dominion Of Pleasant Valley
HOA
- Has HOA: Yes
- Services included: All Facilities
- HOA fee: $1,200 annually
- HOA name: Guardian Association Management
- HOA phone: 972-458-2200
Location
- Region: Wylie
Financial & listing details
- Price per square foot: $185/sqft
- Date on market: 4/25/2026
- Cumulative days on market: 116 days
Estimated market value
$736,700
$700,000 - $774,000
$5,005/mo
Price history
| Date | Event | Price |
|---|---|---|
| 8/18/2026 | Pending sale | $747,990$185/sqft |
Source: NTREIS #21250858 Report a problem | ||
| 7/8/2026 | Price change | $747,990-0.3%$185/sqft |
Source: Coventry Homes Report a problem | ||
| 6/4/2026 | Price change | $749,990-3.6%$185/sqft |
Source: Coventry Homes Report a problem | ||
| 4/23/2026 | Listed for sale | $778,228$192/sqft |
Source: Coventry Homes Report a problem | ||
Public tax history
Tax history is unavailable.
Monthly payment
Est. payment
Payment breakdown
Explore the cost of this home by adjusting the details. Changes won't be saved.Climate risks
Neighborhood: 75098
Nearby schools
GreatSchools rating
- 5/10Liberty Grove Elementary SchoolGrades: PK-5Distance: 2.3 mi
- 7/10B G Hudson Middle SchoolGrades: 6-8Distance: 2.4 mi
- 6/10Sachse High SchoolGrades: 9-12Distance: 2.7 mi
Schools provided by the listing agent
- District: Garland ISD
Source: NTREIS. This data may not be complete. We recommend contacting the local school district to confirm school assignments for this home.
- $864,8265 bd5 ba4.2k sqft914 Coralberry Way, Wylie, TX 75098New Construction

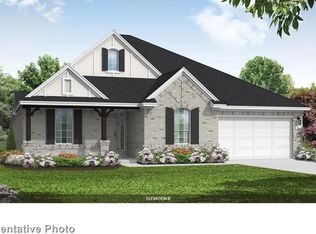
- $670,9904 bd4 ba2.9k sqft1012 Coralberry Way, Wylie, TX 75098Pending
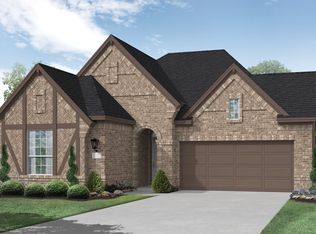
- $553,0133 bd2 ba2.1k sqft1001 Coralberry Way, Wylie, TX 75098New Construction
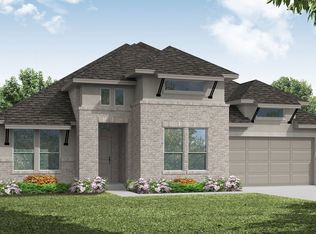
- $672,9904 bd4 ba2.9k sqft1021 Coralberry Way, Wylie, TX 75098New Construction
- $791,9765 bd5 ba4k sqft1000 Coralberry Way, Wylie, TX 75098Pending
- $765,3674 bd5 ba3.7k sqft1010 Coralberry Way, Wylie, TX 75098New Construction
- $574,9904 bd3 ba2.5k sqft1023 Coralberry Way, Wylie, TX 75098New Construction
- $944,7305 bd5 ba3.4k sqft906 Coralberry Way, Wylie, TX 76208New Construction
A local agent can set up tours, give advice and negotiate with sellers.
A local lender can help you make sure your offer is ready when you are.
Similar homes
- $864,8265 bd5 ba4.2k sqft914 Coralberry Way, Wylie, TX 75098New ConstructionCoventry Homes
- $609,0004 bd4 ba2.8k sqft2605 Ackley Ln, Wylie, TX 75098New Construction
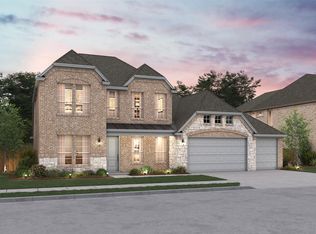 MLS ID #21283959, Teri Walter. NTREIS
 - $599,0004 bd4 ba2.8k sqft2611 Waverly Dr, Wylie, TX 75098New Construction
 NTREIS
 - from $780,8535 bd5 ba4k sqftSonora Plan, Park Hills, Rockwall, TX 75087New Construction
 Shane Homes
 - from $614,9504 bd4 ba3.1k sqftHarvard 2F-EW (w/Media) Plan, Inspiration, Lucas, TX 75098New ConstructionFirst Texas Homes
- $824,9905 bd5 ba3.9k sqft1623 Trinity Forest Dr, Rockwall, TX 75087New ConstructionNTREIS
- from $715,8535 bd5 ba4k sqftSonora Plan, Gideon Grove, Rockwall, TX 75087New ConstructionShane Homes
- $699,9904 bd4 ba3k sqft2122 Grand Ave, Rockwall, TX 75087New ConstructionNTREIS
- from $569,9505 bd4 ba3.4k sqftOverton R (w/Media) Plan, Trails at Cottonwood Creek, Rowlett, TX 75089New ConstructionFirst Texas Homes
- $716,8044 bd4 ba3.2k sqft741 Cross Oaks Rd, Lavon, TX 75166New ConstructionCoventry Homes
- from $574,9505 bd5 ba3.6k sqftDuke R Plan, Trails at Cottonwood Creek, Rowlett, TX 75089New ConstructionFirst Texas Homes
- $733,1344 bd4 ba3.6k sqft3132 Shaddock Blvd, Rockwall, TX 75032New ConstructionNTREIS
- $874,9905 bd5 ba3.8k sqft503 Birthright Ln, McLendon Chisholm, TX 75032New ConstructionMLS ID #21358245, Ben Caballero. NTREIS
- $699,9004 bd5 ba3.9k sqft2127 Terraces Blvd, Rockwall, TX 75087New ConstructionNTREIS
- from $690,9905 bd5 ba3.8k sqftRanchwood Plan, Terraces - Estates, Rockwall, TX 75087New ConstructionDavid Weekley Homes
- $674,9904 bd4 ba2.8k sqft2050 Terraces Blvd, Rockwall, TX 75087New ConstructionNTREIS
- $649,9004 bd3 ba3.1k sqft931 River Sky Rd, Lavon, TX 75166New ConstructionNTREIS
- $566,9503 bd3 ba2.3k sqft12806 Meadow Glen St, Rowlett, TX 75089New ConstructionMLS ID #21358110, Ben Caballero. NTREIS
- $674,9904 bd3 ba3.6k sqft1327 Castello Dr, Fate, TX 75087New ConstructionNTREIS
- from $429,9504 bd3 ba2.4k sqftRayburn R (w/Game) Plan, Trails at Cottonwood Creek, Rowlett, TX 75089New ConstructionFirst Texas Homes
