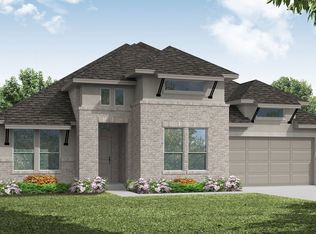
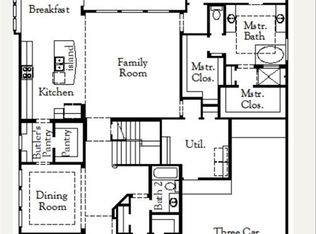
MLS# 21217906 - Built by Coventry Homes - Aug 23 2026 completion! ~ Experience the epitome of luxury living in this stunning and spacious home! With soaring ceilings and an expansive kitchen with the grandest island you’ve ever seen - there's something to suit everyone. Enjoy your own private retreat with each bedroom having its own full bathroom. Unwind in the luxurious game room for movie nights or entertain guests on the extended covered patio. This modern and stately home is perfect for all occasions, offering comfort, convenience and style that will make you never want to leave! Make it yours before someone else does – schedule a viewing today!
New construction
Price cut: $2K (7/8)
$670,990
1012 Coralberry Way, Wylie, TX 75098
4beds
2,932sqft
:
Get pre-qualified$4,769/mo
Single Family Residence
Built in 2026
7,840 Square Feet Lot
$660,800 Zestimate®
$229/sqft
$100/mo HOA
What's special
Extended covered patioSoaring ceilingsLuxurious game roomGrandest islandExpansive kitchen
- 135 days |
- 81 |
- 7 |
Zillow last checked:
Listing updated:
Listed by:
Ben Caballero 888-872-6006,
HomesUSA.com 888-872-6006
Source: NTREIS,MLS#: 21217906
Facts & features
Interior
Bedrooms & bathrooms
- Bedrooms: 4
- Bathrooms: 4
- Full bathrooms: 4
Primary bedroom
- Level: First
- Dimensions: 17 x 16
Bedroom
- Level: First
- Dimensions: 13 x 12
Bedroom
- Level: First
- Dimensions: 11 x 11
Bedroom
- Level: First
- Dimensions: 11 x 11
Dining room
- Level: First
- Dimensions: 13 x 13
Game room
- Level: First
- Dimensions: 15 x 13
Kitchen
- Level: First
- Dimensions: 17 x 15
Living room
- Level: First
- Dimensions: 20 x 16
Heating
- Central, ENERGY STAR Qualified Equipment, Fireplace(s), Natural Gas, Zoned
Cooling
- Central Air, Ceiling Fan(s), ENERGY STAR Qualified Equipment, Zoned
Appliances
- Included: Built-In Gas Range, Dishwasher, Electric Oven, Gas Cooktop, Disposal, Gas Water Heater, Microwave, Tankless Water Heater, Vented Exhaust Fan
- Laundry: Washer Hookup, Electric Dryer Hookup, Laundry in Utility Room
Features
- Decorative/Designer Lighting Fixtures, Eat-in Kitchen, High Speed Internet, Kitchen Island, Pantry, Cable TV, Wired for Data, Walk-In Closet(s), Air Filtration
- Flooring: Carpet, Tile, Wood
- Has basement: No
- Number of fireplaces: 1
- Fireplace features: Living Room
Interior area
- Total interior livable area: 2,932 sqft
Video & virtual tour
Property
Parking
- Total spaces: 3
- Parking features: Door-Single, Garage Faces Front, Garage, Garage Door Opener, Tandem
- Garage spaces: 3
Features
- Levels: One
- Stories: 1
- Patio & porch: Covered
- Exterior features: Private Yard, Rain Gutters
- Pool features: None
- Fencing: Back Yard,Fenced,Wood
Lot
- Size: 7,840 Square Feet
- Features: Interior Lot
Details
- Parcel number: 1012 Coralberry
- Other equipment: Air Purifier
Construction
Type & style
- Home type: SingleFamily
- Architectural style: Traditional,Detached
- Property subtype: Single Family Residence
Materials
- Brick, Fiber Cement, Stucco, Wood Siding
- Foundation: Slab
- Roof: Composition
Condition
- New construction: Yes
- Year built: 2026
Utilities & green energy
- Sewer: Public Sewer
- Water: Public
- Utilities for property: Sewer Available, Water Available, Cable Available
Green energy
- Energy efficient items: Appliances, Construction, Doors, HVAC, Insulation, Lighting, Rain/Freeze Sensors, Thermostat, Water Heater, Windows
- Indoor air quality: Filtration, Ventilation
- Water conservation: Efficient Hot Water Distribution, Low-Flow Fixtures
Community & HOA
Community
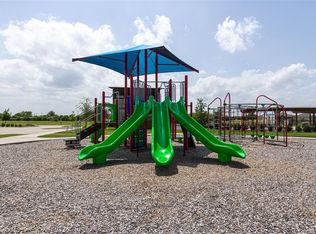
- Features: Clubhouse, Park
- Security: Prewired
- Subdivision: Dominion Of Pleasant Valley 60'
HOA
- Has HOA: Yes
- Services included: All Facilities
- HOA fee: $1,200 annually
- HOA name: Guardian Association Management
- HOA phone: 972-458-2200
Location
- Region: Wylie
Financial & listing details
- Price per square foot: $229/sqft
- Date on market: 3/24/2026
- Cumulative days on market: 135 days
Estimated market value
$660,800
$628,000 - $694,000
$3,813/mo
Price history
| Date | Event | Price |
|---|---|---|
| 7/8/2026 | Price change | $670,990-0.3%$229/sqft |
Source: Coventry Homes Report a problem | ||
| 6/4/2026 | Price change | $672,990-3.4%$230/sqft |
Source: Coventry Homes Report a problem | ||
| 3/17/2026 | Listed for sale | $696,524$238/sqft |
Source: Coventry Homes Report a problem | ||
Public tax history
Tax history is unavailable.
Monthly payment
Est. payment
Payment breakdown
Explore the cost of this home by adjusting the details. Changes won't be saved.Climate risks
Neighborhood: 75098
Nearby schools
GreatSchools rating
- 5/10Liberty Grove Elementary SchoolGrades: PK-5Distance: 2.3 mi
- 7/10B G Hudson Middle SchoolGrades: 6-8Distance: 2.4 mi
- 6/10Sachse High SchoolGrades: 9-12Distance: 2.7 mi
Schools provided by the listing agent
- District: Garland ISD
Source: NTREIS. This data may not be complete. We recommend contacting the local school district to confirm school assignments for this home.
- $672,9904 bd4 ba2.9k sqft1021 Coralberry Way, Wylie, TX 75098New Construction
- $747,9905 bd5 ba4k sqft1014 Coralberry Way, Wylie, TX 75098New Construction
- $864,8265 bd5 ba4.2k sqft914 Coralberry Way, Wylie, TX 75098New Construction

- $791,9765 bd5 ba4k sqft1000 Coralberry Way, Wylie, TX 75098Pending
- $553,0133 bd2 ba2.1k sqft1001 Coralberry Way, Wylie, TX 75098New Construction
- $765,3674 bd5 ba3.7k sqft1010 Coralberry Way, Wylie, TX 75098New Construction
- $944,7305 bd5 ba3.4k sqft906 Coralberry Way, Wylie, TX 76208New Construction
- $574,9904 bd3 ba2.5k sqft1023 Coralberry Way, Wylie, TX 75098New Construction
A local agent can set up tours, give advice and negotiate with sellers.
A local lender can help you make sure your offer is ready when you are.
Similar homes
- $672,9904 bd4 ba2.9k sqft1021 Coralberry Way, Wylie, TX 75098New ConstructionNTREIS
- $574,9904 bd3 ba2.5k sqft1023 Coralberry Way, Wylie, TX 75098New Construction
 NTREIS
 - $647,9904 bd4 ba2.9k sqft928 Germander, Wylie, TX 75098New Construction
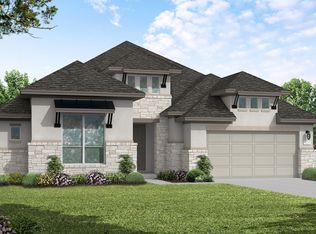 MLS ID #21193433, Ben Caballero. NTREIS
 - $634,9904 bd5 ba3.2k sqft1017 Coralberry Way, Wylie, TX 75098New Construction
 NTREIS
 - $599,0006 bd5 ba3.8k sqft208 Gatwick Ct, Wylie, TX 75098For SaleMLS ID #21346347, Jamal Albar. NTREIS
- $388,0004 bd2 ba2.3k sqft2013 Fairway Bend Dr, Wylie, TX 75098For SaleMLS ID #21299304, Claire St Pierre. NTREIS
- $465,0004 bd3 ba2.2k sqft1827 Temperance Way, Wylie, TX 75098For SaleMLS ID #21327267, Jessica Hargis. NTREIS
- $682,4412 bd3 ba2.2k sqft1601 Vista Azul Ln, Wylie, TX 75098New ConstructionNTREIS
- $639,9904 bd4 ba2.9k sqft2332 Miranda Ln, Rockwall, TX 75087New ConstructionNTREIS
- $750,0005 bd5 ba3.9k sqft923 Stellar Truth Way, Wylie, TX 75098New ConstructionNTREIS
- $675,0004 bd3 ba2.5k sqft10133 Private Road 5393, Princeton, TX 75407For SaleMLS ID #21254055, Cheryl McDaniel. NTREIS
- $675,0004 bd4 ba2.7k sqft2232 W Dutch Dr, Richardson, TX 75080For SaleMLS ID #21312939, Carol Tang. NTREIS
- $699,9004 bd4 ba3.6k sqft20392 County Road 637, Nevada, TX 75173For SaleMLS ID #21240448, Roxanne DeBerry. NTREIS
- $615,0004 bd4 ba2.8k sqft1159 Barbazzano Dr, Fate, TX 75087New ConstructionNTREIS
- $649,9004 bd4 ba2.7k sqft2111 Grand Ave, Rockwall, TX 75087New ConstructionNTREIS
- $599,0004 bd4 ba2.8k sqft1127 Barbazzano Dr, Fate, TX 75087New ConstructionNTREIS
- $599,0004 bd3 ba2.8k sqft1128 Vletti Dr, Fate, TX 75087New ConstructionNTREIS
- $699,9004 bd5 ba3.7k sqft1050 Upland Ct, Rockwall, TX 75087New ConstructionNTREIS
- $665,0005 bd3 ba3k sqft4095 Bridgecreek Dr, Rockwall, TX 75032For SaleMLS ID #21135358, Stephen Kahn. NTREIS
- $624,9004 bd5 ba2.8k sqft2063 Terraces Blvd, Rockwall, TX 75087New ConstructionNTREIS
