Stately all brick Colonial on a beautifully landscaped and private lot in one of Midtown's most desirable neighborhoods. A true Classic that pairs with thoughtful updates, offering a rare blend of elegance, comfort, and everyday convenience. Rear entry two car carport with access with a gated driveway entry fence that provides secure, private access to the carport and parking pad. The landscaped yard offers year round color with spring redbuds and azaleas, summer crepe myrtles and gardenias, and a curated mix of perennials that provide continuous seasonal interest. The home shows beautifully with fresh interior paint and newly rebuffed hardwood floors — hardwoods throughout. Additional quality features include plantation shutters, Pella windows, granite countertops in kitchen, dimmable recessed lighting, and an encapsulated crawl space with dehumidifier. A standout feature is the dual living layout: an oversized family room flowing seamlessly into an equally large sitting room, creating a sophisticated two room suite ideal for entertaining or quiet retreat. This flexible arrangement — with both rooms over 18 feet long — offers the scale and versatility rarely found at this price point in Midtown. Recent upgrades include a new roof (2026), brand new professional series gas range and dishwasher, and a fully renovated primary bathroom with quartz vanity tops, new tile, new shower, custom-built vanity, and all new fixtures. The spacious primary bedroom offers two closets including a large walk in. Secondary bedrooms are generously sized with excellent closet space, including another walk in. The updated upstairs hall bath features a custom-built vanity, quartz counters, new fixtures, and a new sliding glass tub door. The designated office is bright and airy with custom cabinetry and built in wooden filing drawers, while the sitting room/library offers custom built ins and a cozy fireplace. Outstanding location — walking distance to Quail Hollow Swim & Tennis Club and Quail Corners Shopping Center, less than 2 miles to North Hills, and only 1.33 miles to the new shops and dining on St. Albans Dr. A great opportunity to own a classic Midtown home with premium updates, exceptional livability and convenience. Listing Agent is the seller. Inspected by a licensed home inspector and report is available.
Pending
Price cut: $50.1K (9/14)
$749,900
1014 Country Ridge Dr, Raleigh, NC 27609
3beds
2,252sqft
Single Family Residence
Built in 1968
0.42 Acres Lot
$730,500 Zestimate®
$333/sqft
$-- HOA
What's special
All brick colonialDimmable recessed lightingFresh interior paintGranite countertops in kitchenPella windowsSpring redbuds and azaleasPlantation shutters
- 19 days
- 1,877
- 152
Likely to sell faster than
Zillow last checked:
Listing updated:
Listed by:
Philip Layton 919-740-3324,
Market-One Realty, LLC
Source: Doorify MLS,MLS#: 10191211
Facts & features
Interior
Bedrooms & bathrooms
- Bedrooms: 3
- Bathrooms: 3
- Full bathrooms: 2
- 1/2 bathrooms: 1
Primary bedroom
- Level: Second
- Area: 234 Square Feet
- Dimensions: 18.0 x 13.0
Bedroom 2
- Level: Second
- Area: 154 Square Feet
- Dimensions: 11.0 x 14.0
Bedroom 3
- Level: Second
- Area: 195 Square Feet
- Dimensions: 15.0 x 13.0
Dining room
- Level: Main
- Area: 130 Square Feet
- Dimensions: 13.0 x 10.0
Family room
- Level: Main
- Area: 234 Square Feet
- Dimensions: 18.0 x 13.0
Kitchen
- Level: Main
- Area: 255 Square Feet
- Dimensions: 17.0 x 15.0
Laundry
- Level: Main
- Area: 30 Square Feet
- Dimensions: 6.0 x 5.0
Office
- Level: Main
- Area: 195 Square Feet
- Dimensions: 15.0 x 13.0
Other
- Level: Main
- Area: 180 Square Feet
- Dimensions: 15.0 x 12.0
Utility room
- Level: Main
- Area: 100 Square Feet
- Dimensions: 20.0 x 5.0
Heating
- Fireplace(s), Forced Air, Heat Pump
Cooling
- Attic Fan, Central Air, Ceiling Fan(s), Exhaust Fan, Heat Pump, Zoned
Appliances
- Included: Convection Oven, Disposal, Dishwasher, Exhaust Fan, Free-Standing Gas Oven, Free-Standing Gas Range, Gas Water Heater, Oven, Plumbed For Ice Maker, Range, Range Hood, Self Cleaning Oven, Stainless Steel Appliance(s), Vented Exhaust Fan, Water Heater
- Laundry: Electric Dryer Hookup, Inside, Lower Level, Washer Hookup
Features
- Flooring: Hardwood, Tile
- Doors: French Doors, Mirrored Closet Door(s), Storm Door(s)
- Windows: Blinds, Bay Window(s), Double Pane Windows, Plantation Shutters, Screens, Shutters
- Number of fireplaces: 1
- Fireplace features: Glass Doors, Gas Log, Library, Masonry, Wood Burning, Fireplace Screen
- Common walls with other units/homes: No Common Walls
Interior area
- Total structure area: 2,252
- Total interior livable area: 2,252 sqft
- Finished area above ground: 2,252
- Finished area below ground: 0
Property
Parking
- Total spaces: 4
- Parking features: Attached Carport, Additional Parking, Carport, Concrete, Driveway, Gated, Off Street, See Remarks
- Carport spaces: 2
- Uncovered spaces: 2
- Details: separate parking pad and driveway
Features
- Levels: Two
- Stories: 2
- Entry location: Front and Rear
- Patio & porch: See Remarks
- Exterior features: Basketball Court, Courtyard, Private Yard, Uncovered Courtyard, Fenced Yard
- Fencing: Back Yard,Fenced,See Remarks
Lot
- Size: 0.42 Acres
- Dimensions: 90 x 203
- Features: Back Yard, City Lot, Front Yard, Garden, Interior Lot, Landscaped, Many Trees, Native Plants, Private, See Remarks, Hardwood Trees
Details
- Additional structures: Shed(s), See Remarks, Storage
- Parcel number: 171614239613000 0059965
- Zoning: R-4
- Special conditions: Standard
Construction
Type & style
- Home type: SingleFamily
- Architectural style: Colonial,Georgian
- Property subtype: Single Family Residence
Materials
- Brick Veneer
- Foundation: Block, Brick/Mortar, Crawlspace
- Roof: Architectural Shingle
Condition
- Updated/Remodeled
- New construction: No
- Year built: 1968
Utilities & green energy
- Sewer: Public Sewer
- Water: Public
- Utilities for property: Cable Available, Electricity Connected, Natural Gas Connected, Phone Available, Sewer Available, Sewer Connected, Water Connected
Community & HOA
Community
- Features: Curbs, Clubhouse, Fishing, Lake, Park, Playground, Restaurant, Street Lights, Sidewalks, Tennis Court(s)
- Subdivision: Quail Hollow
HOA
- Has HOA: No
Location
- Region: Raleigh
Financial & listing details
- Price per square foot: $333/sqft
- Tax assessed value: $620,976
- Annual tax amount: $5,665
- Date on market: 9/8/2026
- Listing agreement: Exclusive Right To Sell
- Listing terms: Cash,Conventional
- Road surface type: Paved
Estimated market value
$730,500
$694,000 - $767,000
$2,896/mo
Price history
| Date | Event | Price |
|---|---|---|
| 9/21/2026 | Pending sale | $749,900$333/sqft |
Source:  Doorify MLS #10191211 Report a problem Doorify MLS #10191211 Report a problem | ||
| 9/14/2026 | Price change | $749,900-6.3%$333/sqft |
Source: Doorify MLS #10191211 Report a problem | ||
| 9/8/2026 | Listed for sale | $800,000+503.8%$355/sqft |
Source: Doorify MLS #10191211 Report a problem | ||
| 6/26/1987 | Sold | $132,500$59/sqft |
Source: Agent Provided Report a problem | ||
Public tax history
| Year | Property taxes | Tax assessment |
|---|---|---|
| 2025 | $5,436 +0.4% | $620,976 |
| 2024 | $5,413 +27.7% | $620,976 +60.4% |
| 2023 | $4,240 +7.6% | $387,186 |
| 2022 | $3,940 +4% | $387,186 |
| 2021 | $3,787 +1.9% | $387,186 |
| 2020 | $3,718 +5.3% | $387,186 +27.8% |
| 2019 | $3,532 | $303,037 |
| 2018 | $3,532 +11.3% | $303,037 |
| 2017 | $3,173 +2.1% | $303,037 |
| 2016 | $3,107 +14.6% | $303,037 +16.6% |
| 2015 | $2,712 +5.4% | $259,982 |
| 2014 | $2,573 | $259,982 |
| 2013 | -- | $259,982 |
| 2012 | -- | $259,982 |
| 2011 | -- | $259,982 |
| 2010 | -- | $259,982 |
| 2009 | -- | $259,982 |
| 2008 | -- | -- |
| 2007 | -- | -- |
| 2006 | -- | -- |
| 2005 | -- | -- |
| 2004 | -- | -- |
| 2003 | -- | -- |
| 2002 | -- | -- |
| 2001 | -- | -- |
Find assessor info on the county website
Monthly payment
Est. payment
Payment breakdown
Explore the cost of this home by adjusting the details. Changes won't be saved.Climate risks
Neighborhood: Falls of Neuse
Nearby schools
Schools provided by the listing agent
- Elementary: Wake - Douglas Elementary
- Middle: Wake - Carroll Middle
- High: Wake - Sanderson High
Source: Doorify MLS. This data may not be complete. We recommend contacting the local school district to confirm school assignments for this home.
- $566,700-- bd2 ba1.9k sqft1010 Country Ridge Dr, Raleigh, NC 27609Off Market
- $634,200-- bd2 ba2.4k sqft1018 Country Ridge Dr, Raleigh, NC 27609Off Market
- $590,800-- bd2 ba2.2k sqft1100 Country Ridge Dr, Raleigh, NC 27609Off Market
- $695,6004 bd2 ba2k sqft1006 Country Ridge Dr, Raleigh, NC 27609Off Market
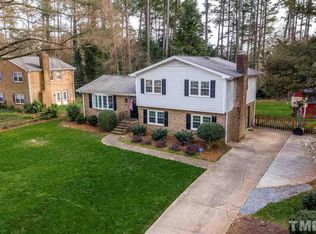
Similar homes
- $715,0004 bd3 ba2.1k sqft1810 Varnell Ave, Raleigh, NC 27612For Sale
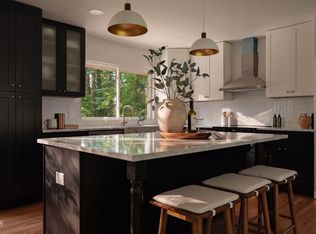
 MLS ID #10191204, William Patrick. Doorify MLS
 - $749,5005 bd3 ba2.9k sqft4816 Deerwood Dr, Raleigh, NC 27612For Sale
 MLS ID #10185884, Kelly Pittman. Doorify MLS
 - $750,0005 bd3 ba2.9k sqft6220 Bramblewood Dr, Raleigh, NC 27612For Sale
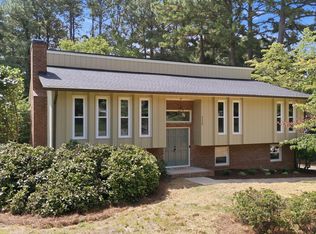 MLS ID #10186327, Trey Heyward. Doorify MLS
 - $760,0003 bd3 ba2.4k sqft7721 Sutcliffe Dr, Raleigh, NC 27613For Sale
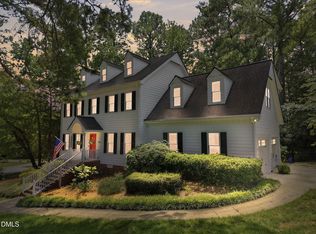 MLS ID #10180319, Michael Resavy. Doorify MLS
 - $725,0004 bd3 ba2.9k sqft6004 Belgreen Ct, Raleigh, NC 27612For SaleMLS ID #10170021, Lisa Hickey. Doorify MLS
- $565,0004 bd3 ba2.3k sqft4117 White Pine Dr, Raleigh, NC 27612For SaleMLS ID #10191218, Danielle Weeks. Doorify MLS
- $739,0005 bd3 ba3k sqft4708 Bartwood Dr, Raleigh, NC 27613For SaleMLS ID #10193706, James David Ayscue. Doorify MLS
- $875,0004 bd3 ba2.3k sqft2600 Wade Ave, Raleigh, NC 27607For SaleMLS ID #10162532, Sharon Evans. Doorify MLS
- $729,0004 bd3 ba2.8k sqft5221 Dutchman Dr, Raleigh, NC 27606For SaleMLS ID #10178006, Megan Niesen. Doorify MLS
- $625,0004 bd3 ba2.3k sqft4220 Glen Erin Way, Raleigh, NC 27613For SaleMLS ID #10191717, Emily Mitchell. Doorify MLS
- $699,9004 bd3 ba3k sqft1524 Wood Spring Ct, Raleigh, NC 27614For SaleMLS ID #10176405, Marti Hampton. Doorify MLS
- $735,5004 bd4 ba2.4k sqft4808 Stoneyoak Ln, Raleigh, NC 27610For SaleMLS ID #10185777, Rhonda Reaves Coe. Doorify MLS
- $725,0004 bd3 ba2.8k sqft9400 Stone Mountain Rd, Raleigh, NC 27613For SaleMLS ID #10184387, Ronda Roberts. Doorify MLS
- $550,0003 bd1 ba1.9k sqft608 Dennis Ave, Raleigh, NC 27604For SaleMLS ID #10173409, Abby Nicole Edwards. Doorify MLS
- $925,0003 bd4 ba2.5k sqft1209 Harp St, Raleigh, NC 27604For SaleMLS ID #10190655, Cynthia Quarantello. Doorify MLS
- $475,0003 bd3 ba2.2k sqft2409 Folger St, Raleigh, NC 27604For SaleMLS ID #10184721, Victoria Block. Doorify MLS
- $500,0003 bd2 ba2.2k sqft4704 Bernie Pl, Raleigh, NC 27616For SaleMLS ID #10171888, Tricia Sloan. Doorify MLS
- $629,0004 bd3 ba2.8k sqft8705 Chatterleigh Cir, Raleigh, NC 27615For SaleMLS ID #10181318, Angie Cole. Doorify MLS
- $675,0003 bd3 ba2.4k sqft10129 Goodview Ct, Raleigh, NC 27613For SaleMLS ID #10187779, Connie Batten. Doorify MLS
- $719,9004 bd3 ba3k sqft1019 Bianco Dr, Raleigh, NC 27607For SaleMLS ID #10189262, Maya Galletta. Doorify MLS
