Under Contract for future new construction
Pending
Street View
$600,000
1010 Country Ridge Dr, Raleigh, NC 27609
4beds
1,951sqft
Single Family Residence
Built in 1968
0.48 Acres Lot
$580,000 Zestimate®
$308/sqft
$-- HOA
What's special
- 4 days
- 89
- 2
Zillow last checked:
Listing updated:
Listed by:
Philip Layton 919-740-3324,
Market-One Realty, LLC
Source: Doorify MLS,MLS#: 10202263
Facts & features
Interior
Bedrooms & bathrooms
- Bedrooms: 4
- Bathrooms: 3
- Full bathrooms: 2
- 1/2 bathrooms: 1
- Main level bathrooms: 1
Primary bedroom
- Level: Second
Heating
- Other
Cooling
- Other
Features
- Flooring: Other
Interior area
- Total structure area: 1,951
- Total interior livable area: 1,951 sqft
- Finished area above ground: 1,951
- Finished area below ground: 0
Property
Parking
- Total spaces: 1
- Parking features: Garage
- Garage spaces: 1
Features
- Levels: Multi/Split
- Stories: 3
- Exterior features: None
Lot
- Size: 0.48 Acres
Details
- Parcel number: 171614238623000 0051986
- Zoning: R-4
- Special conditions: Standard
Construction
Type & style
- Home type: SingleFamily
- Architectural style: Traditional
- Property subtype: Single Family Residence
Materials
- Other
- Foundation: Combination
- Roof: Shingle
Condition
- New construction: No
- Year built: 1968
Utilities & green energy
- Sewer: Public Sewer
- Water: Public
Community & HOA
Community
- Subdivision: Quail Hollow
HOA
- Has HOA: No
Location
- Region: Raleigh
Financial & listing details
- Price per square foot: $308/sqft
- Tax assessed value: $492,333
- Annual tax amount: $4,496
- Date on market: 11/6/2026
- Listing agreement: Exclusive Right To Sell
- Listing terms: Cash
Estimated market value
$580,000
$551,000 - $609,000
$2,528/mo
Price history
| Date | Event | Price |
|---|---|---|
| 11/6/2026 | Pending sale | $600,000$308/sqft |
Source:  Doorify MLS #10202263 Report a problem | ||
| 11/6/2026 | Listed for sale | $600,000+220%$308/sqft |
Source: Doorify MLS #10202263 Report a problem | ||
| 11/30/2001 | Sold | $187,500+0.8%$96/sqft |
Source: Public Record Report a problem | ||
| 2/29/2000 | Sold | $186,000+2.8%$95/sqft |
Source: Public Record Report a problem | ||
| 6/5/1998 | Sold | $181,000$93/sqft |
Source: Doorify MLS #473174 Report a problem | ||
Public tax history
| Year | Property taxes | Tax assessment |
|---|---|---|
| 2025 | $4,315 +0.4% | $492,433 |
| 2024 | $4,297 +18.2% | $492,433 +48.5% |
| 2023 | $3,634 +7.6% | $331,570 |
| 2022 | $3,377 +4% | $331,570 |
| 2021 | $3,246 +1.9% | $331,570 |
| 2020 | $3,187 +0.8% | $331,570 +22.3% |
| 2019 | $3,162 | $271,094 |
| 2018 | $3,162 +11.3% | $271,094 |
| 2017 | $2,840 +2.1% | $271,094 |
| 2016 | $2,782 +9.8% | $271,094 +11.7% |
| 2015 | $2,533 | $242,672 |
| 2014 | -- | $242,672 |
| 2013 | -- | $242,672 |
| 2012 | -- | $242,672 |
| 2011 | -- | $242,672 |
| 2010 | -- | $242,672 |
| 2009 | -- | $242,672 |
| 2008 | -- | -- |
| 2007 | -- | -- |
| 2006 | -- | -- |
| 2005 | -- | -- |
| 2004 | -- | -- |
| 2003 | -- | -- |
| 2002 | -- | -- |
| 2001 | -- | -- |
Find assessor info on the county website
Monthly payment
Est. payment
Payment breakdown
Explore the cost of this home by adjusting the details. Changes won't be saved.Climate risks
Neighborhood: Falls of Neuse
Nearby schools
Schools provided by the listing agent
- Elementary: Wake - Douglas Elementary
- Middle: Wake - Carroll Middle
- High: Wake - Sanderson High
Source: Doorify MLS. This data may not be complete. We recommend contacting the local school district to confirm school assignments for this home.

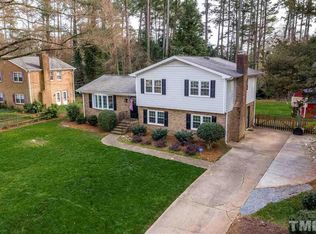
Similar homes
- $595,0004 bd3 ba1.8k sqft4801 Radcliff Rd, Raleigh, NC 27609For Sale
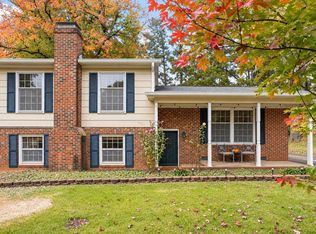
 MLS ID #10200912, Renata Blanck. Doorify MLS
- $575,0003 bd3 ba2.1k sqft508 N Glen Dr, Raleigh, NC 27609For Sale
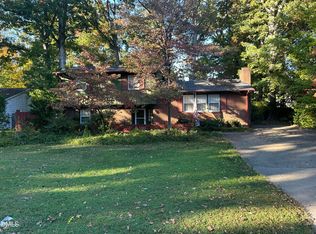 MLS ID #10201111, Tom Fanjoy. Doorify MLS
- $579,0003 bd2 ba1.5k sqft412 Emerson Dr, Raleigh, NC 27609For Sale
 MLS ID #10200351, Tom Fanjoy. Doorify MLS
- $650,0004 bd3 ba2.8k sqft5025 Quail Hollow Dr, Raleigh, NC 27609For Sale
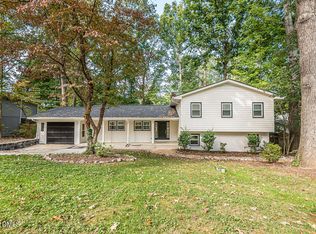 MLS ID #10173498, Lee Goldstein. Doorify MLS
- $598,0003 bd3 ba1.9k sqft306 E Millbrook Rd, Raleigh, NC 27609For SaleMLS ID #10199742, Kathleen Ocampo Patterson. Doorify MLS
- $613,0003 bd2 ba1.6k sqft5314 Quail Meadow Dr, Raleigh, NC 27609For SaleMLS ID #10172644, Jerry Robtoy. Doorify MLS
- $649,9003 bd2 ba1.4k sqft805 Currituck Dr, Raleigh, NC 27609For SaleMLS ID #10200929, Andrew Hill. Doorify MLS
- $650,0003 bd3 ba2.3k sqft4925 Old Millcrest Ct, Raleigh, NC 27609For SaleMLS ID #10197616, Rebecca Ellis. Doorify MLS
- $649,9004 bd3 ba1.9k sqft4300 Hickory Ridge Dr, Raleigh, NC 27609For SaleMLS ID #10183206, Martin Verdi. Doorify MLS
- $799,9003 bd2 ba1.9k sqft400 Vernon Ter, Raleigh, NC 27609For SaleMLS ID #10201906, Johnny Chappell. Doorify MLS
- $550,0004 bd2 ba1.5k sqft5808 Caledonia St, Raleigh, NC 27609For SaleMLS ID #10199856, David Narron Foster. Doorify MLS
- $425,0003 bd2 ba1.6k sqft1508 Ivy Ln, Raleigh, NC 27609For SaleMLS ID #10201564, Bo Burgwyn. Doorify MLS
- $799,9004 bd3 ba2.2k sqft6312 New Market Way, Raleigh, NC 27615For SaleMLS ID #10202656, Charles Whitehorne. Doorify MLS
- $530,0004 bd2 ba1.5k sqft300 Burkwood Ln, Raleigh, NC 27609For SaleMLS ID #10198280, Kate Kenney. Doorify MLS
- $635,0003 bd3 ba2.2k sqft6408 Dixon Dr, Raleigh, NC 27609For SaleMLS ID #10181843, Judy Ann Ramsey. Doorify MLS
- $499,9004 bd3 ba1.9k sqft708 Dawnwood Ct, Raleigh, NC 27609For SaleMLS ID #10195192, Stephan Jackson. Doorify MLS
- $739,0004 bd3 ba2k sqft5008 N Glen Dr, Raleigh, NC 27609For SaleMLS ID #10193315, Chris Morton. Doorify MLS
- $543,9003 bd2 ba1.5k sqft5220 Old Forge Cir, Raleigh, NC 27609For SaleMLS ID #10183012, Jennifer Daube. Doorify MLS
- $489,0004 bd3 ba2.2k sqft1421 Elberon Pl, Raleigh, NC 27609For SaleMLS ID #10186114, Mary-Kate Knox. Doorify MLS
- $524,9693 bd3 ba1.8k sqft2117 Treverton Pl, Raleigh, NC 27609For SaleMLS ID #10197568, Tyler Chestnutt. Doorify MLS
