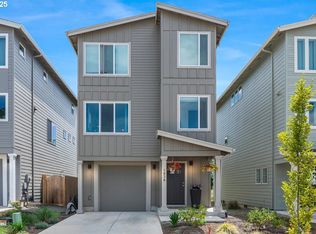
Welcome to 1014 E Ginger Root Ct- a nearly new detached tri-level home offering modern design, flexibility, and incredible investment potential in the heart of Newberg! Built in 2023, this thoughtfully designed residence features 3 bedrooms and 3.5 bathrooms with functional living spaces spread across three levels. Enjoy the benefits of detached homeownership with NO HOA, giving you added freedom, fewer monthly expenses, and flexibility for future use. The smart layout offers excellent separation of space, making it ideal for guests, roommates, remote work, multi-generational living, or a potential short-term rental opportunity. Step outside to a fully fenced backyard that provides privacy, outdoor enjoyment, and low-maintenance living. Nestled on a quiet street that leads into a cul-de-sac, the setting offers a peaceful neighborhood feel while still being close to everything Newberg has to offer. Perfectly located just minutes from downtown Newberg, George Fox University, local restaurants, tasting rooms, Oregon wine country, parks, and a nearby boat ramp for easy access to outdoor recreation. An incredible opportunity for investors — this home has a proven rental history, previously renting for $3,100/month with consistent occupancy, showcasing strong demand in the area. Whether you’re searching for a primary residence, wine country retreat, or income-producing property, this home offers rare versatility. Move-in ready with the benefits of newer construction, no HOA, a fenced yard, and an unbeatable location — this home blends modern comfort, lifestyle, and investment potential all in one!
Pending
$439,999
1014 E Ginger Root Ct, Newberg, OR 97132
3beds
1,910sqft
Residential, Single Family Residence
Built in 2023
1,742 Square Feet Lot
$-- Zestimate®
$230/sqft
$-- HOA
What's special
Modern designLow-maintenance living
- 13 days |
- 155 |
- 7 |
Likely to sell faster than
Zillow last checked:
Listing updated:
Listed by:
Jacqline Rosa 971-221-3308,
MORE Realty
Source: RMLS (OR),MLS#: 129524841
Facts & features
Interior
Bedrooms & bathrooms
- Bedrooms: 3
- Bathrooms: 4
- Full bathrooms: 3
- Partial bathrooms: 1
- Main level bathrooms: 1
Rooms
- Room types: Laundry, Bedroom 2, Bedroom 3, Dining Room, Family Room, Kitchen, Living Room, Primary Bedroom
Primary bedroom
- Features: Bathroom, Ensuite, Walkin Closet, Wallto Wall Carpet
- Level: Upper
- Area: 182
- Dimensions: 14 x 13
Bedroom 2
- Features: Bathroom, Walkin Closet, Wallto Wall Carpet
- Level: Upper
- Area: 154
- Dimensions: 14 x 11
Bedroom 3
- Features: Closet, Wallto Wall Carpet
- Level: Lower
- Area: 143
- Dimensions: 13 x 11
Dining room
- Level: Main
- Area: 154
- Dimensions: 14 x 11
Kitchen
- Features: Eat Bar, Gas Appliances, Island, Microwave, Pantry, Free Standing Range, Free Standing Refrigerator
- Level: Main
- Area: 112
- Width: 8
Living room
- Features: Fireplace
- Level: Main
- Area: 462
- Dimensions: 22 x 21
Heating
- Forced Air, Fireplace(s)
Appliances
- Included: Built In Oven, Built-In Range, Convection Oven, Dishwasher, Disposal, Free-Standing Range, Free-Standing Refrigerator, Microwave, Stainless Steel Appliance(s), Washer/Dryer, Gas Appliances, Electric Water Heater
Features
- Floor 3rd, High Ceilings, Built-in Features, Bathroom, Walk-In Closet(s), Closet, Eat Bar, Kitchen Island, Pantry, Quartz
- Flooring: Wall to Wall Carpet
- Windows: Vinyl Frames
- Basement: Crawl Space
- Number of fireplaces: 1
- Fireplace features: Gas
Interior area
- Total structure area: 1,910
- Total interior livable area: 1,910 sqft
Video & virtual tour
Property
Parking
- Total spaces: 1
- Parking features: Driveway, Garage Door Opener, Attached
- Attached garage spaces: 1
- Has uncovered spaces: Yes
Features
- Levels: Tri Level
- Stories: 3
Lot
- Size: 1,742 Square Feet
- Features: Level, Sprinkler, SqFt 0K to 2999
Details
- Parcel number: 714608
Construction
Type & style
- Home type: SingleFamily
- Architectural style: NW Contemporary
- Property subtype: Residential, Single Family Residence
Materials
- Cement Siding
- Foundation: Concrete Perimeter
- Roof: Composition
Condition
- Resale
- New construction: No
- Year built: 2023
Utilities & green energy
- Gas: Gas
- Sewer: Public Sewer
- Water: Public
Community & HOA
HOA
- Has HOA: No
Location
- Region: Newberg
Financial & listing details
- Price per square foot: $230/sqft
- Tax assessed value: $502,798
- Annual tax amount: $4,289
- Date on market: 6/25/2026
- Cumulative days on market: 13 days
- Listing terms: Cash,Conventional,FHA,USDA Loan,VA Loan
- Road surface type: Paved
Estimated market value
Not available
Estimated sales range
Not available
Not available
Price history
| Date | Event | Price |
|---|---|---|
| 6/27/2026 | Pending sale | $439,999$230/sqft |
Source: | ||
| 6/25/2026 | Listed for sale | $439,999+4%$230/sqft |
Source: | ||
| 4/5/2024 | Listing removed | -- |
Source: Zillow Rentals Report a problem | ||
| 3/13/2024 | Listed for rent | $3,200$2/sqft |
Source: Zillow Rentals Report a problem | ||
| 4/18/2023 | Sold | $423,000$221/sqft |
Source: | ||
Public tax history
| Year | Property taxes | Tax assessment |
|---|---|---|
| 2025 | $4,289 +4% | $265,797 +3% |
| 2024 | $4,125 +50% | $258,055 +49.2% |
| 2023 | $2,751 +168.5% | $172,995 +169.1% |
| 2022 | $1,025 | $64,285 |
Find assessor info on the county website
Monthly payment
Est. payment$--/mo
Payment breakdown
Explore the cost of this home by adjusting the details. Changes won't be saved.All calculations are estimates and provided by Zillow, Inc. for informational purposes only. Actual amounts may vary.
HOA fees may include property taxes on listings classified as Co-Ops. Contact the listing agent and/or owner for fee details.
Mortgage interest rates are dependent on a number of factors, including credit score, down payment, and repayment length. Interest rate data provided by Zillow Group Marketplace, Inc. as of 1/1/1970 from various mortgage lenders with which we have lead or other similar arrangements; the Estimated Payment is an average of those rates.
See how much you could borrow to make a competitive offer.
Climate risks
Neighborhood: 97132
Nearby schools
GreatSchools rating
- 6/10Edwards Elementary SchoolGrades: K-5Distance: 0.4 mi
- 5/10Mountain View Middle SchoolGrades: 6-8Distance: 1.9 mi
- 7/10Newberg Senior High SchoolGrades: 9-12Distance: 1.7 mi
Schools provided by the listing agent
- Elementary: Edwards
- Middle: Mountain View
- High: Newberg
Source: RMLS (OR). This data may not be complete. We recommend contacting the local school district to confirm school assignments for this home.
A local agent can set up tours, give advice and negotiate with sellers.
- Oregon
- Yamhill County
- Newberg
- 97132
- 1014 E Ginger Root Ct