Skip main navigation
Sold
  • $475,000

    1033 E Ginger Root Ct, Newberg, OR 97132

    3beds
    1,862sqft
    Residential, Single Family Residence
    Built in 2022
    2,613.6 Square Feet Lot
    $468,300 Zestimate®
    $255/sqft
    $2,822 Estimated rent

    Home value

    $468,300

    $426,000 - $515,000

    $2,822/mo

    Zestimate® history
    Loading
    Loading...

    Owner options

    List your home for rent

    $2,822/mo

    Rent Zestimate®

    Find your next renter with Zillow Rental Manager. Plus, with online applications, you can quickly screen prospective tenants – for free.

    Learn more

    $2,822/mo

    Rent Zestimate®

    Refinance and save

    $2,871/mo

    Est. payment

    Refinancing to a lower rate could help reduce your monthly payments and save thousands over the life of the loan.

    See today's rates

    $2,871/mo

    Est. payment

    Explore your selling options

    Work with a Zillow partner agent

    Leverage their expertise and Zillow's premium Showcase listings to get your home seen by more buyers.

    Get started

    List with your own agent

    Get your home in front of millions of buyers by listing it on Zillow.

    Learn how to do it

    Sell it yourself

    Take full control of how buyers see your home on Zillow by listing For Sale by Owner (FSBO).

    List your home

    What's special

    Cozy gas fireplaceStylish hexagon tile flooringScenic willamette riverPrivate fully fenced yardQuiet cul-de-sacWalk-in showerVaulted ceilings
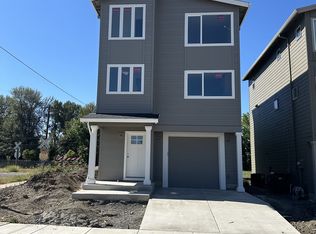
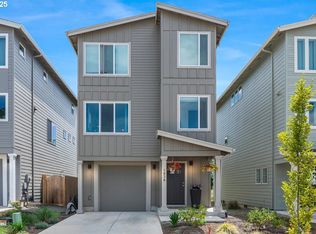
    PRICE DROP!! OPEN SATURDAY 11:30AM-1:30PM!! 5.125% FHA ASSUMABLE LOAN AVAILABLE FOR QUALIFIED BUYERS! Welcome to a beautifully maintained, like-new home, located in one of Newberg’s rapidly growing neighborhoods. Whether you're a first time buyer, looking to downsize, or searching for a turn-key investment, this home offers a rare combination of modern design, thoughtful layout, and unbeatable access to both nature and town. Just a one-minute walk from the scenic Willamette River and only a few blocks from Downtown Newberg, George Fox University, and Oregon’s renowned wine country, this home sits at the center of it all. Tucked on a quiet cul-de-sac corner lot with ample parking, the home spans three spacious and light-filled levels. The lower level features a large bedroom with sliding glass doors that open to a private, fully fenced yard and patio—perfect for guests, a home office, or a second living area. This level also includes an oversized one-car garage with extra space for storage, bikes, or outdoor gear. The main level offers an open-concept layout, ideal for everyday living and entertaining. The living room includes large windows that flood the space with natural light, along with a cozy gas fireplace. The dining area connects seamlessly to a modern kitchen, featuring a large quartz island with seating, gas stainless steel appliances, a tile backsplash, ample cabinet storage, and an oversized window above the sink. The upper level includes two spacious bedroom suites, each with vaulted ceilings, walk-in closets, and private en-suite bathrooms. The bathrooms feature quartz vanities, a walk-in shower, and stylish hexagon tile flooring. Additional highlights include central AC and solar panels that cover most of the home’s electrical usage, offering excellent energy efficiency. With a modern aesthetic, quality finishes throughout, and a location that puts you minutes from parks, trails, schools, and world-class wineries, this home truly has it all.

    Zillow last checked:

    Listing updated:

    Listed by:

    Tim Kaelin 541-285-6080,

    Coldwell Banker Professional

    Bought with:

    Michelle Domeika, 201218315

    Keller Williams Realty Portland Premiere

    Source: RMLS (OR),MLS#: 693494994MLS Logo

    Facts & features

    Interior

    Bedrooms & bathrooms
    • Bedrooms: 3
    • Bathrooms: 3
    • Full bathrooms: 2
    • Partial bathrooms: 1
    • Main level bathrooms: 1
    Primary bedroom
    • Features: Bathroom, Quartz, Suite, Tile Floor, Vaulted Ceiling, Walkin Closet, Walkin Shower, Wallto Wall Carpet
    • Level: Upper
    • Area: 144
    • Dimensions: 12 x 12
    Bedroom 2
    • Features: Bathroom, Quartz, Suite, Tile Floor, Vaulted Ceiling, Walkin Closet, Walkin Shower, Wallto Wall Carpet
    • Level: Upper
    • Area: 110
    • Dimensions: 11 x 10
    Bedroom 3
    • Features: Sliding Doors, Closet, Wallto Wall Carpet
    • Level: Lower
    • Area: 200
    • Dimensions: 20 x 10
    Dining room
    • Features: High Ceilings, Laminate Flooring
    • Level: Main
    • Area: 120
    • Dimensions: 12 x 10
    Kitchen
    • Features: Dishwasher, Gas Appliances, Island, Free Standing Range, Free Standing Refrigerator, High Ceilings, Laminate Flooring, Quartz
    • Level: Main
    • Area: 120
    • Width: 10
    Living room
    • Features: Fireplace, Living Room Dining Room Combo, Laminate Flooring
    • Level: Main
    • Area: 260
    • Dimensions: 20 x 13
    Heating
    • Forced Air, Fireplace(s)
    Cooling
    • Central Air
    Appliances
    • Included: Dishwasher, Disposal, Free-Standing Gas Range, Free-Standing Refrigerator, Gas Appliances, Microwave, Stainless Steel Appliance(s), Washer/Dryer, Free-Standing Range, Gas Water Heater
    • Laundry: Laundry Room
    Features
    • High Ceilings, High Speed Internet, Quartz, Vaulted Ceiling(s), Bathroom, Suite, Walk-In Closet(s), Walkin Shower, Closet, Kitchen Island, Living Room Dining Room Combo, Tile
    • Flooring: Laminate, Tile, Wall to Wall Carpet
    • Doors: Sliding Doors
    • Windows: Double Pane Windows, Vinyl Frames
    • Basement: Crawl Space
    • Number of fireplaces: 1
    • Fireplace features: Gas
    Interior area
    • Total structure area: 1,862
    • Total interior livable area: 1,862 sqft

    Property

    Parking
    • Total spaces: 1
    • Parking features: Driveway, On Street, Garage Door Opener, Attached
    • Attached garage spaces: 1
    • Has uncovered spaces: Yes
    Features
    • Levels: Tri Level
    • Stories: 3
    • Patio & porch: Patio, Porch
    • Exterior features: Yard
    • Fencing: Fenced
    • Has view: Yes
    • View description: Mountain(s), River, Trees/Woods
    • Has water view: Yes
    • Water view: River
    Lot
    • Size: 2,613 sqft
    • Features: Corner Lot, Cul-De-Sac, Level, Sprinkler, SqFt 0K to 2999
    Details
    • Parcel number: 714584

    Construction

    Type & style
    • Home type: SingleFamily
    • Property subtype: Residential, Single Family Residence
    Materials
    • Cement Siding
    • Foundation: Concrete Perimeter
    • Roof: Composition
    Condition
    • Resale
    • New construction: No
    • Year built: 2022

    Utilities & green energy

    • Gas: Gas
    • Sewer: Public Sewer
    • Water: Public

    Community & neighborhood

    Location
    • Region: Newberg

    Other

    Other facts
    • Listing terms: Assumable,Cash,Conventional,FHA,VA Loan
    • Road surface type: Paved

    Price history

    DateEventPrice
    12/31/2025Sold$475,000+5.6%$255/sqft
    Source: RMLS (OR) #693494994 Report a problem
    10/29/2025Pending sale$450,000$242/sqft
    Source: RMLS (OR) #693494994 Report a problem
    9/3/2025Price change$450,000-2%$242/sqft
    Source: RMLS (OR) #693494994 Report a problem
    8/12/2025Listed for sale$459,000$247/sqft
    Source: RMLS (OR) #693494994 Report a problem
    7/26/2022Sold$459,000+2%$247/sqft
    Source: RMLS (OR) #22540770 Report a problem
    4/25/2022Pending sale$449,900$242/sqft
    Source: RMLS (OR) #22540770 Report a problem
    4/20/2022Listed for sale$449,900$242/sqft
    Source: RMLS (OR) #22540770 Report a problem

    Public tax history

    YearProperty taxesTax assessment
    2025$4,311 +4%$267,176 +3%
    2024$4,146 +3.6%$259,394 +3%
    2023$4,004 +274.1%$251,839 +275%
    2022$1,070 $67,161

    Find assessor info on the county website

    Neighborhood: 97132

    Nearby schools

    GreatSchools rating
    Schools provided by the listing agent
    • Elementary: Edwards
    • Middle: Mountain View
    • High: Newberg

    Source: RMLS (OR). This data may not be complete. We recommend contacting the local school district to confirm school assignments for this home.

    Get a cash offer in 3 minutes
    Find out how much your home could sell for in as little as 3 minutes with a no-obligation cash offer.
    Estimated market value
    $468,300
    Get a cash offer in 3 minutes
    Find out how much your home could sell for in as little as 3 minutes with a no-obligation cash offer.
    Estimated market value
    $468,300