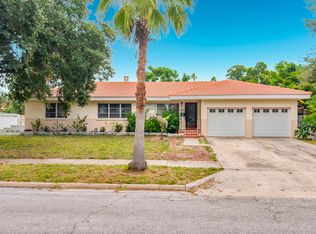
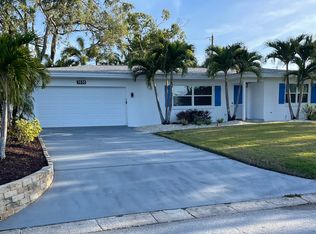
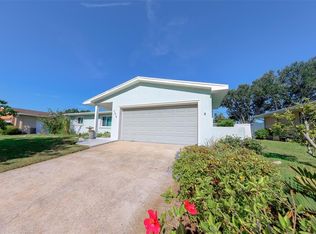
Bright end-unit townhouse in a quiet community in Clearwater, minutes to Clearwater Beach, downtown cafes and shopping.
3 bedrooms, 2.5 bathrooms, 1,890 sq ft
High ceilings and a fireplace in the living room
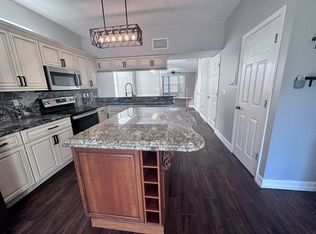
Kitchen with granite breakfast bar
Private garage with 2 parking spaces
In-unit washer and dryer
Built in 2006, end unit with extra light and privacy
Rent: $3,300/month. Security deposit: $3,300. Tenant pays electricity and water/sewer. Pets welcome, up to 2 pets (assistance animals are not pets). 6-month lease minimum. Available now.
Requirements: household income of at least 3x the monthly rent, credit and background check, rental and income verification.
Apply online through Zillow. Showings by appointment.
12-month lease minimum. Tenant pays electricity, water/sewer and trash. Up to 2 pets allowed (assistance animals are not pets). No smoking. Private garage with 2 parking spaces. Security deposit equals one month's rent.
Townhouse for rent
Townhouse
Available now
Cats, dogs OK
Air conditioner, central air
In unit laundry
Attached garage parking
Forced air
What's special
High ceilingsIn-unit washer and dryerBright end-unit townhouse
- 17 days |
- -- |
- -- |
Zillow last checked:
Listing updated:
Travel times
Facts & features
Interior
Bedrooms & bathrooms
- Bedrooms: 3
- Bathrooms: 3
- Full bathrooms: 2
- 1/2 bathrooms: 1
Heating
- Forced Air
Cooling
- Air Conditioner, Central Air
Appliances
- Included: Dishwasher, Dryer, Freezer, Microwave Oven, Oven, Refrigerator, Washer
- Laundry: In Unit
Features
- Flooring: Carpet, Hardwood, Tile
- Furnished: Yes
Interior area
- Total interior livable area: 1,890 sqft
Property
Parking
- Parking features: Attached, Garage, Off Street
- Has attached garage: Yes
- Details: Contact manager
Features
- Patio & porch: Patio
Details
- Additional structures: Garage(s)
- Parcel number: 152915265340000030
Construction
Type & style
- Home type: Townhouse
- Property subtype: Townhouse
Building
Management
- Pets allowed: Yes
Community & HOA
Location
- Region: Clearwater
Financial & listing details
- Lease term: 6 Month
Nearby apartments for rent


Price history
| Date | Event | Price |
|---|---|---|
| 10/14/2026 | Price change | $3,200-3%$2/sqft |
Source: Zillow Rentals Report a problem | ||
| 10/7/2026 | Listed for rent | $3,300$2/sqft |
Source: Zillow Rentals Report a problem | ||
| 7/31/2026 | Sold | $435,000-8.4%$230/sqft |
Source:  Stellar MLS #TB8481852 Report a problem Stellar MLS #TB8481852 Report a problem | ||
| 7/8/2026 | Contingent | $475,000$251/sqft |
Source: Stellar MLS #TB8481852 Report a problem | ||
| 6/26/2026 | Pending sale | $475,000$251/sqft |
Source: Stellar MLS #TB8481852 Report a problem | ||
| 6/15/2026 | Price change | $475,000-4.8%$251/sqft |
Source: Stellar MLS #TB8481852 Report a problem | ||
| 5/13/2026 | Price change | $499,000-2.2%$264/sqft |
Source: Stellar MLS #TB8481852 Report a problem | ||
| 4/23/2026 | Price change | $510,000-3.6%$270/sqft |
Source: Stellar MLS #TB8481852 Report a problem | ||
| 3/30/2026 | Price change | $529,000-3%$280/sqft |
Source: Stellar MLS #TB8481852 Report a problem | ||
| 3/5/2026 | Listed for sale | $545,500+184.1%$289/sqft |
Source: Stellar MLS #TB8481852 Report a problem | ||
| 4/15/2011 | Sold | $192,000+36.2%$102/sqft |
Source: Public Record Report a problem | ||
| 2/11/2010 | Sold | $141,000-21.2%$75/sqft |
Source: Public Record Report a problem | ||
| 10/24/2009 | Listed for sale | $179,000-10.1%$95/sqft |
Source: Sunstar Real Estate LLC #7414884 Report a problem | ||
| 7/25/2009 | Listing removed | $199,000$105/sqft |
Source: Sunstar Real Estate LLC #7414884 Report a problem | ||
| 6/13/2009 | Listed for sale | $199,000-30.2%$105/sqft |
Source: Sunstar Real Estate LLC #7414884 Report a problem | ||
| 6/19/2006 | Sold | $285,000$151/sqft |
Source: Public Record Report a problem | ||