
The Sentosa - This new home offers simple living with a convenient single-level layout. An open-concept floorplan combines the kitchen, living and dining areas for simple entertaining and multitasking. Three secondary bedrooms are tucked away to the side of the home, and the owner's suite is nestled into a private rear corner, offering access to a spa-inspired bathroom and walk-in closet. Estimated Completion September 2026. The completion date, prices and features may vary and are subject to change. Please verify with Lennar directly. Photos are for illustrative purposes only.
New construction
Price increase: $2.5K (6/25)
$211,499
1014 Good Prairie Ave, Wolfforth, TX 79382
4beds
1,575sqft
Single Family Residence, Residential
Built in 2026
3,049 Square Feet Lot
$-- Zestimate®
$134/sqft
$-- HOA
What's special
Open-concept floorplanSingle-level layoutWalk-in closetSpa-inspired bathroom
- 87 days
- 41
- 2
Zillow last checked:
Listing updated:
Listed by:
Chris Marti TREC #0628996 830-660-1004,
Keller Williams City-View
Source: LBMLS,MLS#: 202608681
Facts & features
Interior
Bedrooms & bathrooms
- Bedrooms: 4
- Bathrooms: 2
- Full bathrooms: 2
Primary bedroom
- Area: 168 Square Feet
- Dimensions: 12.00 x 14.00
Bedroom 2
- Area: 100 Square Feet
- Dimensions: 10.00 x 10.00
Bedroom 3
- Area: 100 Square Feet
- Dimensions: 10.00 x 10.00
Bedroom 4
- Area: 110 Square Feet
- Dimensions: 10.00 x 11.00
Dining room
- Area: 168 Square Feet
- Dimensions: 12.00 x 14.00
Family room
- Area: 238 Square Feet
- Dimensions: 17.00 x 14.00
Kitchen
- Area: 100 Square Feet
- Dimensions: 10.00 x 10.00
Heating
- Central
Cooling
- Central Air
Appliances
- Included: Dishwasher, Electric Range, Gas Range
- Laundry: Electric Dryer Hookup, Gas Dryer Hookup, Inside, Washer Hookup
Features
- Breakfast Bar, Open Floorplan, Master Downstairs, Walk-In Closet(s), See Remarks
- Has fireplace: No
Interior area
- Total structure area: 1,575
- Total interior livable area: 1,575 sqft
- Finished area above ground: 1,575
Video & virtual tour
Property
Parking
- Total spaces: 2
- Parking features: Attached, Garage
- Attached garage spaces: 2
Features
- Exterior features: Private Yard
- Fencing: Back Yard,Privacy,Wood
Lot
- Size: 3,049 Square Feet
- Features: See Remarks
Details
- Parcel number: TBD
Construction
Type & style
- Home type: SingleFamily
- Architectural style: Traditional
- Property subtype: Single Family Residence, Residential
Materials
- Brick, Vinyl Siding
- Foundation: Slab
- Roof: Composition
Condition
- New Construction
- New construction: Yes
- Year built: 2026
Utilities & green energy
- Water: Public
- Utilities for property: Sewer Connected, Water Connected, See Remarks
Community & HOA
Community
- Features: Park
- Security: See Remarks
HOA
- Has HOA: No
Location
- Region: Wolfforth
Financial & listing details
- Price per square foot: $134/sqft
- Annual tax amount: $2
- Date on market: 6/27/2026
- Cumulative days on market: 163 days
- Listing terms: Cash,Conventional,FHA,VA Loan
- Road surface type: See Remarks
Estimated market value
Not available
Estimated sales range
Not available
Not available
Price history
| Date | Event | Price |
|---|---|---|
| 6/25/2026 | Price change | $211,499+1.2%$134/sqft |
Source:  Lennar Homes Report a problem Lennar Homes Report a problem | ||
| 6/19/2026 | Listed for sale | $208,999$133/sqft |
Source: Lennar Homes Report a problem | ||
Public tax history
Tax history is unavailable.
Monthly payment
Est. payment
Payment breakdown
Explore the cost of this home by adjusting the details. Changes won't be saved.Climate risks
Neighborhood: 79382
Nearby schools
Schools provided by the listing agent
- Elementary: Upland Heights
- Middle: Frenship
- High: Frenship
Source: LBMLS. This data may not be complete. We recommend contacting the local school district to confirm school assignments for this home.
- $242,1494 bd2 ba1.6k sqft1012 Good Prairie Ave, Wolfforth, TX 79382Pending

- $215,4994 bd2 ba1.6k sqft1016 Good Prairie Ave, Wolfforth, TX 79382New Construction
- $203,4993 bd2 ba1.4k sqft1010 Good Prairie Ave, Wolfforth, TX 79382Pending
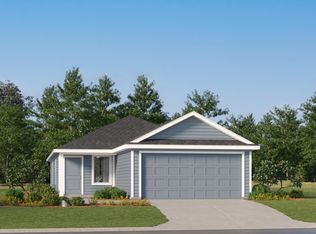
- $221,8494 bd2 ba1.5k sqft1008 Good Prairie Ave, Wolfforth, TX 79382New Construction

Similar homes
- $215,4994 bd2 ba1.6k sqft1016 Good Prairie Ave, Wolfforth, TX 79382New ConstructionMLS ID #202608056, Chris Marti, Keller Williams City-View. LBMLS
- $217,5494 bd2 ba1.6k sqft1006 Good Prairie Ave, Wolfforth, TX 79382New ConstructionMLS ID #202609262, Chris Marti, Keller Williams City-View. LBMLS
- $210,8493 bd2 ba1.4k sqft1011 Panhandle Ave, Wolfforth, TX 79382New ConstructionLBMLS
- $218,9494 bd2 ba1.5k sqft1002 Good Prairie Ave, Wolfforth, TX 79382New ConstructionMLS ID #202609906, Chris Marti, Keller Williams City-View. LBMLS
