Skip main navigation
Off market
  • $838,900

    1014 Hidden Creek Ct, Vernon Hills, IL 60061

    4beds
    3,478sqft
    SingleFamily
    Built in 1995
    0.36 Acres Lot
    $838,900 Zestimate®
    $241/sqft
    $4,452 Estimated rent

    Home value

    $838,900

    $797,000 - $889,000

    $4,452/mo

    Zestimate® history
    Loading
    Loading...

    Owner options

    List your home for rent

    $4,452/mo

    Rent Zestimate®

    Find your next renter with Zillow Rental Manager. Plus, with online applications, you can quickly screen prospective tenants – for free.

    Learn more

    $4,452/mo

    Rent Zestimate®

    Refinance and save

    $6,420/mo

    Est. payment

    Refinancing to a lower rate could help reduce your monthly payments and save thousands over the life of the loan.

    See today's rates

    $6,420/mo

    Est. payment

    Explore your selling options

    Work with a Zillow partner agent

    Leverage their expertise and Zillow's premium Showcase listings to get your home seen by more buyers.

    Get started

    List with your own agent

    Get your home in front of millions of buyers by listing it on Zillow.

    Learn how to do it

    Sell it yourself

    Take full control of how buyers see your home on Zillow by listing For Sale by Owner (FSBO).

    List your home

    What's special

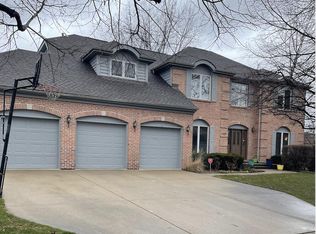
    Move Right In To This Meticulously Maintained Custom-Built, 4 Bedroom, 2.5 Bath Home Located In A Quiet Cul-De-Sac In Desirable Olde Grove Farm Subdivision With Award-Winning Long Grove District 96 Schools & Nationally Ranked Stevenson High School in Lincolnshire! This Energy-Efficient Brick House Features New Solar Panels, A High-Efficiency 2-Zone HVA System. First Floor Offers Bright & Open Layout Including Soaring 2-Story Foyer With A Double-Door Entrance; Spacious Formal Dining Room; Large Living Room With An Adjacent Bonus Room That Can Be Used As An Office/Library/Play Area; And An Ample Family Room With Windows Galore, Fireplace And High, Vaulted Ceiling With 2 Skylights, Offering Plenty Of Natural Sunlight. Open-Concept Gourmet Kitchen Offers New Granite Countertops, Stainless Steel Appliances, Double Oven, Generous Island With Electric Cooktop & Bar Seating, Breakfast Area And An Abundance Of Cabinets. Convenient, Large Laundry Room With A New Washer & Dryer, A Lot Of Cabinets, Utility Sink, Pantry And Closet. Remodeled Powder Room With A New Vanity With Marble Counter And Floor. 9 Foot Ceilings Throughout The First Floor. Second Floor With New Neutral Carpeting And Catwalk Views Of The Foyer And Family Room. Private Master Suite Bedroom Features A Double-Door Entrance, 9' Tray Ceiling, Bonus Sitting Area, Generous Walk-In Closet, And A Master Bath W/Dual Vanities, Whirlpool Tub, And Updated Separate Shower. Three Spacious Bedrooms And 2nd Full Bath. Full Basement Has 3-Way Access, 9 Ft Ceiling, Electric Outlets, Freshly Painted Floors, New Sump Pump With Battery Back Up, And New 200 Amp Electric Panel. 3-Car Garage Has Freshly Painted Walls/Floor, With Long Driveway For Extra Parking Space. Vast, Private Backyard With A Large Concrete Patio Surrounded By Lush Greenery, Perfect For Relaxing Or Hosting Family Gatherings. Close To Metra Train Station, Grosse Pointe Trail And Parks, And Just Minutes From Schools, Shopping, And Restaurants. A Must-See Home In A Great Location!

    This property is off market, which means it's not currently listed for sale or rent on Zillow. This may be different from what's available on other websites or public sources.

    Facts & features

    Interior

    Bedrooms & bathrooms
    • Bedrooms: 4
    • Bathrooms: 3
    • Full bathrooms: 2
    • 1/2 bathrooms: 1
    Heating
    • Gas
    Cooling
    • Central
    Appliances
    • Included: Dishwasher, Dryer, Garbage disposal, Microwave
    Features
    • Flooring: Hardwood, Linoleum / Vinyl
    • Basement: Unfinished, 9 ft + pour
    • Has fireplace: Yes
    Interior area
    • Total interior livable area: 3,478 sqft

    Property

    Parking
    • Total spaces: 10
    • Parking features: Garage - Attached
    Features
    • Exterior features: Brick
    Lot
    • Size: 0.36 Acres
    Details
    • Parcel number: 1507209053

    Construction

    Type & style
    • Home type: SingleFamily
    Materials
    • Roof: Asphalt
    Condition
    • Year built: 1995

    Utilities & green energy

    • Sewer: Sewer-Public

    Community & HOA

    HOA
    • Has HOA: Yes
    • HOA fee: $23 monthly
    Location
    • Region: Vernon Hills

    Financial & listing details

    • Price per square foot: $241/sqft
    • Tax assessed value: $625,149
    • Annual tax amount: $19,127

    Price history

    DateEventPrice
    2/19/2021Sold$550,000-1.8%$158/sqft
    Source: MRED as distributed by MLS GRID #10935834 Report a problem
    2/4/2021Pending sale$559,900$161/sqft
    Source: MRED as distributed by MLS GRID #10935834 Report a problem
    1/20/2021Contingent$559,900$161/sqft
    Source: MRED as distributed by MLS GRID #10935834 Report a problem
    1/19/2021Pending sale$559,900$161/sqft
    Source: Keller Williams #10935834 Report a problem
    1/19/2021Listed for sale$559,900$161/sqft
    Source: MRED as distributed by MLS GRID #10935834 Report a problem
    1/19/2021Pending sale$559,900$161/sqft
    Source: Keller Williams North Shore West #10935834 Report a problem
    11/25/2020Listed for sale$559,900$161/sqft
    Source: Keller Williams North Shore West #10935834 Report a problem
    11/23/2020Pending sale$559,900$161/sqft
    Source: Keller Williams North Shore West #10935834 Report a problem
    11/17/2020Listed for sale$559,900-3.3%$161/sqft
    Source: Keller Williams North Shore West #10935834 Report a problem
    10/1/2020Listing removed$579,000$166/sqft
    Source: Kale Realty #10728744 Report a problem
    9/17/2020Price change$579,000-0.9%$166/sqft
    Source: Kale Realty #10728744 Report a problem
    8/27/2020Price change$584,000-1.7%$168/sqft
    Source: Kale Realty #10728744 Report a problem
    8/16/2020Price change$594,000-0.8%$171/sqft
    Source: Kale Realty #10728744 Report a problem
    6/26/2020Price change$599,000-1.6%$172/sqft
    Source: Kale Realty #10728744 Report a problem
    5/29/2020Listed for sale$609,000$175/sqft
    Source: Kale Realty #10728744 Report a problem

    Public tax history

    YearProperty taxesTax assessment
    2024$19,127 +2.3%$225,450 +8.2%
    2023$18,701 +5.7%$208,362 +6%
    2022$17,692 +6.6%$196,605 +6.4%
    2021$16,592 +11.4%$184,756 +0.7%
    2020$14,893 +3.8%$183,387 +0.4%
    2019$14,347 +0.6%$182,711 +5.5%
    2018$14,264 $173,241 +2.4%
    2017$14,264 -10.8%$169,197 -8.5%
    2016$15,985 +3.6%$184,973 +6.9%
    2015$15,426 +1.7%$172,985 +6.3%
    2014$15,166 -0.4%$162,752 -0.2%
    2012$15,228 +0.3%$163,078 -11.7%
    2011$15,186 +4.3%$184,706 -4.9%
    2010$14,559 +3.6%$194,181 -5.3%
    2009$14,055 +0.3%$204,941 -0.7%
    2008$14,013 +3.7%$206,467 +2.2%
    2006$13,520 +1.5%$202,066
    2005$13,320 +7.3%--
    2004$12,409 +9.9%--
    2003$11,292 +8.5%--
    2002$10,411 +9.8%--
    2001$9,480 +3.2%$139,095 +6.2%
    2000$9,188 $131,007
    Find assessor info on the county website

    Neighborhood: 60061

    Nearby schools

    GreatSchools rating
    Schools provided by the listing agent
    • Elementary: Country Meadows Elementary Schoo
    • Middle: Woodlawn Middle School
    • High: Adlai E Stevenson High School

    Source: The MLS. This data may not be complete. We recommend contacting the local school district to confirm school assignments for this home.

    Get a cash offer in 3 minutes
    Find out how much your home could sell for in as little as 3 minutes with a no-obligation cash offer.
    Estimated market value
    $838,900
    Get a cash offer in 3 minutes
    Find out how much your home could sell for in as little as 3 minutes with a no-obligation cash offer.
    Estimated market value
    $838,900