NEW ROOF COMING SOON!!! Welcome to this gorgeous, custom 3-bedroom, 2.1-bathroom home, perfectly located in Adlai E. Stevenson High School District No. 125 is named the #1 Best School District in Illinois for 2025 by Niche, for families seeking an exceptional education. The property offers fantastic curb appeal, with charming front porch, and is nestled in peaceful cul-de-sac, ensuring privacy and serenity. Upon entering, you are greeted by a welcoming two-story foyer that leads to the grand living room, featuring large windows with built-in window seat, cozy fireplace, and dramatic two-story ceilings, creating a space full of light and warmth. The spacious dining room with a large bay window is perfect for any gathering, making every meal a special occasion. Gourmet kitchen is a true chef's paradise, boasting a vast island with breakfast bar, stunning BRAND-NEW countertops and backsplash, and stainless steel appliances, including a Bosch dishwasher and BRAND-NEW REFRIGERATOR, and an abundance of cabinetry, offering plenty of storage space for all your culinary needs. Eating area opens to a large deck, making it the perfect spot for outdoor entertainment. Spend quality time in the inviting family room, featuring a second fireplace and soaring ceilings, adding to the open and airy feel of the home. Main level also features a laundry room and convenient half bath. Upstairs, the master bedroom is a peaceful retreat, with a vaulted ceiling, a generous walk-in closet, and a luxurious ensuite with a double sink vanity, whirlpool tub, and separate shower. Two additional bedrooms, both with high vaulted ceilings, and a full bath complete the second level. The finished English basement offers endless possibilities, with a large recreational room, bonus room, and plenty of storage space to meet all your needs. Large closets throughout home! Extra garage space! Located near Grosse Point Park and a scenic walking trail, this home is perfect for nature lovers. Don't miss out on this wonderful opportunity-come see this stunning home today!
Closed
$755,000
109 Thorne Grove Dr, Vernon Hills, IL 60061
3beds
3,057sqft
Single Family Residence
Built in 1994
0.41 Acres Lot
$804,400 Zestimate®
$247/sqft
$3,945 Estimated rent
Home value
$804,400
$724,000 - $893,000
$3,945/mo
Zestimate® history
Owner options
List your home for rent
$3,945/mo
Rent Zestimate®
Find your next renter with Zillow Rental Manager. Plus, with online applications, you can quickly screen prospective tenants – for free.
$3,945/mo
Rent Zestimate®
Refinance and save
$6,081/mo
Est. payment
Refinancing to a lower rate could help reduce your monthly payments and save thousands over the life of the loan.
$6,081/mo
Est. payment
Explore your selling options
Work with a Zillow partner agent
Leverage their expertise and Zillow's premium Showcase listings to get your home seen by more buyers.
Get startedList with your own agent
Get your home in front of millions of buyers by listing it on Zillow.
Learn how to do itSell it yourself
Take full control of how buyers see your home on Zillow by listing For Sale by Owner (FSBO).
List your homeWhat's special
Cozy fireplaceSecond fireplaceFinished english basementSoaring ceilingsBonus roomMaster bedroomDramatic two-story ceilings
Zillow last checked:
Listing updated:
Listed by:
Jane Lee 847-295-0800,
RE/MAX Top Performers
Bought with:
Jane Lee
RE/MAX Top Performers
Source: MRED as distributed by MLS GRID,MLS#: 12326650
Facts & features
Interior
Bedrooms & bathrooms
- Bedrooms: 3
- Bathrooms: 3
- Full bathrooms: 2
- 1/2 bathrooms: 1
Rooms
- Room types: Eating Area, Bonus Room, Recreation Room, Foyer
Primary bedroom
- Features: Flooring (Carpet), Window Treatments (All), Bathroom (Full, Double Sink, Whirlpool & Sep Shwr)
- Level: Second
- Area: 270 Square Feet
- Dimensions: 18X15
Bedroom 2
- Features: Flooring (Carpet), Window Treatments (All)
- Level: Second
- Area: 195 Square Feet
- Dimensions: 15X13
Bedroom 3
- Features: Flooring (Carpet), Window Treatments (All)
- Level: Second
- Area: 195 Square Feet
- Dimensions: 15X13
Bonus room
- Features: Flooring (Carpet)
- Level: Basement
- Area: 208 Square Feet
- Dimensions: 16X13
Dining room
- Features: Flooring (Hardwood), Window Treatments (All)
- Level: Main
- Area: 225 Square Feet
- Dimensions: 15X15
Eating area
- Features: Flooring (Hardwood), Window Treatments (All)
- Level: Main
- Area: 180 Square Feet
- Dimensions: 15X12
Family room
- Features: Flooring (Carpet), Window Treatments (All)
- Level: Main
- Area: 320 Square Feet
- Dimensions: 20X16
Foyer
- Features: Flooring (Hardwood)
- Level: Main
- Area: 196 Square Feet
- Dimensions: 14X14
Kitchen
- Features: Kitchen (Eating Area-Breakfast Bar, Eating Area-Table Space, Island, Updated Kitchen), Flooring (Hardwood), Window Treatments (All)
- Level: Main
- Area: 225 Square Feet
- Dimensions: 15X15
Laundry
- Features: Flooring (Hardwood), Window Treatments (All)
- Level: Main
- Area: 99 Square Feet
- Dimensions: 11X9
Living room
- Features: Flooring (Carpet), Window Treatments (All)
- Level: Main
- Area: 315 Square Feet
- Dimensions: 21X15
Recreation room
- Features: Flooring (Carpet), Window Treatments (All)
- Level: Basement
- Area: 504 Square Feet
- Dimensions: 36X14
Heating
- Natural Gas, Forced Air, Sep Heating Systems - 2+, Indv Controls, Zoned
Cooling
- Central Air, Zoned
Appliances
- Included: Range, Dishwasher, Refrigerator, Washer, Dryer, Disposal, Stainless Steel Appliance(s), Humidifier
- Laundry: Main Level, Sink
Features
- Cathedral Ceiling(s), Built-in Features, Walk-In Closet(s)
- Flooring: Hardwood
- Windows: Screens
- Basement: Finished,Full
- Number of fireplaces: 2
- Fireplace features: Wood Burning, Attached Fireplace Doors/Screen, Gas Starter, Family Room, Living Room
Interior area
- Total structure area: 4,605
- Total interior livable area: 3,057 sqft
Property
Parking
- Total spaces: 2
- Parking features: Asphalt, Garage Door Opener, On Site, Garage Owned, Attached, Garage
- Attached garage spaces: 2
- Has uncovered spaces: Yes
Accessibility
- Accessibility features: No Disability Access
Features
- Stories: 2
- Patio & porch: Deck
Lot
- Size: 0.41 Acres
- Dimensions: 46X126X118X104X126
- Features: Cul-De-Sac, Landscaped, Mature Trees
Details
- Parcel number: 15072090480000
- Special conditions: None
- Other equipment: Ceiling Fan(s), Sump Pump
Construction
Type & style
- Home type: SingleFamily
- Property subtype: Single Family Residence
Materials
- Cedar
- Roof: Asphalt
Condition
- New construction: No
- Year built: 1994
Utilities & green energy
- Electric: Circuit Breakers
- Sewer: Public Sewer
- Water: Lake Michigan
Community & HOA
Community
- Security: Carbon Monoxide Detector(s)
- Subdivision: Olde Grove Farm
HOA
- Has HOA: Yes
- Services included: Other
- HOA fee: $330 annually
Location
- Region: Vernon Hills
Financial & listing details
- Price per square foot: $247/sqft
- Tax assessed value: $548,011
- Annual tax amount: $16,295
- Date on market: 4/7/2025
- Listing terms: Conventional
- Ownership: Fee Simple w/ HO Assn.
Price history
| Date | Event | Price |
|---|---|---|
| 6/20/2025 | Sold | $755,000+0.7%$247/sqft |
Source:  MRED as distributed by MLS GRID #12326650 Report a problem MRED as distributed by MLS GRID #12326650 Report a problem | ||
| 4/15/2025 | Contingent | $750,000$245/sqft |
Source: MRED as distributed by MLS GRID #12326650 Report a problem | ||
| 4/7/2025 | Listed for sale | $750,000$245/sqft |
Source: MRED as distributed by MLS GRID #12326650 Report a problem | ||
Public tax history
| Year | Property taxes | Tax assessment |
|---|---|---|
| 2024 | $16,672 +2.3% | $197,632 +8.2% |
| 2023 | $16,295 +5.6% | $182,652 +6% |
| 2022 | $15,436 +3.6% | $172,346 +6.4% |
| 2021 | $14,897 +2.2% | $161,959 +0.7% |
| 2020 | $14,570 +2.8% | $160,760 +0.4% |
| 2019 | $14,176 -5.7% | $160,168 -9.4% |
| 2018 | $15,030 | $176,822 +2.4% |
| 2017 | $15,030 +5.6% | $172,695 +4.4% |
| 2016 | $14,230 +3.3% | $165,369 +6.9% |
| 2015 | $13,780 +1.7% | $154,652 +5.9% |
| 2014 | $13,547 -0.4% | $146,019 -0.2% |
| 2012 | $13,598 +0.4% | $146,311 -11.5% |
| 2011 | $13,546 +4.8% | $165,392 -4.4% |
| 2010 | $12,925 +3.6% | $173,041 -5.2% |
| 2009 | $12,479 +0.4% | $182,629 -0.6% |
| 2008 | $12,431 +10.8% | $183,774 +9.1% |
| 2006 | $11,215 +1.5% | $168,504 |
| 2005 | $11,049 +7.4% | -- |
| 2004 | $10,289 +9.7% | -- |
| 2003 | $9,376 +8.1% | -- |
| 2002 | $8,673 +9.7% | -- |
| 2001 | $7,907 +4.6% | $116,148 +6.1% |
| 2000 | $7,556 | $109,486 |
Find assessor info on the county website
Neighborhood: 60061
Nearby homes
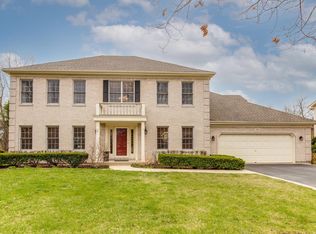
- $880,5005 bd5 ba3.1k sqft119 Thorne Grove Dr, Vernon Hills, IL 60061Off Market
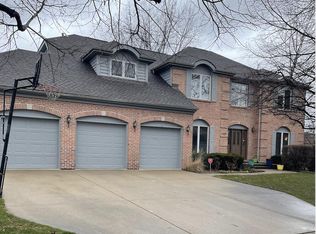
- $669,800-- bd2 ba3.4k sqft100 Thorne Grove Dr, Vernon Hills, IL 60061Off Market
- $840,6004 bd4 ba3.2k sqft1022 Hidden Creek Ct, Vernon Hills, IL 60061Off Market
- $385,800-- bd-- ba-- sqftThorne Grove Dr, Vernon hills, IL 60061Off Market
- $823,0004 bd3 ba3.4k sqft1014 Hidden Creek Ct, Vernon Hills, IL 60061Off Market
- $774,400-- bd3 ba3.2k sqft129 Thorne Grove Dr, Vernon Hills, IL 60061Off Market
- $769,9004 bd3 ba2.8k sqft1034 Hidden Creek Ct, Vernon Hills, IL 60061Off Market
- $675,500-- bd3 ba2.7k sqft110 Thorne Grove Dr, Vernon Hills, IL 60061Off Market
Nearby schools
GreatSchools rating
- 8/10Country Meadows Elementary SchoolGrades: 1-5Distance: 1.2 mi
- 9/10Woodlawn Middle SchoolGrades: 6-8Distance: 1.2 mi
- 9/10Adlai E Stevenson High SchoolGrades: 9-12Distance: 2.8 mi
Schools provided by the listing agent
- Elementary: Country Meadows Elementary Schoo
- Middle: Woodlawn Middle School
- High: Adlai E Stevenson High School
- District: 96
Source: MRED as distributed by MLS GRID. This data may not be complete. We recommend contacting the local school district to confirm school assignments for this home.
Get a cash offer in 3 minutes
Find out how much your home could sell for in as little as 3 minutes with a no-obligation cash offer.
Estimated market value
$804,400
Get a cash offer in 3 minutes
Find out how much your home could sell for in as little as 3 minutes with a no-obligation cash offer.
Estimated market value
$804,400
- Illinois
- Lake County
- Vernon Hills
- 60061
- 109 Thorne Grove Dr
Nearby cities
Nearby zip codes
Other Vernon Hills Topics
