Gracefully positioned along the Serrano Country Club Golf Course, this exquisite golf course view home blends modern sophistication with timeless elegance. Light pours in through expansive windows, accentuating the soaring cathedral ceilings and stylish plank flooring. The heart of the home is a chef's dream featuring a striking waterfall quartz island, GE Monogram appliances, 6-burner gas range with griddle, dual ovens, stainless steel farmhouse sink, two warming drawers, and a wine refrigerator. A separate formal dining or living room offers refined space for entertaining, while the open-concept great room with a gas fireplace opens to the covered Serrano room with a second fireplace, perfect for year-round indoor-outdoor living. The main-level primary suite is a serene retreat with a spa-like bath, soaking tub, large walk-in shower, and dual vanities and closets. Two additional bedrooms share a bath, while upstairs features a spacious loft and balcony with sweeping sunset and golf course views. Enjoy the backyard's private pool, spa, and energy efficiency of the home's owned solar plus 3 car garage. This is Serrano luxury living where comfort, elegance, and resort-style amenities meet.
Closed
$1,599,000
1014 Hogarth Way, El Dorado Hills, CA 95762
4beds
3,809sqft
Single Family Residence
Built in 2018
8,712 Square Feet Lot
$1,598,800 Zestimate®
$420/sqft
$5,367 Estimated rent
Home value
$1,598,800
$1.47M - $1.74M
$5,367/mo
Zestimate® history
Owner options
List your home for rent
$5,367/mo
Rent Zestimate®
Find your next renter with Zillow Rental Manager. Plus, with online applications, you can quickly screen prospective tenants – for free.
$5,367/mo
Rent Zestimate®
Refinance and save
$10,338/mo
Est. payment
Refinancing to a lower rate could help reduce your monthly payments and save thousands over the life of the loan.
$10,338/mo
Est. payment
Explore your selling options
Work with a Zillow partner agent
Leverage their expertise and Zillow's premium Showcase listings to get your home seen by more buyers.
Get startedList with your own agent
Get your home in front of millions of buyers by listing it on Zillow.
Learn how to do itSell it yourself
Take full control of how buyers see your home on Zillow by listing For Sale by Owner (FSBO).
List your homeWhat's special
Gas fireplaceSpacious loftStriking waterfall quartz islandSpa-like bathExpansive windowsDual vanities and closetsOpen-concept great room
Zillow last checked:
Listing updated:
Listed by:
Patricia Seide DRE #00892540 916-712-1617,
Coldwell Banker Realty
Bought with:
Julie Ryan, DRE #01303692
Windermere Signature Properties El Dorado Hills/Folsom
Source: MetroList Services of CA,MLS#: 226062918Originating MLS: MetroList Services, Inc.
Facts & features
Interior
Bedrooms & bathrooms
- Bedrooms: 4
- Bathrooms: 4
- Full bathrooms: 3
- Partial bathrooms: 1
Rooms
- Room types: Atrium, Dining Room, Great Room, Kitchen, Laundry, Living Room, Loft
Primary bedroom
- Features: Closet, Ground Floor
Primary bathroom
- Features: Shower Stall(s), Double Vanity, Tile, Tub, Walk-In Closet(s), Quartz, Window
Dining room
- Features: Breakfast Nook, Bar
Kitchen
- Features: Breakfast Area, Pantry Closet, Quartz Counter, Kitchen Island, Stone Counters, Island w/Sink, Kitchen/Family Combo
Heating
- Central, Fireplace(s), Natural Gas
Cooling
- Ceiling Fan(s), Central Air
Appliances
- Included: Built-In Gas Oven, Gas Plumbed, Built-In Gas Range, Gas Water Heater, Built-In Refrigerator, Range Hood, Ice Maker, Dishwasher, Disposal, Microwave, Double Oven, Plumbed For Ice Maker, Tankless Water Heater, Warming Drawer, Wine Refrigerator, Dryer
- Laundry: Laundry Room, Cabinets, Sink, Electric Dryer Hookup, Gas Dryer Hookup, Ground Floor, Inside Room
Features
- Flooring: Carpet, Laminate, Tile, Wood
- Number of fireplaces: 2
- Fireplace features: Living Room, Outside, Raised Hearth, Family Room, Gas
Interior area
- Total structure area: 0
- Total interior livable area: 3,809 sqft
Property
Parking
- Total spaces: 3
- Parking features: Attached, Garage Door Opener, Garage Faces Front, Garage Faces Side
- Attached garage spaces: 3
Features
- Levels: Two
- Stories: 2
- Exterior features: Balcony, Uncovered Courtyard
- Has private pool: Yes
- Pool features: In Ground, On Lot, Pool Sweep, Pool/Spa Combo, Fenced, Salt Water, Gas Heat, Gunite
- Fencing: Back Yard,Metal
Lot
- Size: 8,712 Square Feet
- Features: Adjacent to Golf Course, Auto Sprinkler F&R, Curb(s), Landscape Back, Landscape Front
Details
- Parcel number: 123670006000
- Zoning: Res
- Special conditions: Standard
Construction
Type & style
- Home type: SingleFamily
- Property subtype: Single Family Residence
Materials
- Stucco, Frame
- Foundation: Concrete, Slab
- Roof: Tile
Condition
- Year built: 2018
Details
- Builder name: Lennar
Utilities & green energy
- Electric: 220 Volts, 220 Volts in Kitchen, 220 Volts in Laundry
- Sewer: Public Sewer
- Water: Public, Meter on Site, Water District
- Utilities for property: Cable Connected, Sewer In & Connected, Internet Available, Solar, Underground Utilities, Natural Gas Connected
Green energy
- Energy generation: Solar
Community & HOA
Community
- Features: Gated
- Subdivision: Serrano Country Club
HOA
- Has HOA: Yes
- Amenities included: Playground, Greenbelt, Trail(s), Park
- Services included: Common Areas, Security, Maintenance Grounds, Management
- HOA fee: $405 monthly
Location
- Region: El Dorado Hills
Financial & listing details
- Price per square foot: $420/sqft
- Tax assessed value: $1,130,353
- Annual tax amount: $14,490
- Price range: $1.6M - $1.6M
- Date on market: 5/18/2026
- Road surface type: Paved
Price history
| Date | Event | Price |
|---|---|---|
| 7/15/2026 | Sold | $1,599,000-3.9%$420/sqft |
Source: MetroList Services of CA #226062918 Report a problem | ||
| 6/2/2026 | Pending sale | $1,664,000$437/sqft |
Source: MetroList Services of CA #226062918 Report a problem | ||
| 5/18/2026 | Listed for sale | $1,664,000$437/sqft |
Source: MetroList Services of CA #226062918 Report a problem | ||
| 5/18/2026 | Listing removed | $1,664,000$437/sqft |
Source: MetroList Services of CA #225130813 Report a problem | ||
| 10/10/2025 | Listed for sale | $1,664,000-1.5%$437/sqft |
Source: MetroList Services of CA #225130813 Report a problem | ||
| 10/2/2025 | Listing removed | $1,689,000$443/sqft |
Source: MetroList Services of CA #225067649 Report a problem | ||
| 7/11/2025 | Listed for sale | $1,689,000$443/sqft |
Source: MetroList Services of CA #225067649 Report a problem | ||
Public tax history
| Year | Property taxes | Tax assessment |
|---|---|---|
| 2025 | $14,490 +0.9% | $1,130,353 +2% |
| 2024 | $14,359 +5% | $1,108,191 +7.6% |
| 2023 | $13,671 -1.9% | $1,029,963 +2% |
| 2022 | $13,940 +3.9% | $1,009,768 +2% |
| 2021 | $13,421 +1% | $989,970 +1% |
| 2020 | $13,294 +7.7% | $979,820 +2% |
| 2019 | $12,347 | $960,608 |
Find assessor info on the county website
Neighborhood: 95762
Nearby homes
- $1,093,0003 bd3 ba2.8k sqft1008 Hogarth Way, El Dorado Hills, CA 95762Off Market
- $1,430,5004 bd2 ba3.8k sqft1026 Hogarth Way, El Dorado Hills, CA 95762Off Market
- $1,207,4003 bd3 ba3k sqft1002 Hogarth Way, El Dorado Hills, CA 95762Off Market
- $3,942,4004 bd4 ba3.8k sqft3619 Greenview Dr, El Dorado Hills, CA 95762Off Market
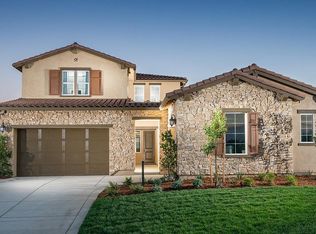
- $1,138,5003 bd3 ba3k sqft1011 Hogarth Way, El Dorado Hills, CA 95762Off Market
- $967,2003 bd3 ba3k sqft1023 Hogarth Way, El Dorado Hills, CA 95762Off Market
- $1,593,4003 bd4 ba2.8k sqft3607 Greenview Dr, El Dorado Hills, CA 95762Off Market
- $1,315,4003 bd4 ba2.8k sqft1029 Hogarth Way, El Dorado Hills, CA 95762Off Market
Nearby schools
GreatSchools rating
- 7/10Green Valley Elementary SchoolGrades: K-5Distance: 1.8 mi
- 7/10Pleasant Grove Middle SchoolGrades: 6-8Distance: 1.2 mi
- 10/10Oak Ridge High SchoolGrades: 8-12Distance: 1.7 mi
Get a cash offer in 3 minutes
Find out how much your home could sell for in as little as 3 minutes with a no-obligation cash offer.
Estimated market value
$1,598,800
Get a cash offer in 3 minutes
Find out how much your home could sell for in as little as 3 minutes with a no-obligation cash offer.
Estimated market value
$1,598,800
- California
- El Dorado County
- El Dorado Hills
- 95762
- 1014 Hogarth Way
Nearby cities
Nearby zip codes
Other El Dorado Hills Topics
