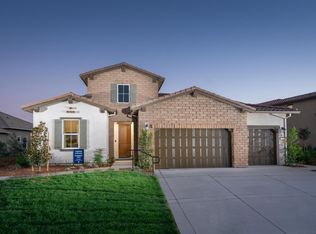
This single-story floorplan features approximately 2,837 square feet of living space with three bedrooms, three and one-half bathrooms and two-car bay garage with extra storage space. This floorplan boasts an open-concept layout with a kitchen island that connects to the great room, noob and generously-sized covered patio for an extension of livable space. Plenty of windows illuminate these spaces and a fireplace in the great room evokes a cozy feeling. Tucked away in the corner is the master bedroom with walk in closet and luxurious master bath. The dining room is spacious enough for families to enjoy a home cooked meal. Both secondary bedrooms feature a walk-in closet and en-suite baths.
This property is not currently displayed as for sale or rent on Zillow. This may be different from what's on other websites or public sources.