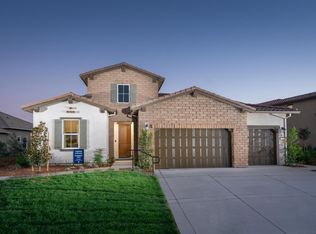
This two-story floorplan features approximately 3,809 square feet of living space with three bedrooms, three and one-half bathrooms and a two-bay and one-bay garage. This floorplan is thoughtfully designed for today's lifestyles and include a spacious great room with fireplace that connects to the nook and kitchen with center island fully equipped with a walk-in pantry. The covered patio space by the great room helps extend the living space for families to enjoy. A formal dining room is available near the entry as well as a room suitable for a home office or fourth bedroom. The master bedroom is luxurious with two walk-in closets and master bathroom with luxurious designer details like Jack and Jill sinks. On the second-floor you'll find a flexible bonus room for residents to use as they need, another bedroom with walk-in closet and third bathroom.
This property is not currently displayed as for sale or rent on Zillow. This may be different from what's on other websites or public sources.